Skip main navigation
Under contract
  • Price cut: $5.3K (4/10)
    $366,000

    610 Jefferson St NW APT B1, Washington, DC 20011

    3beds
    954sqft
    : 
    Loading
    Get pre-qualified
    Condominium
    Built in 1957
    -- sqft lot
    $-- Zestimate®
    $384/sqft
    $572/mo HOA

    What's special

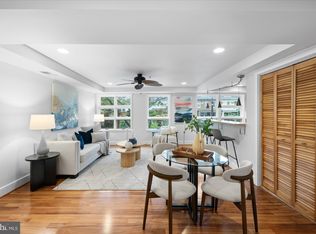
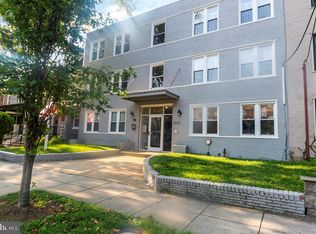
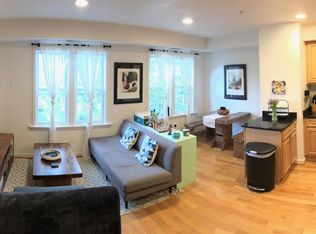
    **Boutique Living with Rare Outdoor Space in Brightwood Park** Welcome Home to Jefferson House, an intimate 7-unit boutique building in sought-after Brightwood Park! This well-maintained residence is the largest and only lower level home in the building, offering 954 square feet of single-level living that feels comfortable, private, and truly like home. A rare find, this condo features 3 bedrooms and 2 full bathrooms (updated 2020), a layout not often available in boutique buildings. The private gated patio, accessed directly from one of the bedrooms, provides coveted outdoor space for morning coffee or tea, container gardening, entertaining family and friends, or simply unwinding at the end of the day. Inside, natural light pours in through three exposures. The main entry opens to a spacious living and dining area ideal for gathering and entertaining. The open kitchen features stainless steel appliances (2022), granite countertops, wood cabinetry, and a convenient breakfast bar. Additional updates include central HVAC (2020) and in-unit washer and dryer (2023), providing comfort and peace of mind. The primary suite offers an ensuite bath and walk-in closet, while the two additional bedrooms are well-proportioned with generous closet space. Condo fee includes gas, water, sewer, trash and recycling, and hallway cleaning, enhancing ease of ownership. Set near neighborhood dining, coffee shops, and Fort Slocum Park, this home blends boutique living with everyday convenience. A rare opportunity to own a spacious, updated condo with private outdoor space in Brightwood Park.
    125 days
    |
    23
    |
    0
    |

    Zillow last checked:

    Listing updated:

    Listed by:

    Tonita Allers 202-394-9649,

    Douglas Realty, LLC

    Source: Bright MLS,MLS#: DCDC2247066MLS Logo

      Facts & features

      Interior

      Bedrooms & bathrooms
      • Bedrooms: 3
      • Bathrooms: 2
      • Full bathrooms: 2
      • Main level bathrooms: 2
      • Main level bedrooms: 3
      Rooms
      • Room types: Bedroom 2, Bedroom 3, Bedroom 1, Bathroom 1, Bathroom 2
      Bedroom 1
      • Level: Main
      Bedroom 2
      • Level: Main
      Bedroom 3
      • Level: Main
      Bathroom 1
      • Level: Main
      Bathroom 2
      • Level: Main
      Heating
      • Forced Air, Electric
      Cooling
      • Central Air, Electric
      Appliances
      • Included: Dishwasher, Disposal, Dryer, Ice Maker, Microwave, Oven/Range - Gas, Refrigerator, Washer, Electric Water Heater
      • Laundry: Dryer In Unit, Washer In Unit, In Unit
      Features
      • Breakfast Area, Ceiling Fan(s), Open Floorplan, Primary Bath(s), Upgraded Countertops
      • Has basement: No
      • Has fireplace: No
      • Common walls with other units/homes: 2+ Common Walls
      Interior area
      • Total structure area: 954
      • Total interior livable area: 954 sqft
      • Finished area above ground: 954
      • Finished area below ground: 0
      Video & virtual tour

      Property

      Parking
      • Parking features: On Street
      • Has uncovered spaces: Yes
      Accessibility
      • Accessibility features: None
      Features
      • Levels: One
      • Stories: 1
      • Pool features: None
      Lot
      • Features: Unknown Soil Type
      Details
      • Additional structures: Above Grade, Below Grade
      • Parcel number: 3209//2021
      • Zoning: RF-1
      • Special conditions: Standard

      Construction

      Type & style
      • Home type: Condo
      • Architectural style: Contemporary
      • Property subtype: Condominium
      • Attached to another structure: Yes
      Materials
      • Brick
      Condition
      • New construction: No
      • Year built: 1957
      • Major remodel year: 2007

      Utilities & green energy

      • Sewer: Public Sewer
      • Water: Public

      Community & HOA

      Community
      • Condo and coop fee: $572 monthly
      • Subdivision: Petworth
      HOA
      • Has HOA: No
      • Amenities included: None
      • Services included: Gas, Sewer, Water, Maintenance Structure, Common Area Maintenance, Insurance, Reserve Funds
      Location
      • Region: Washington

      Financial & listing details

      • Price per square foot: $384/sqft
      • Tax assessed value: $411,010
      • Annual tax amount: $3,494
      • Date on market: 3/6/2026
      • Listing agreement: Exclusive Right To Sell
      • Listing terms: Cash,Conventional
      • Exclusions: Patio Furniture
      • Ownership: Condominium

        Estimated market value

        Not available

        Estimated sales range

        Not available

        Not available

        Price history

        DateEventPrice
        5/13/2026Contingent$366,000$384/sqft
        Source: Bright MLS #DCDC2247066 Report a problem
        4/10/2026Price change$366,000-1.4%$384/sqft
        Source: Bright MLS #DCDC2247066 Report a problem
        3/6/2026Listed for sale$371,325+51.6%$389/sqft
        Source: Bright MLS #DCDC2247066 Report a problem
        1/14/2009Sold$244,900$257/sqft
        Source: Agent Provided Report a problem

        Public tax history

        YearProperty taxesTax assessment
        2025$3,306 -0.8%$404,610 -0.7%
        2024$3,334 -0.9%$407,360 -0.7%
        2023$3,363 +3.9%$410,330 +4%
        2022$3,235 +5.2%$394,400 +5.2%
        2021$3,074 -1.4%$374,950 +2.2%
        2020$3,118 +6.2%$366,860 +6.2%
        2018$2,936 +7%$345,390 +7%
        2017$2,743 +1%$322,760 +1%
        2016$2,717 +14.8%$319,600 +14.8%
        2015$2,366 $278,320 +9.8%
        2014-- $253,410 +3%
        2013-- $246,050 -3.6%
        2012-- $255,230
        2011-- $255,230 -4.3%
        2010-- $266,740 -20.8%
        2009$2,291 $337,000

        Find assessor info on the county website

        Monthly payment

        Est. payment

        Payment breakdown

        Explore the cost of this home by adjusting the details. Changes won't be saved.
        All calculations are estimates and provided by Zillow, Inc. for informational purposes only. Actual amounts may vary.
        HOA fees may include property taxes on listings classified as Co-Ops. Contact the listing agent and/or owner for fee details.
        Mortgage interest rates are dependent on a number of factors, including credit score, down payment, and repayment length. Interest rate data provided by Zillow Group Marketplace, Inc. as of 1/1/1970 from various mortgage lenders with which we have lead or other similar arrangements; the Estimated Payment is an average of those rates.
        See how much you could borrow to make a competitive offer.

        Climate risks

        Neighborhood: Petworth

        Getting around

        76 / 100
        Very Walkable
        83 / 100
        Very Bikeable

        Nearby schools

        GreatSchools rating
        Schools provided by the listing agent
        • District: District Of Columbia Public Schools

        Source: Bright MLS. This data may not be complete. We recommend contacting the local school district to confirm school assignments for this home.

        A local agent can set up tours, give advice and negotiate with sellers.

        Browse local experts

        Similar homes

        Skip to the end of the carouselSkip to the beginning of the carousel