Skip main navigation
Sold for $2,800,000
  • $2,800,000

    610 Joseph Bernard, Truckee, CA 96161

    4beds
    3,494sqft
    Single Family Residence
    Built in 2008
    0.52 Acres Lot
    $2,819,900 Zestimate®
    $801/sqft
    $7,926 Estimated rent

    Home value

    $2,819,900

    $2.59M - $3.07M

    $7,926/mo

    Zestimate® history
    Loading
    Loading...

    Owner options

    List your home for rent

    $7,926/mo

    Rent Zestimate®

    Find your next renter with Zillow Rental Manager. Plus, with online applications, you can quickly screen prospective tenants – for free.

    Learn more

    $7,926/mo

    Rent Zestimate®

    Refinance and save

    $17,492/mo

    Est. payment

    Refinancing to a lower rate could help reduce your monthly payments and save thousands over the life of the loan.

    See today's rates

    $17,492/mo

    Est. payment

    Explore your selling options

    Work with a Zillow partner agent

    Leverage their expertise and Zillow's premium Showcase listings to get your home seen by more buyers.

    Get started

    List with your own agent

    Get your home in front of millions of buyers by listing it on Zillow.

    Learn how to do it

    Sell it yourself

    Take full control of how buyers see your home on Zillow by listing For Sale by Owner (FSBO).

    List your home

    What's special

    Stone gas fireplaceGourmet kitchenSecluded meadowLavish primary suiteNest smart thermostat technologySonos monitor sound systemFloor-to-ceiling windows
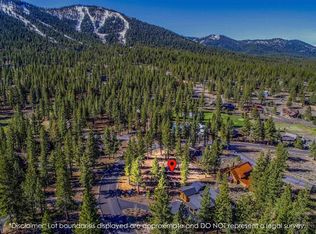
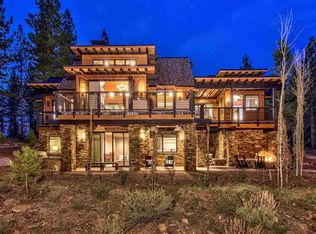
    Tucked away on the back side of Lahontan, this traditional home reflects the quiet and seclusion of Tahoe. There are several outdoor areas to choose from. The front patio being the best place to enjoy a Tahoe sunset or enjoy some star-gazing & roast marshmallows by the fire pit. Athough this home is situated on a corner, if you’re familiar with Lahontan country club living, you’ll know- there’s virtually no traffic. Just peace & quiet. There’s easy access to Lahontan club amenities, as well as trails for hiking. Truly an entertainers home. The epic, main level great room soars with lofted wood ceilings and a generous, granite boulder fireplace. Floor to ceiling windows offer majestic mountain views and lots of natural sunlight. This timeless custom build comes equipped with a Chef’s Kitchen that includes Sub-Zero & Viking integrated appliances, double refrigerated drawers, a six burner stove w/double oven, custom hood, a butler’s pantry, and more. You’ll enjoy preparing delicious meals for a family of four to a group of 15 or more. You can all gather around the giant, custom wood dining table, or outside on the BBQ patio for more intimate dining. There’s always the custom wood counter atop the kitchen center island, for grab and go meals. This entire home has radiant floor heating with a brand new boiler installed in 2023. You’ll find two bedrooms on the main level: A lavish primary suite with a fireplace and over sized luxury bathroom and walk in closet. A second en suite bedroom, with it’s own private patio. Also on the main level- an office space, separate laundry room, and two-car garage. On the second floor, you’ll find two additional en suite bedrooms. Perfect for kids, guests, or grandkids. It should be noted that all bathrooms within the home, along with the kitchen, were given a singular aesthetic, each showcasing an artful composite of tile work and other custom finishes. The layout of this home, along with the generous and sturdy structure lends itself to privacy. This home has been meticulously maintained, and is move in ready. While traditionally furnished, this home features Smart Technology, including a Sonos sound system with built-in speakers, a few Nest Thermostats & Kasa smart switches, and a Modern Forms Smart ceiling fan. Lahontan offers a rarified Tahoe lifestyle in a beautiful, gated environment. The private Lahontan community is considered one of the premier golf & social communities in all of Tahoe. From the heralded, 18-hole Tom Weiskopf golf course, to the Lodge featuring fine & casual dining, a first class spa and work out gym, and more. At the Camp Lahontan Family Clubhouse, you’ll enjoy bocce, tennis, pickleball, swimming, kids playground, and more. There’s a private trail system for those who enjoy hiking or cross country skiing.

    Zillow last checked:

    Listing updated:

    Listed by:

    Tori Long,

    Carr Long Real Estate

    Bought with:

    Megan Evans, DRE #01384362

    COMPASS

    Source: TSMLS,MLS#: 20240113MLS Logo

    Facts & features

    Interior

    Bedrooms & bathrooms
    • Bedrooms: 4
    • Bathrooms: 5
    • Full bathrooms: 4
    • 1/2 bathrooms: 1
    Heating
    • Natural Gas, In Floor
    Appliances
    • Included: Range, Oven, Microwave, Disposal, Dishwasher, Refrigerator, Washer, Dryer
    • Laundry: Laundry Room
    Features
    • Pantry, High Ceilings, Office, Mud Room
    • Flooring: Carpet, Wood, Stone, Tile, Mixed
    • Has fireplace: Yes
    • Fireplace features: Fireplace: Living Room, Master Bedroom, Gas Fireplace
    Interior area
    • Total structure area: 3,494
    • Total interior livable area: 3,494 sqft

    Property

    Parking
    • Total spaces: 2
    • Parking features: Two, Attached
    • Attached garage spaces: 2
    Features
    • Levels: Two
    • Patio & porch: Deck(s): 3 or more
    • Has view: Yes
    • View description: Peek, Filtered, Trees/Woods, Mountain(s)
    Lot
    • Size: 0.52 Acres
    • Dimensions: 138X124X172X142
    • Features: Street, Corner Lot, Cul-De-Sac
    • Topography: Upslope,Gently Rolling
    Details
    • Parcel number: 109280027000
    • Special conditions: Standard

    Construction

    Type & style
    • Home type: SingleFamily
    • Architectural style: Mountain
    • Property subtype: Single Family Residence
    Materials
    • Masonry, Wood Siding, Steel Siding
    • Foundation: Concrete Perimeter
    • Roof: Composition,Metal
    Condition
    • New construction: No
    • Year built: 2008

    Utilities & green energy

    • Sewer: Utility District
    • Water: Utility District
    • Utilities for property: Natural Gas Available

    Community & HOA

    Community
    • Features: Gated: To Subdivision
    • Security: Security System
    • Subdivision: Martis Valley
    HOA
    • Has HOA: Yes
    • Amenities included: Pool, Tennis Court(s), Golf Course, Cross Country Skiing, Exercise Equipment, Other/See Remarks
    • HOA fee: $2,900 monthly
    Location
    • Region: Truckee

    Financial & listing details

    • Price per square foot: $801/sqft
    • Tax assessed value: $1,857,696
    • Annual tax amount: $20,910
    • Price range: $2.8M - $2.8M
    • Date on market: 2/1/2024

    Price history

    DateEventPrice
    1/15/2025Sold$2,800,000-1.8%$801/sqft
    Source: TSMLS #20240113 Report a problem
    1/6/2025Pending sale$2,850,000$816/sqft
    Source: TSMLS #20240113 Report a problem
    6/16/2024Price change$2,850,000-3.4%$816/sqft
    Source: TSMLS #20240113 Report a problem
    2/1/2024Listed for sale$2,950,000+178.6%$844/sqft
    Source: TSMLS #20240113 Report a problem
    7/6/2010Sold$1,059,000+172.9%$303/sqft
    Source: Public Record Report a problem
    10/19/2006Sold$388,000+10.9%$111/sqft
    Source: TSMLS #2503400 Report a problem
    4/29/2005Sold$350,000+55.6%$100/sqft
    Source: Public Record Report a problem
    12/17/2002Sold$225,000-33.3%$64/sqft
    Source: Public Record Report a problem
    8/6/1999Sold$337,500$97/sqft
    Source: Public Record Report a problem

    Public tax history

    YearProperty taxesTax assessment
    2025$20,910 +2.1%$1,857,696 +2%
    2024$20,477 +0.3%$1,821,271 +2%
    2023$20,419 +2%$1,785,561 +2%
    2022$20,023 +3.5%$1,750,551 +2%
    2021$19,339 +0.5%$1,716,228 +1%
    2020$19,238 $1,698,631 +2%
    2019$19,238 +4.7%$1,665,326 +2%
    2018$18,368 +1.6%$1,632,674 +2%
    2017$18,074 +0.6%$1,600,661 +2%
    2016$17,970 +2.4%$1,569,276 +1.5%
    2015$17,552 +4.3%$1,545,705 +2%
    2014$16,820 $1,515,428 +0.5%
    2013-- $1,508,580 +2%
    2012-- $1,479,000 +2%
    2011-- $1,450,000 -24%
    2010-- $1,908,640 -0.2%
    2009-- $1,913,175 +119.7%
    2008-- $870,760 +124.4%
    2007-- $388,000 +8.7%
    2006-- $357,000 +52.7%
    2005-- $233,784 +2%
    2004-- $229,200 +1.9%
    2003-- $225,000 -35.9%
    2002-- $351,135 +2%
    2001-- $344,250
    Find assessor info on the county website

    Neighborhood: 96161

    Nearby schools

    GreatSchools rating
    Get a cash offer in 3 minutes
    Find out how much your home could sell for in as little as 3 minutes with a no-obligation cash offer.
    Estimated market value
    $2,819,900
    Get a cash offer in 3 minutes
    Find out how much your home could sell for in as little as 3 minutes with a no-obligation cash offer.
    Estimated market value
    $2,819,900