Skip main navigation
Closed
Street View
  • Listed by: BHHS Verani Nashua
    Bought with: BHHS Verani Nashua
    $490,000

    610 Kelley Street, Manchester, NH 03102

    5beds
    2,879sqft
    Single Family Residence
    Built in 1901
    1.03 Acres Lot
    $611,300 Zestimate®
    $170/sqft
    $3,622 Estimated rent

    Home value

    $611,300

    $575,000 - $654,000

    $3,622/mo

    Zestimate® history
    Loading
    Loading...

    Owner options

    List your home for rent

    $3,622/mo

    Rent Zestimate®

    Find your next renter with Zillow Rental Manager. Plus, with online applications, you can quickly screen prospective tenants – for free.

    Learn more

    $3,622/mo

    Rent Zestimate®

    Refinance and save

    $2,688/mo

    Est. payment

    Refinancing to a lower rate could help reduce your monthly payments and save thousands over the life of the loan.

    See today's rates

    $2,688/mo

    Est. payment

    Explore your selling options

    Work with a Zillow partner agent

    Leverage their expertise and Zillow's premium Showcase listings to get your home seen by more buyers.

    Get started

    List with your own agent

    Get your home in front of millions of buyers by listing it on Zillow.

    Learn how to do it

    Sell it yourself

    Take full control of how buyers see your home on Zillow by listing For Sale by Owner (FSBO).

    List your home

    What's special

    Laundry hook-upsNeutral white paletteGas fireplaceLarge eat-in kitchenHigh ceilingsHardwood flooringFormal dining room
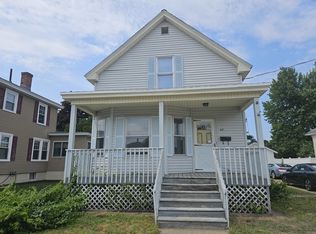
    Behold the enchanting 610 Kelley Street, a turn-of-the-century Colonial Home waiting to unveil its timeless charm and modern comfort. Tucked high away from the bustling street, this spacious abode promises a lifestyle of tranquility and convenience. The main level greets you with a large eat-in kitchen showcasing new appliances; an adjacent formal dining room; an inviting formal living room adorned with a cozy gas fireplace; a versatile family room adaptable as a first-floor bedroom; a sunroom offering a serene retreat, and a peaceful three-season room with entry from the kitchen or dining room. Completing this level is a mudroom and full bath equipped with laundry hook-ups. Ascend the wide staircase to the second floor, unveiling FIVE generously sized bedrooms – an abundance of personal spaces for ultimate comfort. The primary bedroom features entry to the second-floor full bath and a private balcony offering a peaceful sanctuary. A 2nd staircase leads to a separate entrance. Situated on an acre of land, you will relish the privacy on the patio and around the 12-foot-deep L Shaped inground pool, ideal for creating lasting memories with loved ones. The expansive lot also boasts a two-car garage and ample driveway parking. The bright interior has been newly painted in a soothing neutral white palette, awaiting your personal touch and creative vision. High ceilings, hardwood flooring, & newer windows are added extras. Don't wait on this home!

    Zillow last checked:

    Listing updated:

    Listed by:

    Michael F Scanlon,

    BHHS Verani Nashua Cell:603-315-8463

    Bought with:

    Michael F Scanlon

    BHHS Verani Nashua

    Source: PrimeMLS,MLS#: 4976090MLS Logo

    Facts & features

    Interior

    Bedrooms & bathrooms
    • Bedrooms: 5
    • Bathrooms: 2
    • Full bathrooms: 2
    Heating
    • Natural Gas, Oil, Vented Gas Heater, Steam
    Cooling
    • None
    Appliances
    • Included: Dishwasher, Disposal, Microwave, Gas Range, Refrigerator, Electric Water Heater
    • Laundry: 1st Floor Laundry
    Features
    • Cedar Closet(s), Ceiling Fan(s)
    • Flooring: Hardwood, Laminate, Tile, Vinyl
    • Basement: Bulkhead,Concrete,Concrete Floor,Full,Storage Space,Unfinished,Interior Access,Exterior Entry,Interior Entry
    • Has fireplace: Yes
    • Fireplace features: Gas
    Interior area
    • Total structure area: 3,815
    • Total interior livable area: 2,879 sqft
    • Finished area above ground: 2,879
    • Finished area below ground: 0

    Property

    Parking
    • Total spaces: 6
    • Parking features: Paved, Parking Spaces 6+, Detached
    • Garage spaces: 2
    Features
    • Levels: Two
    • Stories: 2
    • Patio & porch: Patio, Enclosed Porch, Screened Porch
    • Exterior features: Balcony
    • Has private pool: Yes
    • Pool features: In Ground
    • Fencing: Partial
    • Frontage length: Road frontage: 120
    Lot
    • Size: 1.03 Acres
    • Features: Level, Secluded, Sidewalks, Sloped, Trail/Near Trail, Near Shopping
    Details
    • Additional structures: Outbuilding
    • Parcel number: MNCHM0627B000L0037
    • Zoning description: Residential

    Construction

    Type & style
    • Home type: SingleFamily
    • Architectural style: Colonial
    • Property subtype: Single Family Residence
    Materials
    • Wood Frame, Aluminum Siding, Vinyl Siding
    • Foundation: Concrete
    • Roof: Asphalt Shingle
    Condition
    • New construction: No
    • Year built: 1901

    Utilities & green energy

    • Electric: Circuit Breakers
    • Sewer: Public Sewer
    • Utilities for property: Cable Available, Gas On-Site, Underground Oil Tank

    Community & neighborhood

    Security
    • Security features: Smoke Detector(s)
    Location
    • Region: Manchester

    Other

    Other facts
    • Road surface type: Paved

    Price history

    DateEventPrice
    12/8/2023Sold$490,000+2.1%$170/sqft
    Source: PrimeMLS #4976090 Report a problem
    11/9/2023Pending sale$479,900$167/sqft
    Source: Berkshire Hathaway HomeServices Verani Realty #4976090 Report a problem
    11/8/2023Contingent$479,900$167/sqft
    Source: PrimeMLS #4976090 Report a problem
    11/5/2023Price change$479,900+0.2%$167/sqft
    Source: MLS PIN #73176646 Report a problem
    11/2/2023Price change$479,000-0.2%$166/sqft
    Source: MLS PIN #73176646 Report a problem
    10/30/2023Listed for sale$479,900+129.6%$167/sqft
    Source: PrimeMLS #4976090 Report a problem
    2/17/2010Sold$209,000-0.5%$73/sqft
    Source: Public Record Report a problem
    12/26/2009Listed for sale$210,000-29.4%$73/sqft
    Source: REMAX Area Real Estate Network #2811868 Report a problem
    7/29/2009Sold$297,300+18.9%$103/sqft
    Source: Public Record Report a problem
    12/26/2001Sold$250,000$87/sqft
    Source: Public Record Report a problem

    Public tax history

    YearProperty taxesTax assessment
    2024$8,645 +8.2%$441,500 +4.2%
    2023$7,993 +3.4%$423,800
    2022$7,730 +3.2%$423,800
    2021$7,493 +0.8%$423,800 +40.6%
    2020$7,433 +1.4%$301,400
    2019$7,330 +2.7%$301,400
    2018$7,137 +1.5%$301,400
    2017$7,029 +0.8%$301,400
    2016$6,974 +3.7%$301,400 +5.1%
    2015$6,723 -0.3%$286,800
    2014$6,740 +6%$286,800
    2012$6,361 $286,800
    2011-- $286,800 -17.6%
    2010-- $348,200
    2005$2,844 +9.1%--
    2004$2,607 +2.8%--
    2003$2,536 +8.5%--
    2002$2,338 -21.1%--
    2001$2,964 $196,500

    Find assessor info on the county website

    Neighborhood: Rimmon Heights

    Nearby schools

    GreatSchools rating
    Schools provided by the listing agent
    • Elementary: Northwest Elementary School
    • Middle: Parkside Middle School
    • High: Manchester West High School
    • District: Manchester Sch Dst SAU #37

    Source: PrimeMLS. This data may not be complete. We recommend contacting the local school district to confirm school assignments for this home.

    Get pre-qualified for a loan
    At Zillow Home Loans, we can pre-qualify you in as little as 5 minutes with no impact to your credit score.

    An equal housing lender. NMLS #10287.

    Sell for more on Zillow
    Get a Zillow Showcase℠ listing at no additional cost and you could sell for .
    $611,300
    2% more
    +$12,226
    With Zillow Showcase(estimated)
    $623,526