COASTAL COTTAGE located in the community of Bethany West. This fully furnished 3 bedroom, 2 bath home features an open floor plan, beautifully updated kitchen with granite countertops and stainless steel appliances, updated bathrooms, finished sunroom with split hvac and more. The home has an oversized 1-car garage with EV Charging, to ensure you have a place to charge up and store all your beach gear. The cul-de-sac location and oversized backyard provide a quiet and private setting that is also steps away from the community’s back pool, tennis courts, trolley stop, pond and kayak launch. Enjoy a water view of the community pond from the front porch and sunroom, launch a kayak from the pond - which connects to the Assawoman Canal for endless kayaking - or relax in the oversized wooded backyard with new concrete patio and walkway. The Bethany West community offers two swimming pools, fitness room, pickleball/tennis courts, the pond with kayak launch, community social activities and low HOA fees, all while being just a stones throw away from the beaches and Downtown Bethany. This home would be an amazing vacation home, or could be used as an investment property as well with past rental history.
Sold for $759,000
$759,000
610 Kent Ct, Bethany Beach, DE 19930
3beds
1,350sqft
Single Family Residence
Built in 1973
4,356 Square Feet Lot
$797,100 Zestimate®
$562/sqft
$2,043 Estimated rent
Home value
$797,100
$741,000 - $853,000
$2,043/mo
Zestimate® history
Owner options
List your home for rent
$2,043/mo
Rent Zestimate®
Find your next renter with Zillow Rental Manager. Plus, with online applications, you can quickly screen prospective tenants – for free.
$2,043/mo
Rent Zestimate®
Refinance and save
$4,949/mo
Est. payment
Refinancing to a lower rate could help reduce your monthly payments and save thousands over the life of the loan.
$4,949/mo
Est. payment
Explore your selling options
Work with a Zillow partner agent
Leverage their expertise and Zillow's premium Showcase listings to get your home seen by more buyers.
Get startedList with your own agent
Get your home in front of millions of buyers by listing it on Zillow.
Learn how to do itSell it yourself
Take full control of how buyers see your home on Zillow by listing For Sale by Owner (FSBO).
List your homeWhat's special
Zillow last checked:
Listing updated:
Listed by:
Lee Ann Wilkinson 302-645-6664,
Berkshire Hathaway HomeServices PenFed Realty,
Listing Team: The Lee Ann Wilkinson Group
Bought with:
LIZ KAPP, 238682
Long & Foster Real Estate, Inc.
Source: Bright MLS,MLS#: DESU2069986
Facts & features
Interior
Bedrooms & bathrooms
- Bedrooms: 3
- Bathrooms: 2
- Full bathrooms: 2
- Main level bathrooms: 2
- Main level bedrooms: 3
Rooms
- Room types: Living Room, Dining Room, Primary Bedroom, Kitchen, Sun/Florida Room, Primary Bathroom, Full Bath, Additional Bedroom
Basement
- Area: 0
Heating
- Heat Pump, Electric
Cooling
- Central Air, Electric
Appliances
- Included: Dishwasher, Disposal, Microwave, Oven/Range - Electric, Refrigerator, Washer, Dryer, Water Heater, Electric Water Heater
- Laundry: Main Level
Features
- Ceiling Fan(s), Entry Level Bedroom, Open Floorplan, Upgraded Countertops, Built-in Features, Dining Area, Kitchen - Country, Primary Bath(s), Walk-In Closet(s), Paneled Walls
- Flooring: Tile/Brick, Vinyl, Carpet
- Windows: Screens, Skylight(s)
- Has basement: No
- Has fireplace: No
Interior area
- Total structure area: 1,350
- Total interior livable area: 1,350 sqft
- Finished area above ground: 1,350
- Finished area below ground: 0
Property
Parking
- Total spaces: 3
- Parking features: Garage Faces Front, Garage Door Opener, Oversized, Asphalt, Attached, Driveway
- Attached garage spaces: 1
- Uncovered spaces: 2
Accessibility
- Accessibility features: None
Features
- Levels: One
- Stories: 1
- Patio & porch: Patio, Porch
- Exterior features: Outdoor Shower
- Pool features: Community
- Has view: Yes
- View description: Garden, Pond
- Has water view: Yes
- Water view: Pond
Lot
- Size: 4,356 Square Feet
- Dimensions: 49.14 x 90.00 x 126.66 x 65.00 x 92.70
- Features: Cul-De-Sac, Backs to Trees, Private, Rear Yard, Front Yard
Details
- Additional structures: Above Grade, Below Grade
- Parcel number: 13413.00222.00
- Zoning: TN
- Special conditions: Standard
Construction
Type & style
- Home type: SingleFamily
- Architectural style: Coastal,Ranch/Rambler
- Property subtype: Single Family Residence
Materials
- Frame, Concrete, CPVC/PVC, Stick Built, Wood Siding
- Foundation: Crawl Space
- Roof: Shingle
Condition
- New construction: No
- Year built: 1973
- Major remodel year: 2019
Utilities & green energy
- Sewer: Public Sewer
- Water: Public
Community & HOA
Community
- Subdivision: Bethany West
HOA
- Has HOA: Yes
- Amenities included: Pier/Dock, Pool, Tennis Court(s), Water/Lake Privileges
- Services included: Common Area Maintenance
- HOA fee: $618 annually
Location
- Region: Bethany Beach
Financial & listing details
- Price per square foot: $562/sqft
- Tax assessed value: $627,000
- Annual tax amount: $1,816
- Date on market: 9/6/2024
- Listing agreement: Exclusive Agency
- Listing terms: Cash,Conventional
- Inclusions: All Furniture In All Rooms (porch: Table, Chairs, Sleeper-sofa. Living Room: Couches, End Tables, Coffee Table, New Tv Console From Su Casa. Dining Room: New Table And Chairs From Furniture & More Gone Coastal. Primary Bedroom: New Bedroom Set From Johnny Janosik. Spare Bedrooms: Beds, Dressers, Nightstand). Patio Furniture (table, 4 Chairs, Umbrella). Front Deck Furniture. Artwork On Walls Most Walls.
- Exclusions: Shipwreck Map Art (2 Pieces) In Dining Room Area (if Not Already Removed And Replaced. Contents Of Garage.
- Ownership: Fee Simple
Price history
| Date | Event | Price |
|---|---|---|
| 10/18/2024 | Sold | $759,000$562/sqft |
Source:  Bright MLS #DESU2069986 Report a problem Bright MLS #DESU2069986 Report a problem | ||
| 9/18/2024 | Pending sale | $759,000$562/sqft |
Source: Bright MLS #DESU2069986 Report a problem | ||
| 9/9/2024 | Contingent | $759,000$562/sqft |
Source: Bright MLS #DESU2069986 Report a problem | ||
| 9/6/2024 | Listed for sale | $759,000+29.7%$562/sqft |
Source: Bright MLS #DESU2069986 Report a problem | ||
| 9/10/2021 | Sold | $585,000-2.3%$433/sqft |
Source: Bright MLS #DESU2002092 Report a problem | ||
| 8/19/2021 | Pending sale | $599,000$444/sqft |
Source: Bright MLS #DESU2002092 Report a problem | ||
| 8/2/2021 | Contingent | $599,000$444/sqft |
Source: Bright MLS #DESU2002092 Report a problem | ||
| 8/2/2021 | Listed for sale | $599,000$444/sqft |
Source: Bright MLS #DESU2002092 Report a problem | ||
| 7/22/2021 | Pending sale | $599,000$444/sqft |
Source:  RE/MAX International #DESU2002092 Report a problem RE/MAX International #DESU2002092 Report a problem | ||
| 7/22/2021 | Contingent | $599,000$444/sqft |
Source: Bright MLS #DESU2002092 Report a problem | ||
| 7/15/2021 | Listed for sale | $599,000+39.3%$444/sqft |
Source: Bright MLS #DESU2002092 Report a problem | ||
| 10/10/2016 | Listing removed | $429,900$318/sqft |
Source: RE/MAX BY THE SEA #706195 Report a problem | ||
| 8/31/2016 | Listed for sale | $429,900$318/sqft |
Source: RE/MAX BY THE SEA #706195 Report a problem | ||
Public tax history
| Year | Property taxes | Tax assessment |
|---|---|---|
| 2025 | $1,339 +79.9% | $313,500 +1641.7% |
| 2024 | $744 +0.1% | $18,000 |
| 2023 | $743 +1.6% | $18,000 |
| 2022 | $731 +3.1% | $18,000 |
| 2021 | $710 +4.8% | $18,000 |
| 2020 | $677 | $18,000 |
| 2019 | $677 +0.4% | $18,000 |
| 2018 | $674 -1% | $18,000 |
| 2017 | $681 +12.5% | $18,000 |
| 2016 | $605 -3% | $18,000 |
| 2015 | $623 +1.5% | $18,000 |
| 2014 | $614 -1.1% | $18,000 |
| 2013 | $621 -1.1% | $18,000 |
| 2012 | $627 +0.5% | $18,000 |
| 2011 | $625 | $18,000 |
| 2010 | $625 +0.4% | $18,000 |
| 2009 | $622 | $18,000 |
| 2008 | -- | -- |
| 2007 | -- | -- |
| 2006 | -- | -- |
| 2005 | -- | -- |
| 2004 | -- | -- |
| 2003 | -- | -- |
| 2002 | -- | -- |
| 2001 | -- | -- |
Find assessor info on the county website
Neighborhood: 19930
Nearby homes
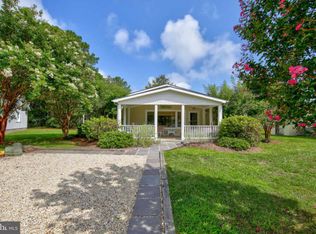
- $761,6004 bd2 ba1.5k sqft608 Kent Ct, Bethany Beach, DE 19930Off Market
- $762,4003 bd-- ba1.6k sqft985 Hawksbill St, Bethany Beach, DE 19930Off Market
- $594,2004 bd-- ba1.4k sqft609 Castle Ct, Bethany Beach, DE 19930Off Market
- $720,8005 bd-- ba1.7k sqft987 Hawksbill St, Bethany Beach, DE 19930Off Market
- $600,0003 bd2 ba1.5k sqft983 Hawksbill St, Bethany Beach, DE 19930Off Market
- $861,3004 bd-- ba3k sqft981 Hawksbill St, Bethany Beach, DE 19930Off Market
- $741,7003 bd-- ba2.2k sqft989 Hawksbill St, Bethany Beach, DE 19930Off Market
- $556,6003 bd-- ba1.4k sqft606 Kent Ct, Bethany Beach, DE 19930Off Market
Nearby schools
GreatSchools rating
- 8/10Lord Baltimore Elementary SchoolGrades: K-5Distance: 1.4 mi
- 7/10Selbyville Middle SchoolGrades: 6-8Distance: 8.9 mi
- 6/10Indian River High SchoolGrades: 9-12Distance: 8.4 mi
Schools provided by the listing agent
- District: Indian River
Source: Bright MLS. This data may not be complete. We recommend contacting the local school district to confirm school assignments for this home.


Get pre-qualified for a loan
At Zillow Home Loans, we can pre-qualify you in as little as 5 minutes with no impact to your credit score.An equal housing lender. NMLS #10287.
Sell for more on Zillow
Get a Zillow Showcase℠ listing at no additional cost and you could sell for .
$797,100
2% more
+$15,942
With Zillow Showcase(estimated)
$813,042
- Delaware
- Sussex County
- Bethany Beach
- 19930
- 610 Kent Ct
Nearby cities
Nearby zip codes
Other Bethany Beach Topics
