Wow, what a bang for your buck! This 3 bd, 2 ba all brick, 1636 sq ft ranch on a full basement offers a lot of space for the price. Highlights include a lg 21' x 12' COVERED Back Deck, shed for your outside storage needs, ramp to the front door, handicap shower, & NO Carpet. HVAC was newly installed the end of 2024 & the ROOF is only 1.5 yrs old, installed in late Autumn of 2023. The living room offers a beautiful built-in floor to ceiling cabinet with glass & wood burning fireplace. The room between the living rm & garage could be used as a family rm, lg office, in-home business space with it's own entrance, etc. The 3 - 1st floor bedrooms all have lg closets & one has built-in shelves. Basement is painted, clean, & dry just awaiting your finishing touches. The room at the bottom of the stairs could be used as a 4th bedroom(closet could be easily added). This priced right, move-in ready home could use some cosmetic improvements making it perfect for those wanting to add their own touches. Sq ft & rm sz approx.
Sold for $245,000
Zestimate®
$245,000
610 Kent Drive, New Albany, IN 47150
3beds
2,336sqft
Single Family Residence
Built in 1961
8,537 Square Feet Lot
$245,000 Zestimate®
$105/sqft
$1,820 Estimated rent
Home value
$245,000
$201,000 - $296,000
$1,820/mo
Zestimate® history
Owner options
List your home for rent
$1,820/mo
Rent Zestimate®
Find your next renter with Zillow Rental Manager. Plus, with online applications, you can quickly screen prospective tenants – for free.
$1,820/mo
Rent Zestimate®
Refinance and save
$1,572/mo
Est. payment
Refinancing to a lower rate could help reduce your monthly payments and save thousands over the life of the loan.
$1,572/mo
Est. payment
Explore your selling options
Work with a Zillow partner agent
Leverage their expertise and Zillow's premium Showcase listings to get your home seen by more buyers.
Get startedList with your own agent
Get your home in front of millions of buyers by listing it on Zillow.
Learn how to do itSell it yourself
Take full control of how buyers see your home on Zillow by listing For Sale by Owner (FSBO).
List your homeWhat's special
Wood burning fireplaceAll brickHandicap shower
Zillow last checked:
Listing updated:
Listed by:
Julie L Blackman,
Schuler Bauer Real Estate Services ERA Powered (N
Bought with:
Stephannie Wilson, RB14039714
Schuler Bauer Real Estate Services ERA Powered (N
Source: SIRA,MLS#: 202506492 Originating MLS: Southern Indiana REALTORS Association
Originating MLS: Southern Indiana REALTORS AssociationFacts & features
Interior
Bedrooms & bathrooms
- Bedrooms: 3
- Bathrooms: 2
- Full bathrooms: 2
Rooms
- Room types: Family Room
Bedroom
- Description: 2 closets,Flooring: Wood
- Level: First
- Dimensions: 11.5 x 14
Bedroom
- Description: Flooring: Laminate
- Level: First
- Dimensions: 10.2 x 12
Bedroom
- Description: Flooring: Laminate
- Level: First
- Dimensions: 8.5 x 12
Dining room
- Description: Flooring: Laminate
- Level: First
- Dimensions: 9.5 x 11
Family room
- Description: Flooring: Laminate
- Level: First
- Dimensions: 10 x 23.5
Other
- Description: Flooring: Tile
- Level: First
- Dimensions: 5 x 9
Other
- Description: Flooring: Other
- Level: Lower
- Dimensions: 7 x 7
Kitchen
- Description: Flooring: Vinyl
- Level: First
- Dimensions: 9 x 11
Living room
- Description: Fireplace & Beautiful built in cabinet,Flooring: Laminate
- Level: First
- Dimensions: 14 x 16.5
Other
- Description: could be used for a bedroom or office,Flooring: Other
- Level: Lower
- Dimensions: 11.5 x 14.5
Other
- Description: laundry room,Flooring: Other
- Level: Lower
- Dimensions: 10 x 12
Other
- Description: covered deck
- Level: First
- Dimensions: 12 x 21
Heating
- Forced Air
Cooling
- Central Air
Appliances
- Included: Dryer, Microwave, Oven, Range, Refrigerator, Washer
- Laundry: In Basement, Laundry Room
Features
- Bookcases, Ceramic Bath, Ceiling Fan(s), Eat-in Kitchen, Pantry, Natural Woodwork
- Windows: Thermal Windows
- Basement: Daylight,Full,Partially Finished
- Number of fireplaces: 2
- Fireplace features: Electric
Interior area
- Total structure area: 2,336
- Total interior livable area: 2,336 sqft
- Finished area above ground: 1,636
- Finished area below ground: 700
Property
Parking
- Total spaces: 1
- Parking features: Attached, Garage
- Attached garage spaces: 1
- Has uncovered spaces: Yes
Features
- Levels: One
- Stories: 1
- Patio & porch: Covered, Porch
- Exterior features: Landscaping, Paved Driveway, Porch
Lot
- Size: 8,537 Square Feet
- Dimensions: 73 x 117
- Features: Cul-De-Sac, Dead End
Details
- Additional structures: Shed(s)
- Parcel number: 220502600251000008
- Zoning: Residential
- Zoning description: Residential
Construction
Type & style
- Home type: SingleFamily
- Architectural style: One Story
- Property subtype: Single Family Residence
Materials
- Brick, Vinyl Siding, Frame
- Foundation: Poured
Condition
- New construction: No
- Year built: 1961
Utilities & green energy
- Sewer: Public Sewer
- Water: Connected, Public
Community & HOA
Location
- Region: New Albany
Financial & listing details
- Price per square foot: $105/sqft
- Tax assessed value: $179,300
- Annual tax amount: $3,106
- Date on market: 3/13/2025
- Cumulative days on market: 61 days
- Listing terms: Cash,Conventional,FHA,VA Loan
- Road surface type: Paved
Price history
| Date | Event | Price |
|---|---|---|
| 5/13/2025 | Sold | $245,000-2%$105/sqft |
Source:  SIRA #202506492 Report a problem SIRA #202506492 Report a problem | ||
| 3/13/2025 | Listed for sale | $249,900$107/sqft |
Source: SIRA #202506492 Report a problem | ||
Public tax history
| Year | Property taxes | Tax assessment |
|---|---|---|
| 2025 | $3,020 -2.8% | $179,300 +26.1% |
| 2024 | $3,106 +97.4% | $142,200 -2% |
| 2023 | $1,574 +4.2% | $145,100 -1% |
| 2022 | $1,511 -0.3% | $146,500 +4.9% |
| 2021 | $1,515 +18.4% | $139,700 -0.1% |
| 2020 | $1,280 -8.3% | $139,800 +14.5% |
| 2019 | $1,396 +23% | $122,100 -5.9% |
| 2018 | $1,135 | $129,700 +15% |
| 2017 | $1,135 +10.2% | $112,800 +0.9% |
| 2016 | $1,029 | $111,800 +7.2% |
| 2014 | $1,029 +1.3% | $104,300 +2.9% |
| 2013 | $1,016 +18.1% | $101,400 -1.6% |
| 2012 | $860 -18.7% | $103,100 -12.8% |
| 2011 | $1,058 +2.9% | $118,300 |
| 2010 | $1,028 +12.5% | $118,300 |
| 2009 | $914 | $118,300 |
Find assessor info on the county website
Neighborhood: 47150
Nearby homes
- $249,6004 bd2 ba1.7k sqft612 Kent Dr, New Albany, IN 47150Off Market
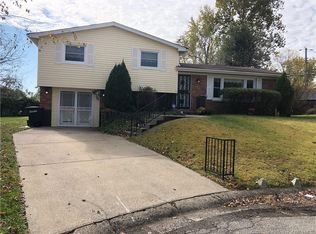
- $242,1003 bd2 ba1.6k sqft608 Kent Dr, New Albany, IN 47150Off Market

- $226,4003 bd2 ba2.1k sqft607 Roseview Ter, New Albany, IN 47150Off Market
- $220,3003 bd2 ba1.2k sqft606 Kent Dr, New Albany, IN 47150Off Market
- $228,1003 bd2 ba1.2k sqft601 Roseview Ter, New Albany, IN 47150Off Market
- $108,2003 bd1 ba950 sqft616 Kent Dr, New Albany, IN 47150Off Market
- $235,4003 bd2 ba1.4k sqft614 Kent Dr, New Albany, IN 47150Off Market
- $155,1003 bd1 ba912 sqft616 Kent Dr, New Albany, IN 47150Off Market
Nearby schools
GreatSchools rating
- 6/10Green Valley Elementary SchoolGrades: PK-4Distance: 0.6 mi
- 7/10Nathaniel Scribner Middle SchoolGrades: 5-8Distance: 1.7 mi
- 4/10New Albany Senior High SchoolGrades: 9-12Distance: 1.1 mi
Sell for more on Zillow
Get a Zillow Showcase℠ listing at no additional cost and you could sell for .
$245,000
2% more
+$4,900
With Zillow Showcase(estimated)
$249,900
Sell for more on Zillow
Get a Zillow Showcase℠ listing at no additional cost and you could sell for .
$245,000
2% more
+$4,900
With Zillow Showcase(estimated)
$249,900
- Indiana
- Floyd County
- New Albany
- 47150
- 610 Kent Drive
