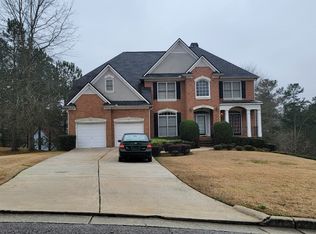
Welcome to your dream home! This stunning new listing in the great Cambridge Commons neighborhood boasts over 2,800 sqft (not including the full basement) of sheer elegance and spaciousness. As you step inside, you'll be captivated by the abundance of the open floor plan, allowing for seamless transitions and a sense of airy sophistication. The grandeur continues with a view of the catwalk and daylight glistening through the bay windows. Effortlessly separating the living areas, creating cozy and intimate spaces for relaxation and gatherings. The thoughtfully designed layout caters to both privacy and togetherness, making it perfect for families and entertaining. Prepare to be amazed by the sheer size of the master bedroom, fit for royalty. With its generous proportions and private fireplace, this oasis is a tranquil haven where you can unwind and rejuvenate after a long day. The bathroom has separate jacuzzi tub and double vanity. The upper level is completed by three additional spacious bedrooms and laundry area, ensuring ample space for everyone in the family. But it doesn't end there – the main level surprises you with an additional bedroom, providing flexibility and convenience for guests, a home office, or even a hobby room. The formal living room surprises with a covered porch overlooking the yard. The fully unfinished basement presents a blank canvas, eagerly awaiting someone's creative vision to transform it into their own personalized space. Parking will never be an issue, as the two-car garage offers plenty of room for your vehicles and storage needs. Imagine hosting barbecues and enjoying the beautiful outdoors on your deck, where memories are made and laughter fills the air. Start envisioning your future in this incredible abode.
Closed
$490,000
610 Kenton Ct S, Atlanta, GA 30331
5beds
2,813sqft
Single Family Residence
Built in 2003
0.41 Acres Lot
$501,400 Zestimate®
$174/sqft
$3,202 Estimated rent
Home value
$501,400
$471,000 - $531,000
$3,202/mo
Zestimate® history
Owner options
List your home for rent
$3,202/mo
Rent Zestimate®
Find your next renter with Zillow Rental Manager. Plus, with online applications, you can quickly screen prospective tenants – for free.
$3,202/mo
Rent Zestimate®
Refinance and save
$2,975/mo
Est. payment
Refinancing to a lower rate could help reduce your monthly payments and save thousands over the life of the loan.
$2,975/mo
Est. payment
Explore your selling options
Work with a Zillow partner agent
Leverage their expertise and Zillow's premium Showcase listings to get your home seen by more buyers.
Get startedList with your own agent
Get your home in front of millions of buyers by listing it on Zillow.
Learn how to do itSell it yourself
Take full control of how buyers see your home on Zillow by listing For Sale by Owner (FSBO).
List your homeWhat's special
Private fireplaceFully unfinished basementBlank canvasGreat cambridge commons neighborhoodMaster bedroomLaundry areaDouble vanity
Zillow last checked:
Listing updated:
Listed by:
Brandon Alexander 404-626-8567,
BJA Realty, Inc.
Bought with:
Brandon Alexander, 343394
BJA Realty, Inc.
Source: GAMLS,MLS#: 20128088
Facts & features
Interior
Bedrooms & bathrooms
- Bedrooms: 5
- Bathrooms: 5
- Full bathrooms: 4
- 1/2 bathrooms: 1
- Main level bathrooms: 1
- Main level bedrooms: 1
Dining room
- Features: Separate Room
Kitchen
- Features: Breakfast Area, Kitchen Island, Pantry
Heating
- Central
Cooling
- Ceiling Fan(s), Central Air
Appliances
- Included: Cooktop, Dishwasher, Microwave, Oven
- Laundry: Upper Level
Features
- Bookcases, Vaulted Ceiling(s), High Ceilings, Double Vanity, Entrance Foyer, Separate Shower, Walk-In Closet(s)
- Flooring: Hardwood, Carpet, Laminate
- Basement: Bath/Stubbed,Daylight,Interior Entry,Exterior Entry,Full,Unfinished
- Number of fireplaces: 2
- Fireplace features: Family Room, Master Bedroom
Interior area
- Total structure area: 2,813
- Total interior livable area: 2,813 sqft
- Finished area above ground: 2,813
- Finished area below ground: 0
Property
Parking
- Parking features: Attached, Garage Door Opener, Garage, Kitchen Level
- Has attached garage: Yes
Features
- Levels: Three Or More
- Stories: 3
- Patio & porch: Deck
- Has spa: Yes
- Spa features: Bath
Lot
- Size: 0.41 Acres
- Features: Level
Details
- Parcel number: 14F0107 LL2434
- Special conditions: Estate Owned
Construction
Type & style
- Home type: SingleFamily
- Architectural style: Brick Front
- Property subtype: Single Family Residence
Materials
- Other
- Roof: Other
Condition
- Resale
- New construction: No
- Year built: 2003
Utilities & green energy
- Sewer: Public Sewer
- Water: Public
- Utilities for property: Sewer Connected
Community & neighborhood
Community
- Community features: Lake, Pool
Location
- Region: Atlanta
- Subdivision: Cambridge Commons
Other
Other facts
- Listing agreement: Exclusive Right To Sell
Price history
| Date | Event | Price |
|---|---|---|
| 8/11/2023 | Sold | $490,0000%$174/sqft |
Source:  GAMLS #20128088 Report a problem GAMLS #20128088 Report a problem | ||
| 7/24/2023 | Pending sale | $490,050$174/sqft |
Source: GAMLS #20128088 Report a problem | ||
| 7/19/2023 | Price change | $490,050-1%$174/sqft |
Source: GAMLS #20128088 Report a problem | ||
| 7/5/2023 | Price change | $495,000-2.9%$176/sqft |
Source: GAMLS #20128088 Report a problem | ||
| 6/12/2023 | Listed for sale | $510,000$181/sqft |
Source: GAMLS #20128088 Report a problem | ||
Public tax history
Tax history is unavailable.
Neighborhood: 30331
Nearby schools
GreatSchools rating
- 6/10Randolph Elementary SchoolGrades: PK-5Distance: 0.5 mi
- 6/10Sandtown Middle SchoolGrades: 6-8Distance: 0.8 mi
- 5/10Westlake High SchoolGrades: 9-12Distance: 1.4 mi
Schools provided by the listing agent
- Elementary: Randolph
- Middle: Sandtown
- High: Westlake
Source: GAMLS. This data may not be complete. We recommend contacting the local school district to confirm school assignments for this home.
Get a cash offer in 3 minutes
Find out how much your home could sell for in as little as 3 minutes with a no-obligation cash offer.
Estimated market value
$501,400
Get a cash offer in 3 minutes
Find out how much your home could sell for in as little as 3 minutes with a no-obligation cash offer.
Estimated market value
$501,400
- Georgia
- Fulton County
- Atlanta
- 30331
- 610 Kenton Ct S
Nearby cities
Nearby neighborhoods
Nearby zip codes
Other Atlanta Topics
