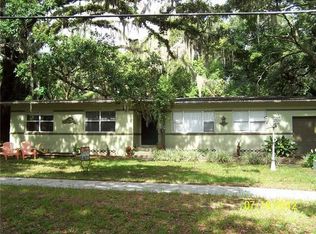
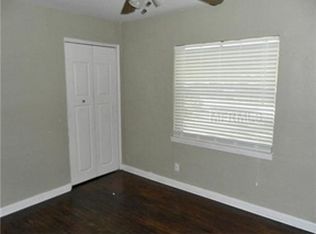
Discover your dream home in the highly sought-after Rock Lake area! This charming 1950s residence, conveniently located right off West Colonial, has been meticulously updated from top to bottom and is truly a turnkey experience. Step inside a home that feels brand new, featuring 3 bedrooms and 2 fully renovated bathrooms. The brand-new kitchen is a chef's delight, complete with a new refrigerator and stovetop, and a convenient dishwasher hookup available for your personal touch. You'll love the seamless flow across the resurfaced floors and the inviting atmosphere created by all new interior and exterior paint. For cozy evenings, enjoy the refinished wood-burning fireplace. Abundant natural light streams through all new windows, complemented by the comfort of a brand-new AC system and a new custom front door. Beyond the stunning interior, this home continues to impress with practical additions. The washer and dryer convey, making your move even easier. The exterior boasts all new gutters and a beautifully updated outdoor living space, thanks to a new paver driveway and back patio. Plus, an 8x10 shed has been added for extra storage. Situated on a spacious quarter-acre lot, the classic Florida landscape is enhanced by majestic oak trees providing ample shade for those warm summer days. With Camping World Stadium just a mile away, this prime location offers both tranquility and unbeatable convenience. Don't miss out on this exceptional opportunity to own a truly renovated home in a fantastic location! Call or text today to experience this great home for yourself. Buyer Perk: 1% (of loan amount) lender credit toward closing costs or rate buy-down available. Ask for details!
Sold for $407,000
Street View
$407,000
610 KITTREDGE DRIVE, ORLANDO, FL 32805
3beds
1,456sqft
Single Family Residence
Built in 1952
10,743 Square Feet Lot
$403,800 Zestimate®
$280/sqft
$2,245 Estimated rent
Home value
$403,800
$367,000 - $444,000
$2,245/mo
Zestimate® history
Owner options
List your home for rent
$2,245/mo
Rent Zestimate®
Find your next renter with Zillow Rental Manager. Plus, with online applications, you can quickly screen prospective tenants – for free.
$2,245/mo
Rent Zestimate®
Refinance and save
$2,960/mo
Est. payment
Refinancing to a lower rate could help reduce your monthly payments and save thousands over the life of the loan.
$2,960/mo
Est. payment
Explore your selling options
Work with a Zillow partner agent
Leverage their expertise and Zillow's premium Showcase listings to get your home seen by more buyers.
Get startedList with your own agent
Get your home in front of millions of buyers by listing it on Zillow.
Learn how to do itSell it yourself
Take full control of how buyers see your home on Zillow by listing For Sale by Owner (FSBO).
List your homeWhat's special
Zillow last checked:
Listing updated:
Listed by:
Stephanie Nelson 321-536-0729,
EXP REALTY LLC 407-305-4300
Bought with:
Starling Newsome, 3617561
KELLER WILLIAMS REALTY AT THE PARKS
Source: Stellar MLS,MLS#: O6317927 Originating MLS: Orlando Regional
Originating MLS: Orlando Regional
Facts & features
Interior
Bedrooms & bathrooms
- Bedrooms: 3
- Bathrooms: 2
- Full bathrooms: 2
Primary bedroom
- Features: Built-in Closet
- Level: First
- Area: 144 Square Feet
- Dimensions: 12x12
Bedroom 2
- Features: Built-in Closet
- Level: First
- Area: 121 Square Feet
- Dimensions: 11x11
Bedroom 3
- Features: Built-in Closet
- Level: First
- Area: 132 Square Feet
- Dimensions: 11x12
Dining room
- Level: First
- Area: 180 Square Feet
- Dimensions: 18x10
Kitchen
- Level: First
- Area: 90 Square Feet
- Dimensions: 9x10
Living room
- Level: First
- Area: 351 Square Feet
- Dimensions: 27x13
Heating
- Central
Cooling
- Central Air
Appliances
- Included: Oven, Cooktop, Disposal, Dryer, Range, Refrigerator, Washer
- Laundry: Laundry Room
Features
- Ceiling Fan(s), Open Floorplan, Primary Bedroom Main Floor, Thermostat
- Flooring: Tile, Hardwood
- Windows: Shutters, Window Treatments
- Has fireplace: Yes
- Fireplace features: Living Room, Wood Burning
Interior area
- Total structure area: 1,890
- Total interior livable area: 1,456 sqft
Property
Parking
- Total spaces: 1
- Parking features: Driveway
- Carport spaces: 1
- Has uncovered spaces: Yes
Accessibility
- Accessibility features: Accessible Entrance
Features
- Levels: One
- Stories: 1
- Patio & porch: Covered, Front Porch
- Exterior features: Rain Gutters, Sidewalk, Storage
- Fencing: Wood
Lot
- Size: 10,743 Square Feet
- Features: City Lot, Landscaped, Sidewalk
- Residential vegetation: Oak Trees, Trees/Landscaped
Details
- Additional structures: Shed(s)
- Parcel number: 272229824402040
- Zoning: R-1AA/T
- Special conditions: None
Construction
Type & style
- Home type: SingleFamily
- Property subtype: Single Family Residence
Materials
- Concrete
- Foundation: Slab
- Roof: Shingle
Condition
- New construction: No
- Year built: 1952
Utilities & green energy
- Sewer: Public Sewer
- Water: None
- Utilities for property: BB/HS Internet Available, Cable Available, Electricity Available, Public, Sewer Available, Sewer Connected, Water Available, Water Connected
Community & HOA
Community
- Pet fee: $0 monthly
- Subdivision: SPRING LAKE MANOR
HOA
- Has HOA: No
Location
- Region: Orlando
Financial & listing details
- Price per square foot: $280/sqft
- Tax assessed value: $287,120
- Annual tax amount: $2,790
- Date on market: 6/13/2025
- Cumulative days on market: 5 days
- Listing terms: Cash,Conventional,FHA,VA Loan
- Ownership: Fee Simple
- Total actual rent: 0
- Electric utility on property: Yes
- Road surface type: Paved
Price history
| Date | Event | Price |
|---|---|---|
| 7/17/2025 | Sold | $407,000-1%$280/sqft |
Source:  Stellar MLS #O6317927 Report a problem Stellar MLS #O6317927 Report a problem | ||
| 6/19/2025 | Pending sale | $411,000$282/sqft |
Source: Stellar MLS #O6317927 Report a problem | ||
| 6/13/2025 | Listed for sale | $411,000+27.2%$282/sqft |
Source: Stellar MLS #O6317927 Report a problem | ||
| 6/15/2022 | Sold | $323,000+7.7%$222/sqft |
Source: Public Record Report a problem | ||
| 5/23/2022 | Pending sale | $300,000$206/sqft |
Source: Stellar MLS #O6027246 Report a problem | ||
| 5/21/2022 | Listed for sale | $300,000+62.2%$206/sqft |
Source: Stellar MLS #O6027246 Report a problem | ||
| 3/24/2021 | Listing removed | -- |
Source: Owner Report a problem | ||
| 8/25/2018 | Listing removed | $185,000$127/sqft |
Source: Owner Report a problem | ||
| 5/27/2018 | Listed for sale | $185,000+56.8%$127/sqft |
Source: Owner Report a problem | ||
| 7/12/2002 | Sold | $118,000+60.5%$81/sqft |
Source: Public Record Report a problem | ||
| 7/30/1997 | Sold | $73,500$50/sqft |
Source: Public Record Report a problem | ||
Public tax history
| Year | Property taxes | Tax assessment |
|---|---|---|
| 2024 | $2,790 +6.8% | $183,658 +3.3% |
| 2023 | $2,613 -15.9% | $177,823 +8.7% |
| 2022 | $3,109 +47.3% | $163,660 +121.4% |
| 2021 | $2,110 +0% | $73,917 +1.4% |
| 2020 | $2,109 +177.4% | $72,896 +2.3% |
| 2019 | $760 +0.1% | $71,257 +1.9% |
| 2018 | $760 -64% | $69,928 -43.2% |
| 2017 | $2,109 +178.6% | $123,009 +4.3% |
| 2016 | $757 -0.6% | $117,933 +11.3% |
| 2015 | $761 -2.7% | $105,943 +26.1% |
| 2014 | $782 +5% | $83,988 +29% |
| 2013 | $745 +0.3% | $65,109 +1.3% |
| 2012 | $743 +1% | $64,274 +1.9% |
| 2011 | $736 +0.1% | $63,106 -3.8% |
| 2010 | $736 | $65,607 -34.2% |
| 2009 | -- | $99,649 -29.8% |
| 2008 | $1,508 -8.4% | $141,899 -9.3% |
| 2007 | $1,646 -4.7% | $156,403 +3.1% |
| 2006 | $1,727 +0.8% | $151,677 +15.3% |
| 2005 | $1,714 +6% | $131,564 +19.4% |
| 2004 | $1,618 +2.5% | $110,190 +9.6% |
| 2003 | $1,578 +4% | $100,560 +38.7% |
| 2002 | $1,516 +3.9% | $72,505 +7.1% |
| 2001 | $1,459 +12.7% | $67,720 +16.4% |
| 2000 | $1,295 | $58,196 |
Find assessor info on the county website
Neighborhood: Rock Lake
Nearby homes
- $312,9003 bd2 ba1.4k sqft602 Kittredge Dr, Orlando, FL 32805Off Market
- $354,0003 bd2 ba1.5k sqft620 Kittredge Dr, Orlando, FL 32805Off Market

- $446,8002 bd1 ba1.8k sqft1710 Arlington St, Orlando, FL 32805Off Market
- $292,8003 bd2 ba1.2k sqft609 Vern Dr, Orlando, FL 32805Off Market
- $325,9003 bd2 ba1.5k sqft603 Vern Dr, Orlando, FL 32805Off Market
- $301,6002 bd1 ba1.4k sqft540 Kittredge Dr, Orlando, FL 32805Off Market
- $326,1003 bd2 ba1.4k sqft1714 Arlington St, Orlando, FL 32805Off Market
- $428,1003 bd2 ba1.8k sqft605 Kittredge Dr, Orlando, FL 32805Off Market
Nearby schools
GreatSchools rating
- 9/10Rock Lake Elementary SchoolGrades: PK-5Distance: 0.3 mi
- 4/10Carver Middle SchoolGrades: 6-8Distance: 2.8 mi
- 4/10Jones High SchoolGrades: 9-12Distance: 1.3 mi
Schools provided by the listing agent
- Elementary: Rock Lake Elem
- Middle: Carver Middle
- High: Jones High
Source: Stellar MLS. This data may not be complete. We recommend contacting the local school district to confirm school assignments for this home.
Get a cash offer in 3 minutes
Find out how much your home could sell for in as little as 3 minutes with a no-obligation cash offer.
Estimated market value
$403,800
Get a cash offer in 3 minutes
Find out how much your home could sell for in as little as 3 minutes with a no-obligation cash offer.
Estimated market value
$403,800
- Florida
- Orange County
- Orlando
- 32805
- Rock Lake
- 610 KITTREDGE DRIVE
Nearby cities
Nearby neighborhoods
Nearby zip codes
Other Orlando Topics
