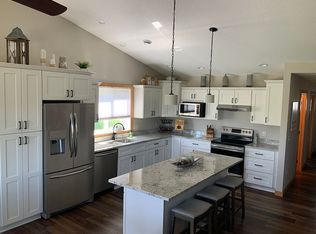
Exceptional Quality & Golf Course Views! This beautifully crafted 2-bedroom, 2-bath home sits on a pristine .21-acre lot along the 13th hole of Kreekview Golf Course, offering stunning sunset views from the living spaces and master suite. Built in 2017 by Verhasselt, this home is top-tier in both design and construction, featuring Andersen Integrity windows, top-of-the-line appliances, premium flooring, and custom cabinetry. The master suite is a retreat with a walk-in shower and spacious walk-in closet. Enjoy the extra-large garage for storage and convenience. Built for peace and privacy, this home includes a firewall between units and a double waffle wall for superior noise reduction. The HOA ($240/month) covers hazard insurance, lawn care, and snow removal, making for truly effortless living. Don’t miss this rare opportunity—schedule your showing today!
Closed
Street View
$335,000
610 Kreekview Dr, Osceola, WI 54020
2beds
1,587sqft
Townhouse Side x Side
Built in 2017
9,147 Square Feet Lot
$-- Zestimate®
$211/sqft
$1,840 Estimated rent
Home value
Not available
Estimated sales range
Not available
$1,840/mo
Zestimate® history
Owner options
List your home for rent
$1,840/mo
Rent Zestimate®
Find your next renter with Zillow Rental Manager. Plus, with online applications, you can quickly screen prospective tenants – for free.
$1,840/mo
Rent Zestimate®
Refinance and save
$2,173/mo
Est. payment
Refinancing to a lower rate could help reduce your monthly payments and save thousands over the life of the loan.
$2,173/mo
Est. payment
Explore your selling options
Work with a Zillow partner agent
Leverage their expertise and Zillow's premium Showcase listings to get your home seen by more buyers.
Get startedList with your own agent
Get your home in front of millions of buyers by listing it on Zillow.
Learn how to do itSell it yourself
Take full control of how buyers see your home on Zillow by listing For Sale by Owner (FSBO).
List your homeWhat's special
Top-of-the-line appliancesExtra-large garageStunning sunset viewsPremium flooringAndersen integrity windowsCustom cabinetry
Zillow last checked:
Listing updated:
Listed by:
Shari Steele 763-795-1800,
Edina Realty, Inc.
Bought with:
Janae Ashton
LPT Realty, LLC
Source: NorthstarMLS as distributed by MLS GRID,MLS#: 6673474
Facts & features
Interior
Bedrooms & bathrooms
- Bedrooms: 2
- Bathrooms: 2
- Full bathrooms: 1
- 3/4 bathrooms: 1
Bedroom
- Level: Main
- Area: 156 Square Feet
- Dimensions: 12x13
Bedroom 2
- Level: Main
- Area: 144 Square Feet
- Dimensions: 12x12
Bathroom
- Level: Main
- Area: 84 Square Feet
- Dimensions: 12x7
Bathroom
- Level: Main
- Area: 60 Square Feet
- Dimensions: 5x12
Dining room
- Level: Main
- Area: 156 Square Feet
- Dimensions: 12x13
Garage
- Level: Main
- Area: 1452 Square Feet
- Dimensions: 22x66
Kitchen
- Level: Main
- Area: 168 Square Feet
- Dimensions: 12x14
Laundry
- Level: Main
- Area: 70 Square Feet
- Dimensions: 10x7
Living room
- Level: Main
- Area: 315 Square Feet
- Dimensions: 15x21
Sun room
- Level: Main
- Area: 144 Square Feet
- Dimensions: 12x12
Heating
- Forced Air, Fireplace(s)
Cooling
- Central Air
Appliances
- Included: Dishwasher, Double Oven, Dryer, Electric Water Heater, Exhaust Fan, Humidifier, Microwave, Range, Refrigerator, Stainless Steel Appliance(s)
- Laundry: Electric Dryer Hookup, Gas Dryer Hookup, Laundry Room, Main Level, In Unit, Washer Hookup
Features
- Basement: ICFs (Insulated Concrete Forms),Concrete
- Number of fireplaces: 1
Interior area
- Total structure area: 1,587
- Total interior livable area: 1,587 sqft
- Finished area above ground: 1,587
- Finished area below ground: 0
Property
Parking
- Total spaces: 2
- Parking features: Attached, Asphalt, Insulated Garage
- Attached garage spaces: 2
- Details: Garage Dimensions (22x26), Garage Door Height (16)
Accessibility
- Accessibility features: Doors 36"+, Hallways 42"+, Door Lever Handles, No Stairs External, No Stairs Internal
Features
- Levels: One
- Stories: 1
- Patio & porch: Front Porch, Patio, Rear Porch
Lot
- Size: 9,147 Square Feet
- Dimensions: 146 x 51 x 206 x 48
- Features: Irregular Lot, On Golf Course
Details
- Foundation area: 1587
- Parcel number: 165008560600
- Zoning description: Residential-Single Family
Construction
Type & style
- Home type: Townhouse
- Property subtype: Townhouse Side x Side
- Attached to another structure: Yes
Materials
- Foundation: Slab
- Roof: Age 8 Years or Less
Condition
- New construction: No
- Year built: 2017
Utilities & green energy
- Electric: Circuit Breakers
- Gas: Natural Gas
- Sewer: City Sewer/Connected
- Water: City Water/Connected
Community & HOA
HOA
- Has HOA: No
Location
- Region: Osceola
Financial & listing details
- Price per square foot: $211/sqft
- Tax assessed value: $116,300
- Annual tax amount: $4,640
- Date on market: 4/14/2025
- Cumulative days on market: 58 days
- Road surface type: Paved
Price history
| Date | Event | Price |
|---|---|---|
| 7/31/2025 | Sold | $335,000-2.9%$211/sqft |
Source:  NorthstarMLS as distributed by MLS GRID #6673474 Report a problem NorthstarMLS as distributed by MLS GRID #6673474 Report a problem | ||
| 6/11/2025 | Pending sale | $345,000$217/sqft |
Source: NorthstarMLS as distributed by MLS GRID #6673474 Report a problem | ||
| 5/3/2025 | Price change | $345,000-4.2%$217/sqft |
Source: NorthstarMLS as distributed by MLS GRID #6673474 Report a problem | ||
| 4/14/2025 | Listed for sale | $360,000+40.3%$227/sqft |
Source: NorthstarMLS as distributed by MLS GRID #6673474 Report a problem | ||
| 6/21/2018 | Sold | $256,567+11.6%$162/sqft |
Source: NorthstarMLS as distributed by MLS GRID #4847660 Report a problem | ||
| 6/6/2018 | Pending sale | $230,000$145/sqft |
Source: Edina Realty, Inc., a Berkshire Hathaway affiliate #4847660 Report a problem | ||
| 6/6/2018 | Listed for sale | $230,000$145/sqft |
Source: Edina Realty, Inc., a Berkshire Hathaway affiliate #4847660 Report a problem | ||
Public tax history
| Year | Property taxes | Tax assessment |
|---|---|---|
| 2018 | $2,212 +766.8% | $108,200 +765.6% |
| 2017 | $255 +1.8% | $12,500 |
| 2016 | $251 -51.3% | $12,500 -55% |
| 2015 | $515 -3.6% | $27,800 |
| 2013 | $534 -0.5% | $27,800 |
| 2012 | $537 -3% | $27,800 |
| 2011 | $554 +0.3% | $27,800 |
| 2010 | $552 +3.6% | $27,800 |
| 2009 | $533 | $27,800 |
Find assessor info on the county website
Neighborhood: 54020
Nearby homes
- $335,000-- bd-- ba-- sqft610 Kreekview Dr, Osceola, WI 54020Sold
- $116,4002 bd2 ba1.4k sqft608 Kreekview Dr, Osceola, WI 54020Off Market
- $334,2002 bd2 ba1.4k sqft608 Kreekview Dr, Osceola, WI 54020Off Market
- $13,4002 bd2 ba1.4k sqft612 Kreekview Dr, Osceola, WI 54020Off Market
- $358,800-- bd-- ba-- sqft612 Kreekview Dr, Osceola, WI 54020Off Market
- $415,3692 bd2 ba1.8k sqft604 Kreekview Dr, Osceola, WI 54020Sold
- $27,9009,583 Square Feet606 Kreekview Dr, Osceola, WI 54020Off Market
- $13,4002 bd2 ba1.4k sqft614 Kreekview Dr, Osceola, WI 54020Off Market
Nearby schools
GreatSchools rating
- 8/10Osceola Intermediate SchoolGrades: 2-4Distance: 1.4 mi
- 9/10Osceola Middle SchoolGrades: 5-8Distance: 1.7 mi
- 5/10Osceola High SchoolGrades: 9-12Distance: 1.7 mi


Get pre-qualified for a loan
At Zillow Home Loans, we can pre-qualify you in as little as 5 minutes with no impact to your credit score.An equal housing lender. NMLS #10287.
- Wisconsin
- Polk County
- Osceola
- 54020
- 610 Kreekview Dr
Nearby cities
Nearby zip codes
Other Osceola Topics
