Featured in Dwell Magazine, this contemporary 2BR/2BA home sits on a corner lot in downtown Traverse City. Built in 2017, the home is made of structurally insulated panels with powdered-coated metal and lined with floor-to-ceiling Sierra Pacific windows. The concrete floors encase radiant heating, adding to the overall energy efficiency of the home. Custom cabinets built into the design, streamline organization from the kitchen to the bedrooms. The layout provides sophisticated yet comfortable living, with high ceilings, abundant natural light, a spacious primary suite (featuring a soaking tub), and a second bedroom and full bath. There is potential for a 3rd bedroom in the studio / bonus space off garage. Located directly across from Oryana and the TART Trail, this property offers exceptional walk-ability to shops, restaurants, cafés, and beaches. The landscaped yard and privacy fencing create a peaceful outdoor retreat rarely found in the heart of downtown. A thoughtfully designed move-in-ready home that blends modern style with unbeatable convenience.
Sold for $760,000
$760,000
610 Lake Ave, Traverse City, MI 49684
2beds
1,584sqft
Single Family Residence
Built in 2017
6,534 Square Feet Lot
$760,400 Zestimate®
$480/sqft
$2,536 Estimated rent
Home value
$760,400
$707,000 - $821,000
$2,536/mo
Zestimate® history
Owner options
List your home for rent
$2,536/mo
Rent Zestimate®
Find your next renter with Zillow Rental Manager. Plus, with online applications, you can quickly screen prospective tenants – for free.
$2,536/mo
Rent Zestimate®
Refinance and save
$4,590/mo
Est. payment
Refinancing to a lower rate could help reduce your monthly payments and save thousands over the life of the loan.
$4,590/mo
Est. payment
Explore your selling options
Work with a Zillow partner agent
Leverage their expertise and Zillow's premium Showcase listings to get your home seen by more buyers.
Get startedList with your own agent
Get your home in front of millions of buyers by listing it on Zillow.
Learn how to do itSell it yourself
Take full control of how buyers see your home on Zillow by listing For Sale by Owner (FSBO).
List your homeWhat's special
Landscaped yardHigh ceilingsAbundant natural lightCorner lotPeaceful outdoor retreatSoaking tubSpacious primary suite
Zillow last checked:
Listing updated:
Listed by:
Michael Annelin Cell:231-499-4249,
Century 21 Northland 231-929-7900
Bought with:
Robert Serbin, 6502352434
Serbin Real Estate
Source: NGLRMLS,MLS#: 1946854
Facts & features
Interior
Bedrooms & bathrooms
- Bedrooms: 2
- Bathrooms: 2
- Full bathrooms: 2
- Main level bathrooms: 2
- Main level bedrooms: 2
Primary bedroom
- Level: Main
- Area: 168
- Dimensions: 14 x 12
Bedroom 2
- Level: Main
- Area: 120
- Dimensions: 12 x 10
Primary bathroom
- Features: Private
Dining room
- Level: Main
- Area: 169
- Dimensions: 13 x 13
Kitchen
- Level: Main
- Area: 195
- Dimensions: 15 x 13
Living room
- Level: Main
- Area: 195
- Dimensions: 15 x 13
Heating
- Radiant Floor, Natural Gas
Cooling
- Ductless
Appliances
- Included: Refrigerator, Dishwasher, Washer, Dryer, Oven, Cooktop
- Laundry: Main Level
Features
- Kitchen Island, Cable TV, High Speed Internet
- Flooring: Concrete
- Has fireplace: No
- Fireplace features: None
Interior area
- Total structure area: 1,584
- Total interior livable area: 1,584 sqft
- Finished area above ground: 1,584
- Finished area below ground: 0
Property
Parking
- Total spaces: 1
- Parking features: Detached, Garage Door Opener, Paved, Concrete Floors, Concrete
- Garage spaces: 1
- Has uncovered spaces: Yes
Accessibility
- Accessibility features: Accessible Entrance
Features
- Levels: One
- Stories: 1
- Patio & porch: Patio
- Exterior features: Sidewalk, Garden
- Fencing: Fenced
- Waterfront features: None
Lot
- Size: 6,534 Square Feet
- Dimensions: 56 x 117
- Features: Level, Subdivided
Details
- Additional structures: Other
- Parcel number: #285161821100
- Zoning description: Residential
Construction
Type & style
- Home type: SingleFamily
- Property subtype: Single Family Residence
Materials
- Frame, Steel
- Foundation: Slab
- Roof: Membrane
Condition
- New construction: No
- Year built: 2017
Utilities & green energy
- Sewer: Public Sewer
- Water: Public
Community & HOA
Community
- Features: None
- Subdivision: Hannah Lay
HOA
- Services included: None
Location
- Region: Traverse City
Financial & listing details
- Price per square foot: $480/sqft
- Tax assessed value: $171,096
- Annual tax amount: $6,055
- Price range: $760K - $760K
- Date on market: 6/18/2026
- Cumulative days on market: 35 days
- Listing agreement: Exclusive Right Sell
- Listing terms: Conventional,Cash
- Ownership type: Private Owner
Price history
| Date | Event | Price |
|---|---|---|
| 7/23/2026 | Sold | $760,000-1.9%$480/sqft |
Source:  NGLRMLS #1946854 Report a problem NGLRMLS #1946854 Report a problem | ||
| 6/18/2026 | Listed for sale | $775,000$489/sqft |
Source: NGLRMLS #1946854 Report a problem | ||
Public tax history
| Year | Property taxes | Tax assessment |
|---|---|---|
| 2025 | $6,055 +7.5% | $247,700 +5% |
| 2024 | $5,631 +4.7% | $235,800 +21.4% |
| 2023 | $5,378 +2.1% | $194,300 +7.9% |
| 2022 | $5,269 +1% | $180,100 +4.6% |
| 2021 | $5,219 +0.3% | $172,100 +5.5% |
| 2020 | $5,201 | $163,100 +8.5% |
| 2019 | $5,201 +2.1% | $150,300 +12.1% |
| 2018 | $5,094 | $134,100 +170.4% |
| 2017 | -- | $49,600 +19.5% |
| 2016 | -- | $41,500 +93.9% |
| 2014 | -- | $21,400 |
Find assessor info on the county website
Neighborhood: Old Towne
Nearby homes
- $469,900-- bd2 ba1.2k sqft618 Lake Ave, Traverse City, MI 49684Off Market
- $1,250,0003 bd4 ba2.2k sqft604 Lake Ave, Traverse City, MI 49684Sold

- $419,5003 bd2 ba1.2k sqft256 E 9th St, Traverse City, MI 49684Off Market
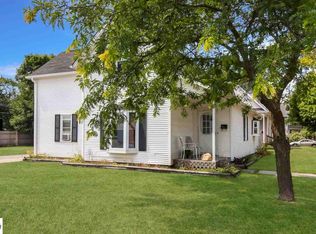
- $417,400-- bd1 ba1.6k sqft254 E 9th St, Traverse City, MI 49684Off Market
- $410,600-- bd1 ba-- sqft252 E 9th St, Traverse City, MI 49684Off Market
- $328,900-- bd1 ba1k sqft255 E 10th St, Traverse City, MI 49684Off Market
- $---- sqft611 Lake Ave, Traverse City, MI 49684Off Market
- $328,700-- bd1 ba1.3k sqft257 E 10th St, Traverse City, MI 49684Off Market
Nearby schools
GreatSchools rating
- 8/10Central Grade SchoolGrades: PK-7Distance: 0.5 mi
- 7/10Central High SchoolGrades: 8-12Distance: 1.6 mi
- 7/10East Middle SchoolGrades: 6-8Distance: 4.6 mi
Schools provided by the listing agent
- District: Traverse City Area Public Schools
Source: NGLRMLS. This data may not be complete. We recommend contacting the local school district to confirm school assignments for this home.


Get pre-qualified for a loan
At Zillow Home Loans, we can pre-qualify you in as little as 5 minutes with no impact to your credit score.An equal housing lender. NMLS #10287.
Sell for more on Zillow
Get a Zillow Showcase℠ listing at no additional cost and you could sell for .
$760,400
2% more
+$15,208
With Zillow Showcase(estimated)
$775,608
Nearby cities
Nearby neighborhoods
Nearby zip codes
Other Traverse City Topics
