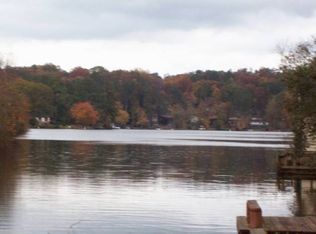
Welcome to your serene retreat at 610 Lake Drive, perfectly situated on the picturesque Norris Lake, just a short 30-minute drive from downtown Atlanta. This home rests on a private lot adorned with lush landscaping and stunning views, providing an idyllic atmosphere for relaxation and entertainment. As you approach the property, you'll be greeted by a charming rocking chair front porch, leading into a welcoming foyer. The main level features an open and airy living room highlighted by a cozy stone fireplace, seamlessly connecting to the dining area. The kitchen is thoughtfully designed with modern stainless steel appliances, ample cabinetry, and an efficient layout, making it perfect for culinary endeavors. The primary suite on this level includes a full bathroom for added convenience, while a dedicated laundry space enhances daily living. Moving to the second floor, you will find two generously sized guest bedrooms, sharing a well-appointed full bathroom. Each room offers ample natural light and comfortable accommodations for family or visitors. The terrace level is a versatile space, providing a large den perfect for recreation or relaxation, accompanied by an oversized two-car garage that includes additional storage options. Step outside into the private fenced backyard, a true oasis featuring multiple decks and tranquil seating areas. The professionally designed terraced landscaping, complete with an irrigation system that uses the mineral-rich water from the lake, creating a harmonious outdoor environment. A stunning waterfall with a koi pond enhances the tranquility, allowing residents to unwind while enjoying nature. Additionally, this home has undergone numerous updates in recent years, including new roofing and exterior painting, HVAC enhancements, and a recently completed new driveway. The community offers a wealth of amenities, including access to the private 120-acre lake, a beach, clubhouse, pool, tennis courts, playground, and a community garden, ideal for the leisure enthusiast. 610 Lake Drive is not just a home; it represents a lifestyle choice, offering an unparalleled combination of comfort, modern conveniences, and access to natural beauty. Embrace lake living and make this hidden gem your own just in time for the summer season!
Closed
$370,000
610 Lake Dr, Snellville, GA 30039
3beds
2,012sqft
Single Family Residence, Residential
Built in 1985
0.78 Acres Lot
$361,400 Zestimate®
$184/sqft
$1,761 Estimated rent
Home value
$361,400
$332,000 - $394,000
$1,761/mo
Zestimate® history
Owner options
List your home for rent
$1,761/mo
Rent Zestimate®
Find your next renter with Zillow Rental Manager. Plus, with online applications, you can quickly screen prospective tenants – for free.
$1,761/mo
Rent Zestimate®
Refinance and save
$3,216/mo
Est. payment
Refinancing to a lower rate could help reduce your monthly payments and save thousands over the life of the loan.
$3,216/mo
Est. payment
Explore your selling options
Work with a Zillow partner agent
Leverage their expertise and Zillow's premium Showcase listings to get your home seen by more buyers.
Get startedList with your own agent
Get your home in front of millions of buyers by listing it on Zillow.
Learn how to do itSell it yourself
Take full control of how buyers see your home on Zillow by listing For Sale by Owner (FSBO).
List your homeWhat's special
Zillow last checked:
Listing updated:
Listed by:
Robert Payne,
Keller Williams Realty ATL Part
Bought with:
Carly Norwood, 434147
Path & Post Real Estate
Source: FMLS GA,MLS#: 7594949
Facts & features
Interior
Bedrooms & bathrooms
- Bedrooms: 3
- Bathrooms: 2
- Full bathrooms: 2
- Main level bathrooms: 1
- Main level bedrooms: 1
Rooms
- Room types: Basement, Bathroom, Bedroom, Bonus Room, Dining Room, Family Room, Kitchen, Living Room, Master Bedroom
Primary bedroom
- Features: Master on Main
- Level: Master on Main
Bedroom
- Features: Master on Main
Primary bathroom
- Features: Shower Only
Dining room
- Features: Great Room, Separate Dining Room
Kitchen
- Features: Breakfast Bar, Country Kitchen, Eat-in Kitchen, Other Surface Counters
Heating
- Central
Cooling
- Central Air
Appliances
- Included: Dishwasher, Electric Oven, Gas Cooktop, Microwave, Range Hood, Refrigerator
- Laundry: In Hall, Laundry Closet, Main Level
Features
- Entrance Foyer, High Speed Internet, Walk-In Closet(s)
- Flooring: Carpet, Ceramic Tile, Hardwood, Laminate
- Windows: Double Pane Windows
- Basement: Daylight,Driveway Access,Exterior Entry,Finished,Interior Entry,Walk-Out Access
- Number of fireplaces: 1
- Fireplace features: Living Room
- Common walls with other units/homes: No Common Walls
Interior area
- Total structure area: 2,012
- Total interior livable area: 2,012 sqft
- Finished area above ground: 1,532
- Finished area below ground: 480
Property
Parking
- Total spaces: 2
- Parking features: Attached, Drive Under Main Level, Garage, Garage Door Opener, Garage Faces Rear, Garage Faces Side, Level Driveway
- Attached garage spaces: 2
- Has uncovered spaces: Yes
Accessibility
- Accessibility features: None
Features
- Levels: Two
- Stories: 2
- Patio & porch: Deck, Enclosed, Front Porch, Patio, Rear Porch, Screened
- Exterior features: Balcony, Garden, Lighting, Private Yard, Rear Stairs, Dock
- Pool features: None
- Spa features: None
- Fencing: Back Yard,Chain Link,Wood
- Has view: Yes
- View description: Lake
- Has water view: Yes
- Water view: Lake
- Waterfront features: Lake Front, Waterfront, Lake
- Body of water: Norris
- Frontage length: Waterfrontage Length(77)
Lot
- Size: 0.78 Acres
- Features: Back Yard, Landscaped, Sloped, Sprinklers In Front, Sprinklers In Rear
Details
- Additional structures: None
- Parcel number: R4346B084
- Other equipment: Air Purifier, Irrigation Equipment
- Horse amenities: None
Construction
Type & style
- Home type: SingleFamily
- Architectural style: Bungalow,Cottage,Traditional
- Property subtype: Single Family Residence, Residential
Materials
- Wood Siding
- Foundation: Slab
- Roof: Composition
Condition
- Resale
- New construction: No
- Year built: 1985
Utilities & green energy
- Electric: 110 Volts
- Sewer: Septic Tank
- Water: Public
- Utilities for property: Cable Available, Electricity Available, Natural Gas Available, Phone Available, Underground Utilities, Water Available
Green energy
- Energy efficient items: None
- Energy generation: None
Community & HOA
Community
- Features: Clubhouse, Homeowners Assoc, Lake, Meeting Room, Park, Playground, Pool, Street Lights, Tennis Court(s)
- Security: Carbon Monoxide Detector(s), Fire Alarm, Security System Owned, Smoke Detector(s)
- Subdivision: Norris Lake Shores
HOA
- Has HOA: Yes
- Services included: Reserve Fund, Swim, Tennis
- HOA fee: $900 annually
- HOA phone: 678-413-3377
Location
- Region: Snellville
Financial & listing details
- Price per square foot: $184/sqft
- Tax assessed value: $351,100
- Annual tax amount: $4,374
- Date on market: 6/6/2025
- Cumulative days on market: 13 days
- Ownership: Fee Simple
- Electric utility on property: Yes
- Road surface type: Asphalt
Price history
| Date | Event | Price |
|---|---|---|
| 7/3/2025 | Sold | $370,000-10.8%$184/sqft |
Source:  FMLS GA #7594949 Report a problem FMLS GA #7594949 Report a problem | ||
| 6/20/2025 | Pending sale | $415,000$206/sqft |
Source:  GAMLS #10538910 Report a problem GAMLS #10538910 Report a problem | ||
| 6/7/2025 | Listed for sale | $415,000+112.7%$206/sqft |
Source: GAMLS #10538910 Report a problem | ||
| 9/29/2018 | Sold | $195,144-12.7%$97/sqft |
Source: Public Record Report a problem | ||
| 5/1/2012 | Sold | $223,500+13868.8%$111/sqft |
Source: Public Record Report a problem | ||
| 2/29/2012 | Listed for sale | $1,600-99.1%$1/sqft |
Source: Hider Properties, LLC Report a problem | ||
| 2/6/2004 | Sold | $175,000+41.1%$87/sqft |
Source: Public Record Report a problem | ||
| 6/6/1996 | Sold | $124,000$62/sqft |
Source: Public Record Report a problem | ||
Public tax history
| Year | Property taxes | Tax assessment |
|---|---|---|
| 2025 | $4,831 +2.1% | $140,440 +8.3% |
| 2024 | $4,731 +8.2% | $129,640 -4.6% |
| 2023 | $4,374 -10% | $135,840 +7.3% |
| 2022 | $4,858 +18.8% | $126,640 +22.6% |
| 2021 | $4,088 | $103,280 -6.3% |
| 2020 | -- | $110,240 +41.3% |
| 2019 | -- | $78,040 -14.2% |
| 2018 | $3,536 +23% | $90,920 +27% |
| 2016 | $2,876 -1.2% | $71,600 |
| 2015 | $2,910 | $71,600 |
| 2014 | $2,910 -0.6% | $71,600 |
| 2013 | $2,929 | $71,600 |
| 2012 | -- | $71,600 +39.8% |
| 2011 | -- | $51,200 -16.5% |
| 2010 | -- | $61,320 |
| 2009 | -- | $61,320 |
| 2007 | -- | $61,320 |
| 2006 | -- | $61,320 |
| 2005 | -- | $61,320 |
| 2004 | $982 -36.1% | $61,320 +31.1% |
| 2003 | $1,536 +3.1% | $46,760 |
| 2002 | $1,490 -0.9% | $46,760 |
| 2001 | $1,504 | $46,760 |
Find assessor info on the county website
Neighborhood: 30039
Nearby homes
- $371,4003 bd2 ba1.9k sqft618 Lake Dr, Snellville, GA 30039Off Market
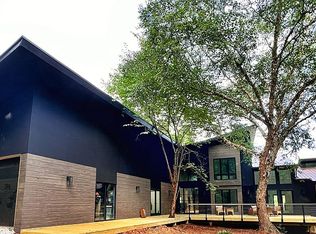
- $783,8005 bd4 ba4.8k sqft602 Lake Dr, Snellville, GA 30039Off Market
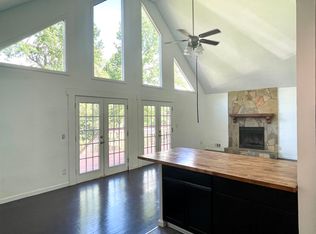
- $289,3003 bd2 ba1.2k sqft624 Lake Dr, Snellville, GA 30039Off Market
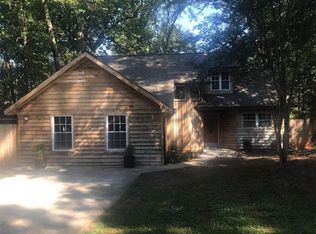
- $341,1004 bd3 ba1.9k sqft592 Lake Dr, Snellville, GA 30039Off Market
- $357,7003 bd2 ba2k sqft628 Lake Dr, Snellville, GA 30039Off Market
- $311,7004 bd3 ba1.5k sqft632 Lake Dr, Snellville, GA 30039Off Market
- $373,2002 bd2 ba2.2k sqft584 Lake Dr, Snellville, GA 30039Off Market
- $270,2002 bd2 ba1.2k sqft638 Lake Dr, Snellville, GA 30039Off Market
Nearby schools
GreatSchools rating
- 5/10Anderson-Livsey Elementary SchoolGrades: PK-5Distance: 0.9 mi
- 5/10Shiloh Middle SchoolGrades: 6-8Distance: 4.5 mi
- 3/10Shiloh High SchoolGrades: 9-12Distance: 4.2 mi
Schools provided by the listing agent
- Elementary: Anderson-Livsey
- Middle: Shiloh
- High: Shiloh
Source: FMLS GA. This data may not be complete. We recommend contacting the local school district to confirm school assignments for this home.
Get a cash offer in 3 minutes
Find out how much your home could sell for in as little as 3 minutes with a no-obligation cash offer.
Estimated market value
$361,400
Get a cash offer in 3 minutes
Find out how much your home could sell for in as little as 3 minutes with a no-obligation cash offer.
Estimated market value
$361,400
- Georgia
- Gwinnett County
- Snellville
- 30039
- 610 Lake Dr
Nearby cities
Nearby neighborhoods
Nearby zip codes
Other Snellville Topics
