MOVE IN CONDITION on this beautiful 2-story condo in Shadow Lakes with 2 brs, 2 full & 2 half baths, central vac, recently updated kitchen with serving bar, self-closing cabinets, top of the line countertop & backsplash,new flooring throughtout 1st floor, freshly painted throughout condo (except brs), 2-story great room with wall of windows (remote controlled blinds) and gas fireplace, loft, finished basement with walkout, wooded view from private deck & patio. The seller will reinstall the custom made chair lift to the 2nd floor if needed. Be sure to check out the photos so you can see how this versatile floor plan can become your new home.
Sold for $319,000
$319,000
610 Lake Watch Ct, Highland Heights, KY 41076
2beds
2,119sqft
Townhouse, Residential
Built in 2002
0.26 Acres Lot
$337,300 Zestimate®
$151/sqft
$2,249 Estimated rent
Home value
$337,300
$320,000 - $358,000
$2,249/mo
Zestimate® history
Owner options
List your home for rent
$2,249/mo
Rent Zestimate®
Find your next renter with Zillow Rental Manager. Plus, with online applications, you can quickly screen prospective tenants – for free.
$2,249/mo
Rent Zestimate®
Refinance and save
$2,380/mo
Est. payment
Refinancing to a lower rate could help reduce your monthly payments and save thousands over the life of the loan.
$2,380/mo
Est. payment
Explore your selling options
Work with a Zillow partner agent
Leverage their expertise and Zillow's premium Showcase listings to get your home seen by more buyers.
Get startedList with your own agent
Get your home in front of millions of buyers by listing it on Zillow.
Learn how to do itSell it yourself
Take full control of how buyers see your home on Zillow by listing For Sale by Owner (FSBO).
List your homeWhat's special
Zillow last checked:
Listing updated:
Listed by:
Connie Cahill 859-380-4884,
Keller Williams Realty Services
Bought with:
Richard Hedger, 219603
Huff Realty - Florence
Source: NKMLS,MLS#: 626428
Facts & features
Interior
Bedrooms & bathrooms
- Bedrooms: 2
- Bathrooms: 3
- Full bathrooms: 2
- 1/2 bathrooms: 1
Primary bedroom
- Features: Carpet Flooring, Walk-In Closet(s), Bath Adjoins, Dressing Area, Sitting Room, Ceiling Fan(s)
- Level: Second
- Area: 204
- Dimensions: 17 x 12
Bedroom 2
- Features: Carpet Flooring, Walk-In Closet(s)
- Level: Second
- Area: 154
- Dimensions: 14 x 11
Bathroom 2
- Description: Ceramic Tile Flooring
- Features: Full Finished Bath, Tub With Shower, See Remarks
- Level: Second
- Area: 48
- Dimensions: 8 x 6
Bathroom 3
- Features: Full Finished Half Bath
- Level: First
- Area: 42
- Dimensions: 7 x 6
Bathroom 4
- Features: Full Finished Half Bath
- Level: Basement
- Area: 30
- Dimensions: 6 x 5
Dining room
- Features: Walk-Out Access, Carpet Flooring, Chandelier
- Level: First
- Area: 117
- Dimensions: 13 x 9
Family room
- Features: Walk-Out Access, Carpet Flooring
- Level: Basement
- Area: 204
- Dimensions: 17 x 12
Great room
- Features: Fireplace(s), Carpet Flooring, Ceiling Fan(s)
- Level: First
- Area: 204
- Dimensions: 17 x 12
Kitchen
- Description: Recently completed update includes HI-MACS Countertops, Marble Backsplash, Self Closing Cabinets, Servicing Center
- Features: Skylight(s), Pantry, Wood Cabinets, Solid Surface Counters, See Remarks, Luxury Vinyl Flooring
- Level: First
- Area: 128
- Dimensions: 16 x 8
Loft
- Features: Carpet Flooring
- Level: Second
- Area: 90
- Dimensions: 15 x 6
Other
- Description: Sitting area in master bedroom being used as sitting room
- Features: Carpet Flooring, See Remarks
- Level: Second
- Area: 56
- Dimensions: 8 x 7
Other
- Description: Sitting area in family room
- Features: Carpet Flooring, See Remarks
- Level: Basement
- Area: 104
- Dimensions: 13 x 8
Primary bath
- Description: Laundry chute in vanity cabinet
- Features: Ceramic Tile Flooring, Double Vanity, Shower, See Remarks
- Level: Second
- Area: 66
- Dimensions: 11 x 6
Heating
- Has Heating (Unspecified Type)
Cooling
- Central Air
Appliances
- Included: Electric Oven, Dishwasher, Dryer, Microwave, Refrigerator, Washer
- Laundry: In Basement, Laundry Chute
Features
- Walk-In Closet(s), Pantry, Open Floorplan, Entrance Foyer, Double Vanity, Ceiling Fan(s), Central Vacuum, Vaulted Ceiling(s)
- Windows: Vinyl Clad Window(s)
- Number of fireplaces: 1
- Fireplace features: Gas
Interior area
- Total structure area: 2,119
- Total interior livable area: 2,119 sqft
Property
Parking
- Total spaces: 2
- Parking features: Attached, Driveway, Garage, Garage Door Opener, Garage Faces Front, Off Street
- Attached garage spaces: 2
- Has uncovered spaces: Yes
Features
- Levels: Two
- Stories: 2
- Patio & porch: Covered, Deck, Patio
- Has view: Yes
- View description: Trees/Woods
Lot
- Size: 0.26 Acres
- Features: Level, Wooded
- Residential vegetation: Heavily Wooded
Details
- Parcel number: 9999920011.87
- Zoning description: Residential
Construction
Type & style
- Home type: Townhouse
- Architectural style: Transitional
- Property subtype: Townhouse, Residential
- Attached to another structure: Yes
Materials
- Brick, Vinyl Siding
- Foundation: Poured Concrete
- Roof: Shingle
Condition
- Existing Structure
- New construction: No
- Year built: 2002
Utilities & green energy
- Sewer: Public Sewer
- Water: Public
- Utilities for property: Natural Gas Available
Community & HOA
Community
- Security: Smoke Detector(s)
HOA
- Has HOA: Yes
- Amenities included: Parking, Landscaping, Lake Year Round, Pool, Clubhouse, Fitness Center, Trail(s)
- Services included: Association Fees, Maintenance Grounds, Maintenance Structure, Management, Sewer, Snow Removal, Trash, Water
- HOA fee: $357 monthly
Location
- Region: Highland Heights
Financial & listing details
- Price per square foot: $151/sqft
- Tax assessed value: $211,900
- Annual tax amount: $2,033
- Date on market: 9/29/2025
- Cumulative days on market: 22 days
- Road surface type: Paved
Price history
| Date | Event | Price |
|---|---|---|
| 11/8/2024 | Sold | $319,000-0.3%$151/sqft |
Source:  NKMLS #626428 Report a problem NKMLS #626428 Report a problem | ||
| 10/5/2024 | Pending sale | $319,900$151/sqft |
Source: NKMLS #626428 Report a problem | ||
| 9/13/2024 | Price change | $319,900-3.1%$151/sqft |
Source: NKMLS #626428 Report a problem | ||
| 9/1/2024 | Price change | $329,999-1.5%$156/sqft |
Source: NKMLS #625746 Report a problem | ||
| 8/20/2024 | Price change | $335,000+1.5%$158/sqft |
Source: NKMLS #625746 Report a problem | ||
| 7/10/2024 | Listed for sale | $330,000+80.6%$156/sqft |
Source: Owner Report a problem | ||
| 6/20/2002 | Sold | $182,720$86/sqft |
Source: Public Record Report a problem | ||
Public tax history
| Year | Property taxes | Tax assessment |
|---|---|---|
| 2024 | $2,033 +2.3% | $211,900 |
| 2023 | $1,987 +23.7% | $211,900 +25.4% |
| 2022 | $1,606 +0% | $169,000 |
| 2021 | $1,606 -2.2% | $169,000 |
| 2018 | $1,642 -4.1% | $169,000 |
| 2017 | $1,712 +3.6% | $169,000 |
| 2016 | $1,652 | $169,000 |
| 2015 | $1,652 +0.4% | $169,000 |
| 2014 | $1,646 | $169,000 |
| 2013 | -- | $169,000 |
| 2012 | -- | $169,000 -9.6% |
| 2011 | -- | $186,900 |
| 2010 | -- | $186,900 |
| 2009 | -- | $186,900 |
| 2008 | -- | $186,900 |
| 2007 | -- | $186,900 +2.3% |
| 2006 | -- | $182,720 |
| 2005 | -- | $182,720 |
| 2004 | -- | $182,720 |
| 2003 | -- | $182,720 +63.1% |
| 2002 | $1,057 | $112,000 |
Find assessor info on the county website
Neighborhood: 41076
Nearby homes
- $311,800-- bd-- ba-- sqft600-614 Lake Watch Ct, Highland Heights, KY 41076Off Market
- $290,0002 bd4 ba1.9k sqft608 Lake Watch Ct, Highland Heights, KY 41076Sold

- $325,9002 bd3 ba1.8k sqft600 Lake Watch Ct, Highland Heights, KY 41076Off Market
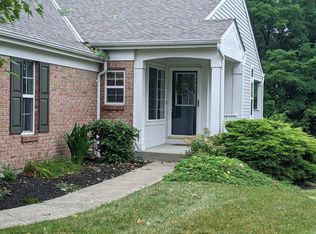
- $291,1003 bd3 ba1.8k sqft602 Lake Watch Ct, Cold Spring, KY 41076Off Market
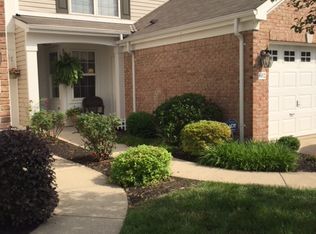
- $281,3002 bd4 ba1.5k sqft604 Lake Watch Ct, Highland Heights, KY 41076Off Market
- $277,5002 bd3 ba2.1k sqft606 Lake Watch Ct, Highland Heights, KY 41076Off Market
- $285,0002 bd2 ba1.8k sqft612 Lake Watch Ct, Highland Heights, KY 41076Off Market
- $321,9002 bd1 ba1.8k sqft614 Lake Watch Ct, Highland Heights, KY 41076Off Market
Nearby schools
GreatSchools rating
- 8/10Donald E. Cline Elementary SchoolGrades: PK-5Distance: 1.2 mi
- 6/10Campbell County Middle SchoolGrades: 6-8Distance: 3.2 mi
- 9/10Campbell County High SchoolGrades: 9-12Distance: 6.1 mi
Schools provided by the listing agent
- Elementary: Donald E.Cline Elem
- Middle: Campbell County Middle School
- High: Campbell County High
Source: NKMLS. This data may not be complete. We recommend contacting the local school district to confirm school assignments for this home.
Get a cash offer in 3 minutes
Find out how much your home could sell for in as little as 3 minutes with a no-obligation cash offer.
Estimated market value
$337,300
Get a cash offer in 3 minutes
Find out how much your home could sell for in as little as 3 minutes with a no-obligation cash offer.
Estimated market value
$337,300
- Kentucky
- Campbell County
- Cold Spring
- 41076
- 610 Lake Watch Ct
Nearby cities
Nearby zip codes
Other Cold Spring Topics
