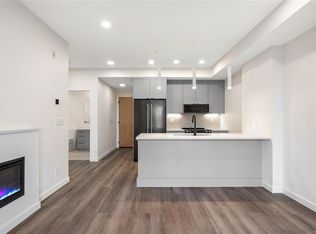
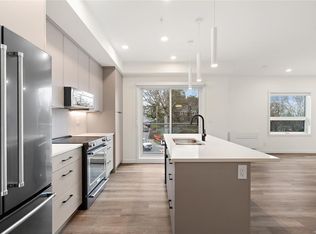
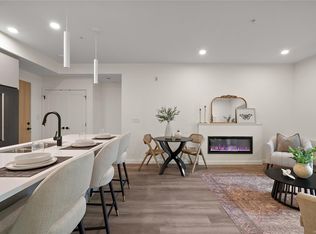
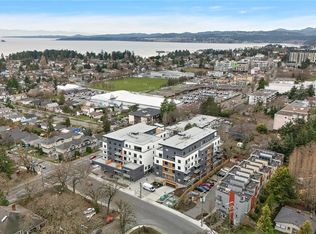
Move-in ready at The Proxima!! Welcome to Unit 305 in the Bellus building, the last remaining 1 bedroom + den floor plan available. Offering 602 finished square feet plus a private balcony, this thoughtfully designed home provides the flexibility today’s buyers are looking for. The dedicated den creates the perfect work-from-home office, reading nook, or additional storage space, adding valuable versatility to the layout. Designed by Spaciz Design, the home is finished in the sophisticated Caligo colour scheme — a rich, contemporary palette complemented by quartz countertops, an eat-in kitchen island, premium appliance package & heat pump with cooling for year-round comfort. Ideally located in the heart of Esquimalt Village, residents are just moments from everyday conveniences and outdoor recreation including Saxe Point Park, local breweries, Esquimalt Market, shopping, and the Archie Browning Sports Centre.
New construction
C$399,900
610 Lampson St #305, Esquimalt, BC V9A 6A1
1beds
1baths
602sqft
Condominium, Apartment
Built in 2025
-- sqft lot
$-- Zestimate®
C$664/sqft
C$322/mo HOA
What's special
Private balconyDedicated denSophisticated caligo colour schemeQuartz countertopsEat-in kitchen islandPremium appliance package
- 155 days |
- 36 |
- 1 |
Zillow last checked:
Listing updated:
Listed by:
Mark Rice Personal Real Estate Corporation,
Coldwell Banker Oceanside Real Estate
Source: VIVA,MLS®#: 1026538
Facts & features
Interior
Bedrooms & bathrooms
- Bedrooms: 1
- Bathrooms: 1
- Main level bathrooms: 1
- Main level bedrooms: 1
Kitchen
- Level: Main
Heating
- Baseboard, Electric, Heat Pump
Cooling
- Air Conditioning
Appliances
- Included: Dishwasher, Dryer, F/S/W/D, Microwave, Refrigerator, Washer
- Laundry: In Unit
Features
- Flooring: Tile, Vinyl
- Basement: None
- Number of fireplaces: 1
- Fireplace features: Electric, Living Room
Interior area
- Total structure area: 664
- Total interior livable area: 602 sqft
Video & virtual tour
Property
Parking
- Parking features: None
Features
- Levels: 1
- Entry location: Main Level
Lot
- Size: 435 Square Feet
- Features: Landscaped, Recreation Nearby, Shopping Nearby
Details
- Parcel number: 032706171
- Zoning description: Multi-Family
Construction
Type & style
- Home type: Condo
- Property subtype: Condominium, Apartment
- Attached to another structure: Yes
Materials
- Brick, Frame Wood, Stucco
- Foundation: Concrete Perimeter
- Roof: Asphalt Torch On
Condition
- New Construction
- New construction: Yes
- Year built: 2025
Details
- Warranty included: Yes
Utilities & green energy
- Water: Municipal
- Utilities for property: Sewer Connected
Community & HOA
HOA
- Has HOA: Yes
- Amenities included: Bike Storage, Common Area
- HOA fee: C$322 monthly
Location
- Region: Esquimalt
Financial & listing details
- Price per square foot: C$664/sqft
- Date on market: 2/20/2026
- Ownership: Freehold/Strata
Mark Rice Personal Real Estate Corporation
Mark Rice Personal Real Estate Corporation
(250) 588-2339
By pressing Contact Agent, you agree that the real estate professional identified above may call/text you about your search, which may involve use of automated means and pre-recorded/artificial voices. You don't need to consent as a condition of buying any property, goods, or services. Message/data rates may apply. You also agree to our Terms of Use. Zillow does not endorse any real estate professionals. We may share information about your recent and future site activity with your agent to help them understand what you're looking for in a home.
Price history
| Date | Event | Price |
|---|---|---|
| 6/30/2026 | Price change | C$399,900-7%C$664/sqft |
Source: VIVA #1026538 Report a problem | ||
| 4/24/2026 | Price change | C$429,900-4.4%C$714/sqft |
Source: VIVA #1026538 Report a problem | ||
| 2/20/2026 | Listed for sale | C$449,900C$747/sqft |
Source: VIVA #1026538 Report a problem | ||
Public tax history
Tax history is unavailable.
Climate risks
Neighborhood: V9A
Nearby schools
GreatSchools rating
- NAGriffin Bay SchoolGrades: K-12Distance: 19.1 mi
- 9/10Friday Harbor High SchoolGrades: 9-12Distance: 19.1 mi
- C$---- bd-- ba-- sqft1102 Esquimalt Rd #B405, Esquimalt, BC V9A3N3Off Market
- C$499,9001 bd1 ba562 sqft610 Lampson St #507, Esquimalt, BC V9A6A1New Construction
- C$539,9001 bd1 ba622 sqft610 Lampson St #407, Esquimalt, BC V9A6A1New Construction
- C$699,9002 bd2 ba904 sqft610 Lampson St #404, Esquimalt, BC V9A6A1New Construction
- C$529,9001 bd1 ba622 sqft610 Lampson St #307, Esquimalt, BC V9A6A1New Construction
- C$644,9002 bd2 ba904 sqft610 Lampson St #304, Esquimalt, BC V9A6A1New Construction
- C$---- bd-- ba-- sqft1102 Esquimalt Rd #BPH1, Esquimalt, BC V9A3N3Off Market
- C$539,9001 bd1 ba551 sqft1102 Esquimalt Rd #409, Esquimalt, BC V9A3N3New Construction
Similar homes
- C$499,9001 bd1 ba562 sqft610 Lampson St #507, Esquimalt, BC V9A 6A1New ConstructionMLS ID #1027670, Mark Rice Personal Real Estate Corporation, Coldwell Banker Oceanside Real Estate. VIVA
- C$449,9001 bd1 ba550 sqftThe Proxima, Esquimalt, BC V9A 3N3New Construction
 MLS ID #1026890, Mark Rice Personal Real Estate Corporation, Coldwell Banker Oceanside Real Estate. VIVA
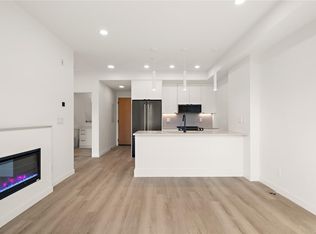
 - C$449,9001 bd1 ba550 sqftThe Proxima, Esquimalt, BC V9A 3N3New Construction
 MLS ID #1026907, Mark Rice Personal Real Estate Corporation, Coldwell Banker Oceanside Real Estate. VIVA
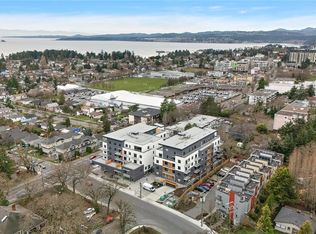
 - C$449,9001 bd1 ba546 sqftThe Proxima, Esquimalt, BC V9A 3N3New Construction
 MLS ID #1026490, Mark Rice Personal Real Estate Corporation, Coldwell Banker Oceanside Real Estate. VIVA
 - C$449,9001 bd1 ba551 sqftThe Proxima, Esquimalt, BC V9A 3N3New ConstructionMLS ID #1026950, Mark Rice Personal Real Estate Corporation, Coldwell Banker Oceanside Real Estate. VIVA
- C$449,9001 bd1 ba551 sqftThe Proxima, Esquimalt, BC V9A 3N3New ConstructionMLS ID #1026958, Mark Rice Personal Real Estate Corporation, Coldwell Banker Oceanside Real Estate. VIVA
- C$529,9001 bd1 ba622 sqftThe Proxima, Esquimalt, BC V9A 6A1New ConstructionMLS ID #1026539, Mark Rice Personal Real Estate Corporation, Coldwell Banker Oceanside Real Estate. VIVA
- C$539,9001 bd1 ba622 sqftThe Proxima, Esquimalt, BC V9A 6A1New ConstructionMLS ID #1026541, Mark Rice Personal Real Estate Corporation, Coldwell Banker Oceanside Real Estate. VIVA
- C$399,9001 bd1 ba545 sqftChristmas Hill Green, Saanich, BC V8X 0A5For SaleMLS ID #1042266, Johnny Vernon, RE/MAX Camosun. VIVA
- C$389,9991 bd1 ba537 sqft280 Island Hwy Unit 107, View Royal, BC V9B 1G5For SaleMLS ID #1040313, Julia Blackburn, RE/MAX Camosun. VIVA
- C$399,9001 bd1 ba464 sqft1628 Store St #601, Victoria, BC V8W 0H1For SaleMLS ID #1041740, Ingrid Jarisz Personal Real Estate Corporation, Newport Realty Ltd.. VIVA
- C$399,9001 bd1 ba625 sqftVivid at the Yates, Victoria, BC V8W 0G3For SaleMLS ID #1029612, Michelle Martin Personal Real Estate Corporation, RE/MAX Camosun. VIVA
- C$524,9001 bd1 ba546 sqftThe Proxima, Esquimalt, BC V9A 3N3New ConstructionMLS ID #1026900, Mark Rice Personal Real Estate Corporation, Coldwell Banker Oceanside Real Estate. VIVA
- C$529,9001 bd1 ba550 sqftThe Proxima, Esquimalt, BC V9A 3N3New ConstructionMLS ID #1026973, Mark Rice Personal Real Estate Corporation, Coldwell Banker Oceanside Real Estate. VIVA
- C$400,0001 bd1 ba639 sqft947 Whirlaway Cres #205, Langford, BC V9B 6W6For SaleMLS ID #1034609, April Spackman Personal Real Estate Corporation, RE/MAX Generation - The Neal Estate Group. VIVA
- C$399,900-- bd1 ba354 sqftThe Janion, Victoria, BC V8W 0E3For SaleMLS ID #1034637, Ryan Messer Personal Real Estate Corporation, Engel & Volkers Vancouver Island. VIVA
- C$539,9001 bd1 ba551 sqftThe Proxima, Esquimalt, BC V9A 3N3New ConstructionMLS ID #1026499, Mark Rice Personal Real Estate Corporation, Coldwell Banker Oceanside Real Estate. VIVA
- C$435,0001 bd1 ba577 sqft595 Pandora, Victoria, BC V8W 1N5For SaleMLS ID #1036948, Thomas Kala Personal Real Estate Corporation, eXp Realty. VIVA
- C$549,9001 bd1 ba550 sqftThe Proxima, Esquimalt, BC V9A 3N3New ConstructionMLS ID #1027287, Mark Rice Personal Real Estate Corporation, Coldwell Banker Oceanside Real Estate. VIVA
- C$494,9001 bd1 ba587 sqftThe Proxima, Esquimalt, BC V9A 3N3New ConstructionMLS ID #1040337, Gavin Holland, Royal LePage Coast Capital - Chatterton. VIVA
