Skip main navigation
Closed
  • $3,018,000

    610 Lansdowne Rd, Charlotte, NC 28270

    5beds
    5,297sqft
    Single Family Residence
    Built in 2017
    0.71 Acres Lot
    $3,017,100 Zestimate®
    $570/sqft
    $-- Estimated rent

    Home value

    $3,017,100

    $2.84M - $3.20M

    Not available

    Zestimate® history
    Loading
    Loading...

    Owner options

    List your home for rent

    Find your next renter with Zillow Rental Manager. Plus, with online applications, you can quickly screen prospective tenants – for free.

    Learn more
    Refinance and save

    $14,544/mo

    Est. payment

    Refinancing to a lower rate could help reduce your monthly payments and save thousands over the life of the loan.

    See today's rates

    $14,544/mo

    Est. payment

    Explore your selling options

    Work with a Zillow partner agent

    Leverage their expertise and Zillow's premium Showcase listings to get your home seen by more buyers.

    Get started

    List with your own agent

    Get your home in front of millions of buyers by listing it on Zillow.

    Learn how to do it

    Sell it yourself

    Take full control of how buyers see your home on Zillow by listing For Sale by Owner (FSBO).

    List your home

    What's special

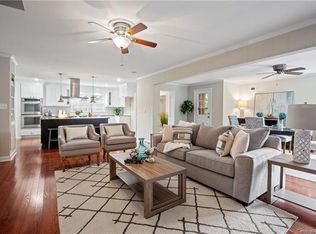
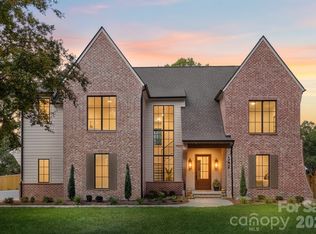
    Welcome to this extraordinary, 5 bedroom, 6.1 bath custom home offering a seamless blend of sophisticated design, privacy and resort-style living. Set on an expansive, .7 acres lot in the heart of highly sought after Lansdowne. Large, spacious, sunlight filled rooms throughout with an expansive family room, breakfast, dining and additional living/office as well as a spacious guest bedroom or secondary primary suite on the main floor. Well appointed kitchen with custom cabinetry by Walker Woodworking, oversized island, Viking appliance package, quartz countertops and butlers pantry. Living room boasts custom built ins, gas fireplace, coffered ceilings and sliding doors connecting to a covered porch. On the second floor, you will find the large primary en suite, three additional bedrooms, each with an attached full bathroom, laundry room and a large bonus room with a walk in attic and large closet for storage. On the third floor, there is a bonus room which can be used as an office, bedroom, or bonus with an adjoining full bath. Enjoy the most amazing sunsets from your covered porch overlooking your incredibly large and private backyard with a 20x40 saltwater pool and hot tub built by Waterscapes in 2019. Three car attached garage with large attached storage closet. Rinnai tankless water heaters and irrigation system. Centrally located just ten minutes from Southpark, Cotswold, the Arboretum and Matthews, with quick access to PDS. This home has it all. Sunlight filled, resort like and private backyard, amazing sunsets - truly luxury living at its finest.

    Zillow last checked:

    Listing updated:

    Listed by:

    Kammi Updyke kammi@mackeyrealty.com,

    Mackey Realty LLC

    Bought with:

    Julie Valbuena

    Helen Adams Realty

    Source: Canopy MLS as distributed by MLS GRID,MLS#: 4425224MLS Logo

    Facts & features

    Interior

    Bedrooms & bathrooms
    • Bedrooms: 5
    • Bathrooms: 7
    • Full bathrooms: 6
    • 1/2 bathrooms: 1
    • Main level bedrooms: 1
    Heating
    • Forced Air, Natural Gas
    Cooling
    • Central Air
    Appliances
    • Included: Convection Oven, Dishwasher, Disposal, Double Oven, Gas Range, Microwave, Refrigerator with Ice Maker, Self Cleaning Oven, Tankless Water Heater, Wine Refrigerator
    • Laundry: Laundry Room, Sink, Upper Level
    Features
    • Soaking Tub, Kitchen Island, Open Floorplan, Walk-In Closet(s), Walk-In Pantry, Wet Bar
    • Flooring: Carpet, Tile, Wood
    • Doors: Sliding Doors
    • Windows: Insulated Windows
    • Has basement: No
    • Attic: Walk-In
    • Fireplace features: Family Room, Gas Log
    Interior area
    • Total structure area: 4,777
    • Total interior livable area: 5,297 sqft
    • Finished area above ground: 5,297
    • Finished area below ground: 0

    Property

    Parking
    • Total spaces: 5
    • Parking features: Driveway, Attached Garage, Garage Door Opener, Garage on Main Level
    • Attached garage spaces: 3
    • Uncovered spaces: 2
    Features
    • Levels: Two and a Half
    • Stories: 2.5
    • Patio & porch: Covered, Rear Porch
    • Exterior features: In-Ground Irrigation
    • Pool features: Fenced, Heated, In Ground, Pool/Spa Combo, Salt Water
    • Has spa: Yes
    • Spa features: Heated
    • Fencing: Fenced,Full,Privacy
    Lot
    • Size: 0.71 Acres
    Details
    • Parcel number: 18713204
    • Zoning: N1-A
    • Special conditions: Standard

    Construction

    Type & style
    • Home type: SingleFamily
    • Architectural style: Traditional
    • Property subtype: Single Family Residence
    Materials
    • Brick Full, Wood
    • Foundation: Crawl Space
    Condition
    • New construction: No
    • Year built: 2017

    Utilities & green energy

    • Sewer: Public Sewer
    • Water: City
    • Utilities for property: Cable Connected, Electricity Connected

    Community & HOA

    Community
    • Security: Carbon Monoxide Detector(s), Security System, Smoke Detector(s)
    • Subdivision: Lansdowne
    HOA
    • Has HOA: Yes
    • HOA fee: $75 annually
    Location
    • Region: Charlotte

    Financial & listing details

    • Price per square foot: $570/sqft
    • Tax assessed value: $1,388,000
    • Annual tax amount: $10,818
    • Date on market: 9/18/2026
    • Cumulative days on market: 2 days
    • Listing terms: Cash,Conventional
    • Electric utility on property: Yes
    • Road surface type: Concrete, Paved

    Price history

    DateEventPrice
    10/19/2026Sold$3,018,000+5%$570/sqft
    Source: Canopy MLS as distributed by MLS GRID #4425224 Report a problem
    9/18/2026Listed for sale$2,875,000+179.1%$543/sqft
    Source: Canopy MLS as distributed by MLS GRID #4425224 Report a problem
    4/12/2019Sold$1,030,000-8.4%$194/sqft
    Source: Canopy MLS as distributed by MLS GRID #3450233 Report a problem
    3/6/2019Pending sale$1,124,000$212/sqft
    Source: Coldwell Banker Residential Brokerage - Ballantyne #3450233 Report a problem
    2/27/2019Price change$1,124,000-2.2%$212/sqft
    Source: Coldwell Banker Residential Brokerage - Ballantyne #3450233 Report a problem
    1/16/2019Price change$1,149,000-4.2%$217/sqft
    Source: Coldwell Banker Residential Brokerage - Ballantyne #3450233 Report a problem
    12/17/2018Price change$1,199,000-4.1%$226/sqft
    Source: Coldwell Banker Residential Brokerage - Ballantyne #3450233 Report a problem
    11/12/2018Listed for sale$1,250,000-9.1%$236/sqft
    Source: Coldwell Banker Residential Brokerage - Ballantyne #3450233 Report a problem
    3/6/2018Sold$1,375,000-1.7%$260/sqft
    Source: Canopy MLS as distributed by MLS GRID #3347517 Report a problem
    2/25/2018Pending sale$1,399,000$264/sqft
    Source: Dwight Brokerage #3347517 Report a problem
    1/11/2018Listed for sale$1,399,000+408.7%$264/sqft
    Source: Dwight Brokerage #3347517 Report a problem
    11/4/2016Sold$275,000$52/sqft
    Source: Public Record Report a problem

    Public tax history

    YearProperty taxesTax assessment
    2025$10,818 +1.4%$1,388,000
    2024$10,663 +3.3%$1,388,000
    2023$10,320 +6.7%$1,388,000 +40.4%
    2022$9,668 $988,900
    2021-- $988,900 +9.7%
    2020$9,650 +9.8%$901,500
    2019$8,791 $901,500 +326.8%
    2018-- $211,200
    2017$2,787 $211,200
    2016$2,787 $211,200
    2015$2,787 +0.5%$211,200
    2014$2,775 --
    2013-- $234,200 -0.9%
    2012-- $236,400
    2011-- $236,400 +27.7%
    2010-- $185,100
    2009-- $185,100
    2008-- $185,100
    2007-- $185,100
    2006-- $185,100
    2005-- $185,100
    2004-- $185,100
    2003-- $185,100 +19.5%
    2002-- $154,880
    2001-- $154,880
    2000-- $154,880
    Find assessor info on the county website

    Neighborhood: Lansdowne

    Nearby schools

    GreatSchools rating
    Schools provided by the listing agent
    • Elementary: Lansdowne
    • Middle: McClintock
    • High: East Mecklenburg

    Source: Canopy MLS as distributed by MLS GRID. This data may not be complete. We recommend contacting the local school district to confirm school assignments for this home.

    Get a cash offer in 3 minutes
    Find out how much your home could sell for in as little as 3 minutes with a no-obligation cash offer.
    Estimated market value

    $3,017,100

    Get a cash offer in 3 minutes
    Find out how much your home could sell for in as little as 3 minutes with a no-obligation cash offer.
    Estimated market value

    $3,017,100