Skip main navigation
For sale
  • Price cut: $15K (6/18)
    $499,999

    610 Lavender Dr, Van Alstyne, TX 75495

    4beds
    2,681sqft
    : 
    Loading
    Get pre-qualified
    Single Family Residence
    Built in 2024
    9,583 Square Feet Lot
    $493,100 Zestimate®
    $186/sqft
    $55/mo HOA

    What's special

    Dedicated studyFoundation drip lineIdeal media roomUpgraded backsplash
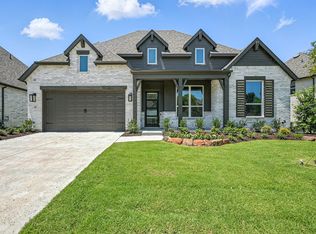
    Better Than New! With all The upgrades you could want. This spacious 1-story home 2,681 square feet offers 4 bedrooms, 3 full bathrooms, 1 half bath, a dedicated study, ideal media room, AND an epoxy-coated, oversized 3-car tandem garage with built in storage. Designed for both everyday comfort and modern convenience. This home features hard-wired Ethernet connections throughout the office, media room, living room, and bedrooms, along with two ceiling-mounted eero PoE 6 routers, making streaming, working, and posting fast and easy. The recently painted navy media room is fully equipped with 7.1 surround sound wiring and built-in speakers, creating the perfect setup for movie nights or game days. The kitchen has extra cabinets were added in the build stage for extra storage, additionaly the upgraded backsplash and 5 gas burner stove top makes cooking and gathering a dream. Additionally, the home includes smart light switches in most rooms, motion-activated lighting in the primary closet, pantry, and utility room, plus app-controlled features including the front door lock, garage door opener, and sprinkler system, making the home so smart and efficient. Another bonus feature all bedroom closets include customizable shelving. Enjoy added efficiency with an additional tank for the tankless water heater for near-instant hot water. Other upgrades include a foundation drip line, natural gas connection on the back patio, reverse osmosis water filtration at the kitchen sink, and pre-plumbing for a whole-house water filtration system. The large backyard and covered patio provide plenty of room to create your ideal outdoor living space, with a concrete pad already in place for trash cans. Also in the garage, there is an Air hose reel, a shoe cabinet, and hooks ready for you to move in! IKEA fold-away desk in the front bedroom, Living room shelves, and Shelves in the front bedroom and east bedroom all stay. Washer Dryer and Refrigerator are all negotiable. MOTIVATED SELLERS!
    50 days
    |
    243
    |
    10
    |

    Zillow last checked:

    Listing updated:

    Listed by:

    Paige Hamilton 0712475 469-247-9225,

    Century 21 Crew 469-625-4080

    Source: NTREIS,MLS#: 21276571

    Loading...

      Facts & features

      Interior

      Bedrooms & bathrooms
      • Bedrooms: 4
      • Bathrooms: 4
      • Full bathrooms: 3
      • 1/2 bathrooms: 1
      Primary bedroom
      • Features: Closet Cabinetry, Dual Sinks, En Suite Bathroom, Garden Tub/Roman Tub, Linen Closet, Separate Shower, Walk-In Closet(s)
      • Level: First
      • Dimensions: 17 x 13
      Bedroom
      • Features: Closet Cabinetry, En Suite Bathroom, Walk-In Closet(s)
      • Level: First
      • Dimensions: 10 x 11
      Bedroom
      • Features: Built-in Features, Closet Cabinetry, Walk-In Closet(s)
      • Level: First
      • Dimensions: 11 x 12
      Bedroom
      • Features: Closet Cabinetry
      • Level: First
      • Dimensions: 11 x 11
      Primary bathroom
      • Features: Closet Cabinetry, En Suite Bathroom, Granite Counters, Garden Tub/Roman Tub, Linen Closet, Separate Shower
      • Level: First
      • Dimensions: 17 x 11
      Dining room
      • Level: First
      • Dimensions: 13 x 14
      Living room
      • Features: Ceiling Fan(s), Fireplace
      • Level: First
      • Dimensions: 17 x 20
      Media room
      • Features: Ceiling Fan(s)
      • Level: First
      • Dimensions: 11 x 14
      Office
      • Level: First
      • Dimensions: 10 x 12
      Utility room
      • Features: Built-in Features, Utility Room
      • Level: First
      • Dimensions: 8 x 6
      Heating
      • Central
      Cooling
      • Central Air, Ceiling Fan(s)
      Appliances
      • Included: Built-In Gas Range, Dishwasher, Gas Cooktop, Disposal, Gas Oven, Gas Water Heater, Microwave, Tankless Water Heater
      • Laundry: Washer Hookup, Electric Dryer Hookup, Laundry in Utility Room
      Features
      • Decorative/Designer Lighting Fixtures, Eat-in Kitchen, Granite Counters, High Speed Internet, Kitchen Island, Open Floorplan, Pantry, Smart Home, Walk-In Closet(s), Wired for Sound
      • Flooring: Carpet, Ceramic Tile, Luxury Vinyl Plank
      • Windows: Bay Window(s)
      • Has basement: No
      • Number of fireplaces: 1
      • Fireplace features: Gas, Gas Log, Living Room
      Interior area
      • Total interior livable area: 2,681 sqft
      Video & virtual tour

      Property

      Parking
      • Total spaces: 3
      • Parking features: Epoxy Flooring, Garage Faces Front, Garage, Garage Door Opener
      • Attached garage spaces: 3
      Features
      • Levels: One
      • Stories: 1
      • Patio & porch: Covered
      • Exterior features: Rain Gutters
      • Pool features: None, Community
      • Fencing: Back Yard,Wood
      Lot
      • Size: 9,583 Square Feet
      Details
      • Parcel number: 452328

      Construction

      Type & style
      • Home type: SingleFamily
      • Architectural style: Traditional,Detached
      • Property subtype: Single Family Residence
      Materials
      • Foundation: Slab
      • Roof: Shingle
      Condition
      • Year built: 2024

      Utilities & green energy

      • Sewer: Public Sewer
      • Water: Public
      • Utilities for property: Electricity Available, Natural Gas Available, Sewer Available, Separate Meters, Water Available

      Community & HOA

      Community
      • Features: Pool, Trails/Paths
      • Subdivision: Thompson Farms
      HOA
      • Has HOA: Yes
      • Services included: All Facilities, Association Management
      • HOA fee: $660 annually
      • HOA name: Thompson Farm Homeowners Association, Inc.
      • HOA phone: 972-960-2800
      Location
      • Region: Van Alstyne

      Financial & listing details

      • Price per square foot: $186/sqft
      • Tax assessed value: $517,659
      • Annual tax amount: $11,283
      • Date on market: 5/21/2026
      • Cumulative days on market: 51 days
      • Listing terms: Cash,Conventional,FHA,VA Loan

        Estimated market value

        $493,100

        $468,000 - $518,000

        $2,709/mo

        Price history

        DateEventPrice
        6/18/2026Price change$499,999-2.9%$186/sqft
        Source: NTREIS #21276571 Report a problem
        6/8/2026Price change$515,000-1.9%$192/sqft
        Source: NTREIS #21276571 Report a problem
        5/21/2026Listed for sale$525,000$196/sqft
        Source: NTREIS #21276571 Report a problem

        Public tax history

        YearProperty taxesTax assessment
        2025$9,961 $517,659 +722.9%
        2024-- $62,909
        Find assessor info on the county website

        Monthly payment

        Est. payment

        Payment breakdown

        Explore the cost of this home by adjusting the details. Changes won't be saved.
        All calculations are estimates and provided by Zillow, Inc. for informational purposes only. Actual amounts may vary.
        HOA fees may include property taxes on listings classified as Co-Ops. Contact the listing agent and/or owner for fee details.
        Mortgage interest rates are dependent on a number of factors, including credit score, down payment, and repayment length. Interest rate data provided by Zillow Group Marketplace, Inc. as of 1/1/1970 from various mortgage lenders with which we have lead or other similar arrangements; the Estimated Payment is an average of those rates.
        See how much you could borrow to make a competitive offer.

        Climate risks

        Neighborhood: 75495

        Getting around

        0 / 100
        Car-Dependent
        14 / 100
        Somewhat Bikeable

        Nearby schools

        GreatSchools rating
        Schools provided by the listing agent
        • Elementary: Van Alstyne
        • Middle: Van Alstyne
        • High: Van Alstyne
        • District: Van Alstyne ISD

        Source: NTREIS. This data may not be complete. We recommend contacting the local school district to confirm school assignments for this home.

        A local agent can set up tours, give advice and negotiate with sellers.

        A local lender can help you make sure your offer is ready when you are.

        Browse local experts

        Similar homes