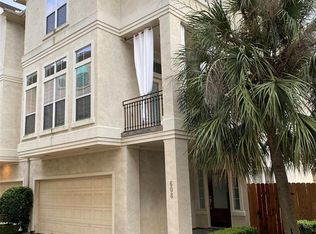
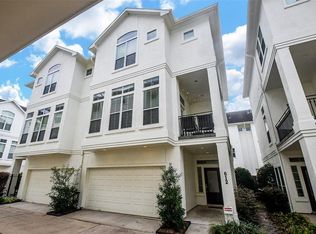
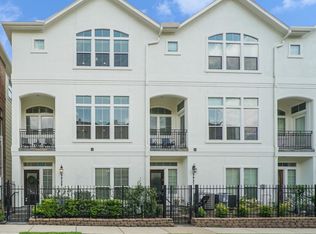
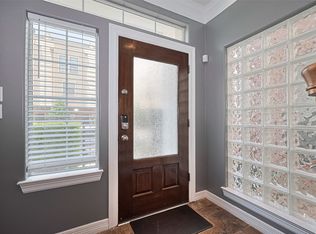
Welcome to 610 Leverkuhn Street, a stunning three-story townhome nestled in the heart of a gated community in the highly sought-after 77007 zip code, less than five miles from downtown Houston. This beautifully appointed home offers three bedrooms, three and a half bathrooms, a two-car garage, a private balcony, and a fenced backyard — all with HOA coverage of water, sewer, trash, and front yard landscaping. The first floor features a guest bedroom with backyard access and a full bathroom. The second level impresses with hardwood floors, a chef's kitchen with granite countertops, gas cooktop, pantry, plantation shutters, and an open living and dining area anchored by a cozy fireplace and custom built-ins. The third floor hosts a spacious primary suite with a spa-like en suite, a third bedroom with private bath, and a conveniently located laundry closet. Two AC units replaced in 2022. Close to Buffalo Bayou Park Trail, Allen Parkway, dining, and shopping. This one truly has it all!
For sale
$465,000
610 Leverkuhn St, Houston, TX 77007
3beds
2,278sqft
Townhouse
Built in 2003
1,620 Square Feet Lot
$451,100 Zestimate®
$204/sqft
$246/mo HOA
What's special
- 21 days |
- 379 |
- 31 |
Likely to sell faster than
Zillow last checked:
Listing updated:
Listed by:
Todd Mann TREC #0675484 832-392-5589,
Compass RE Texas, LLC - West Houston
Source: HAR,MLS#: 60359171
Loading...
Facts & features
Interior
Bedrooms & bathrooms
- Bedrooms: 3
- Bathrooms: 4
- Full bathrooms: 3
- 1/2 bathrooms: 1
Rooms
- Room types: Family Room, Utility Room
Primary bathroom
- Features: Full Secondary Bathroom Down, Half Bath, Primary Bath: Double Sinks, Primary Bath: Jetted Tub, Primary Bath: Separate Shower, Secondary Bath(s): Tub/Shower Combo
Kitchen
- Features: Breakfast Bar, Pantry, Under Cabinet Lighting
Heating
- Natural Gas, Zoned
Cooling
- Ceiling Fan(s), Electric, Zoned
Appliances
- Included: ENERGY STAR Qualified Appliances, Disposal, Gas Oven, Oven, Microwave, Free-Standing Range, Gas Range, Full Size, Dishwasher, Washer/Dryer
- Laundry: Electric Dryer Hookup, Gas Dryer Hookup, Inside
Features
- Balcony, Crown Molding, Formal Entry/Foyer, High Ceilings, 1 Bedroom Down - Not Primary BR, 2 Bedrooms Up, En-Suite Bath, Primary Bed - 3rd Floor, Sitting Area, Walk-In Closet(s)
- Flooring: Carpet, Engineered Hardwood, Tile
- Windows: Insulated/Low-E windows, Window Coverings
- Number of fireplaces: 1
- Fireplace features: Gas Log
Interior area
- Total structure area: 2,278
- Total interior livable area: 2,278 sqft
Video & virtual tour
Property
Parking
- Total spaces: 2
- Parking features: Electric Gate, Driveway Gate, Attached, Auto Garage Door Opener, Secured
- Attached garage spaces: 2
Features
- Levels: Levels 1, 2 and 3
- Stories: 3
- Exterior features: Balcony
- Has spa: Yes
- Fencing: Fenced
Lot
- Size: 1,620 Square Feet
- Features: Back Yard
Details
- Parcel number: 1223460010017
Construction
Type & style
- Home type: Townhouse
- Architectural style: Contemporary
- Property subtype: Townhouse
Materials
- Cement Siding, Stucco
- Foundation: Slab
- Roof: Composition,Energy Star/Reflective Roof
Condition
- New construction: No
- Year built: 2003
Utilities & green energy
- Sewer: Public Sewer
- Water: Public
Green energy
- Energy efficient items: Thermostat, Lighting, HVAC
Community & HOA
Community
- Subdivision: Park At Jackson Square
HOA
- HOA fee: $2,949 annually
Location
- Region: Houston
Financial & listing details
- Price per square foot: $204/sqft
- Tax assessed value: $474,957
- Annual tax amount: $10,094
- Date on market: 6/18/2026
- Listing terms: Cash,Conventional,FHA,VA Loan
- Road surface type: Concrete
Estimated market value
$451,100
$429,000 - $474,000
$3,176/mo
Price history
| Date | Event | Price |
|---|---|---|
| 6/24/2026 | Listed for sale | $465,000+0%$204/sqft |
Source: | ||
| 12/30/2021 | Listing removed | -- |
Source: | ||
| 10/15/2021 | Pending sale | $464,999$204/sqft |
Source: | ||
| 9/29/2021 | Listed for sale | $464,999$204/sqft |
Source: | ||
Public tax history
| Year | Property taxes | Tax assessment |
|---|---|---|
| 2025 | $6,860 +2.3% | $474,957 +5.1% |
| 2024 | $6,706 +3.2% | $451,705 -1.3% |
| 2023 | $6,497 -6% | $457,478 +10% |
| 2022 | $6,909 | $416,009 +10.4% |
| 2021 | -- | $376,972 |
| 2020 | $6,501 +9.4% | $376,972 +17.6% |
| 2019 | $5,940 -16.2% | $320,471 -8% |
| 2018 | $7,092 | $348,338 -4.3% |
| 2017 | $7,092 -8.9% | $364,000 -8.5% |
| 2016 | $7,783 +5.4% | $397,700 -3.8% |
| 2015 | $7,384 | $413,538 +11.1% |
| 2014 | $7,384 | $372,130 +27% |
| 2013 | -- | $293,000 +5% |
| 2012 | -- | $279,000 |
| 2011 | -- | $279,000 -0.2% |
| 2010 | -- | $279,523 -2.4% |
| 2009 | -- | $286,336 +2.4% |
| 2007 | -- | $279,632 +4% |
| 2006 | -- | $269,000 |
| 2005 | -- | -- |
| 2004 | -- | $153,500 |
Find assessor info on the county website
Monthly payment
Est. payment$--/mo
Payment breakdown
Explore the cost of this home by adjusting the details. Changes won't be saved.All calculations are estimates and provided by Zillow, Inc. for informational purposes only. Actual amounts may vary.
HOA fees may include property taxes on listings classified as Co-Ops. Contact the listing agent and/or owner for fee details.
Mortgage interest rates are dependent on a number of factors, including credit score, down payment, and repayment length. Interest rate data provided by Zillow Group Marketplace, Inc. as of 1/1/1970 from various mortgage lenders with which we have lead or other similar arrangements; the Estimated Payment is an average of those rates.
See how much you could borrow to make a competitive offer.
Climate risks
Neighborhood: Washington Avenue Coalition - Memorial Park
Nearby schools
GreatSchools rating
- 9/10Memorial Elementary SchoolGrades: PK-5Distance: 1.5 mi
- 9/10Hogg Middle SchoolGrades: 6-8Distance: 1.7 mi
- 7/10Heights High SchoolGrades: 9-12Distance: 1.9 mi
Schools provided by the listing agent
- Elementary: Memorial Elementary School (Houston)
- Middle: Hogg Middle School (Houston)
- High: Heights High School
Source: HAR. This data may not be complete. We recommend contacting the local school district to confirm school assignments for this home.
A local agent can set up tours, give advice and negotiate with sellers.
A local lender can help you make sure your offer is ready when you are.