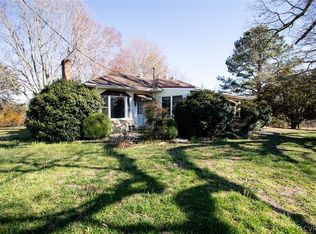
Escape to your own private retreat with this exceptional 7-bedroom, 5-bath home set on 100.86 acres of mature woods and peaceful, natural beauty. Overlooking a private lake, the property features maintained trails perfect for hiking, exploring, and enjoying the outdoors. Designed for comfort, sustainability, and versatility, the home includes a 20 kW solar panel system with 20kW battery storage, a Tesla EV charger, spring-fed drinking water storage, and an underground greenhouse. Several outbuildings, a chicken coop, and established organic raised-bed gardens provide endless opportunities for homesteading, recreation, and self-sufficiency. With generous living space and a flexible layout, the property could easily accommodate multi-family living or operate as a short-term rental. Whether you’re seeking a private sanctuary, an income-producing opportunity, or a place to reconnect with nature, this unique property offers the space, privacy, and amenities to make your vision a reality.
For sale
$1,500,000
610 Lockett Rd, Rice, VA 23966
7beds
4,688sqft
Farm, Single Family Residence
Built in 1954
100.86 Acres Lot
$-- Zestimate®
$320/sqft
$-- HOA
What's special
Chicken coopGenerous living spaceFlexible layoutSeveral outbuildingsUnderground greenhouseOverlooking a private lakeEstablished organic raised-bed gardens
- 1 day
- 150
- 6
Zillow last checked:
Listing updated:
Listed by:
Jason Meeks 434-315-4705,
Meeks Realty 434-392-8128
Source: CVRMLS,MLS#: 2624635 Originating MLS: Central Virginia Regional MLS
Originating MLS: Central Virginia Regional MLSFacts & features
Interior
Bedrooms & bathrooms
- Bedrooms: 7
- Bathrooms: 5
- Full bathrooms: 5
Rooms
- Room types: Guest Quarters
Primary bedroom
- Level: Main
- Dimensions: 0 x 0
Bedroom 2
- Level: Main
- Dimensions: 0 x 0
Bedroom 3
- Level: Second
- Dimensions: 0 x 0
Bedroom 4
- Level: Second
- Dimensions: 0 x 0
Bedroom 5
- Level: Basement
- Dimensions: 0 x 0
Dining room
- Level: Main
- Dimensions: 0 x 0
Other
- Description: Tub & Shower
- Level: Basement
Other
- Description: Tub & Shower
- Level: First
Other
- Description: Tub & Shower
- Level: Second
Kitchen
- Level: Main
- Dimensions: 0 x 0
Kitchen
- Description: Two add'l kit in basement
- Level: Basement
- Dimensions: 0 x 0
Laundry
- Level: Main
- Dimensions: 0 x 0
Laundry
- Description: Second Laundry in basement
- Level: Basement
- Dimensions: 0 x 0
Living room
- Level: Main
- Dimensions: 0 x 0
Office
- Description: Fireplace with gas logs
- Level: Main
- Dimensions: 0 x 0
Heating
- Electric, Propane, Other, Zoned
Cooling
- Central Air, Other, Zoned
Appliances
- Included: Dryer, Dishwasher, Exhaust Fan, Freezer, Gas Cooking, Microwave, Oven, Propane Water Heater, Refrigerator, Stove, Tankless Water Heater, Washer, ENERGY STAR Qualified Appliances
- Laundry: Washer Hookup, Dryer Hookup
Features
- Bookcases, Built-in Features, Bedroom on Main Level, Ceiling Fan(s), Separate/Formal Dining Room, En Suite Bathroom, Full Bath on Main Level, Fireplace, Bath in Primary Bedroom, Main Level Primary, Multiple Primary Suites, Pantry, Skylights, Wired for Data, Walk-In Closet(s), Workshop, Window Treatments, Greenhouse Window, Paneling/Wainscoting
- Flooring: Linoleum, Partially Carpeted
- Windows: Skylight(s), Thermal Windows, Window Treatments
- Basement: Full,Finished,Walk-Out Access
- Attic: None
- Number of fireplaces: 4
- Fireplace features: Gas
Interior area
- Total interior livable area: 4,688 sqft
- Finished area above ground: 2,628
- Finished area below ground: 2,060
Property
Parking
- Parking features: Circular Driveway, Carport, Off Street, Other, Electric Vehicle Charging Station(s)
- Has carport: Yes
- Has uncovered spaces: Yes
Accessibility
- Accessibility features: Accessibility Features, Grab Bars
Features
- Levels: Three Or More
- Stories: 3
- Patio & porch: Screened, Wrap Around, Deck, Porch
- Exterior features: Deck, Dock, Out Building(s), Porch, Storage, Shed
- Pool features: None
- Fencing: Fenced,Front Yard,Partial
- On waterfront: Yes
- Waterfront features: Dock Access, Lake, Mooring, Stream, Waterfront
- Body of water: Lake
Lot
- Size: 100.86 Acres
- Features: Wooded, Waterfront
Details
- Additional structures: Greenhouse, Shed(s), Storage, Utility Building(s), Well House, Outbuilding
- Parcel number: 041A12A
- Zoning description: Ag
- Special conditions: Other
- Other equipment: Generator, Satellite Dish
- Horses can be raised: Yes
- Horse amenities: Horses Allowed
Construction
Type & style
- Home type: SingleFamily
- Architectural style: Cape Cod,Custom,Farmhouse
- Property subtype: Farm, Single Family Residence
Materials
- Asbestos, Block, Drywall, Frame
- Roof: Composition
Condition
- Resale
- New construction: No
- Year built: 1954
Utilities & green energy
- Electric: Generator Hookup
- Sewer: Septic Tank
- Water: Well
Green energy
- Energy efficient items: Appliances, Solar Panel(s)
- Energy generation: Solar
Community & HOA
Community
- Subdivision: None
Location
- Region: Rice
Financial & listing details
- Price per square foot: $320/sqft
- Tax assessed value: $632,400
- Annual tax amount: $2,530
- Date on market: 9/11/2026
- Ownership: Other
Estimated market value
Not available
Estimated sales range
Not available
Not available
Price history
| Date | Event | Price |
|---|---|---|
| 9/11/2026 | Listed for sale | $1,500,000$320/sqft |
Source:  CVRMLS #2624635 Report a problem CVRMLS #2624635 Report a problem | ||
| 8/2/2026 | Listing removed | -- |
Source: Owner Report a problem | ||
| 5/4/2026 | Listed for sale | $1,500,000$320/sqft |
Source: Owner Report a problem | ||
| 9/29/2021 | Listing removed | -- |
Source: Zillow Rental Manager Report a problem | ||
| 7/29/2021 | Listed for rent | $1,200 |
Source: Zillow Rental Manager Report a problem | ||
Public tax history
| Year | Property taxes | Tax assessment |
|---|---|---|
| 2024 | $1,847 +8.5% | $362,100 |
| 2023 | $1,702 | $362,100 |
| 2022 | $1,702 | $362,100 |
| 2021 | $1,702 | $362,100 +34% |
| 2020 | -- | $270,300 |
| 2018 | $1,379 | $270,300 |
| 2017 | $1,379 +4.1% | $270,300 |
| 2016 | $1,324 | $270,300 |
| 2015 | $1,324 +2% | $270,300 -2.1% |
| 2014 | $1,298 +11.9% | $276,200 |
| 2013 | $1,160 | $276,200 |
| 2011 | -- | $276,200 |
| 2010 | -- | $276,200 |
Find assessor info on the county website
Monthly payment
Est. payment
Payment breakdown
Explore the cost of this home by adjusting the details. Changes won't be saved.Climate risks
Neighborhood: 23966
Nearby schools
Schools provided by the listing agent
- Elementary: Prince Edward
- Middle: Prince Edward
- High: Prince Edward
Source: CVRMLS. This data may not be complete. We recommend contacting the local school district to confirm school assignments for this home.