Skip main navigation
Closed
  • $435,000

    610 Lund Ln, Batavia, IL 60510

    5beds
    3,031sqft
    Single Family Residence
    Built in 1990
    0.25 Acres Lot
    $551,200 Zestimate®
    $144/sqft
    $4,771 Estimated rent

    Home value

    $551,200

    $524,000 - $579,000

    $4,771/mo

    Zestimate® history
    Loading
    Loading...

    Owner options

    List your home for rent

    $4,771/mo

    Rent Zestimate®

    Find your next renter with Zillow Rental Manager. Plus, with online applications, you can quickly screen prospective tenants – for free.

    Learn more

    $4,771/mo

    Rent Zestimate®

    Refinance and save

    $3,118/mo

    Est. payment

    Refinancing to a lower rate could help reduce your monthly payments and save thousands over the life of the loan.

    See today's rates

    $3,118/mo

    Est. payment

    Explore your selling options

    Work with a Zillow partner agent

    Leverage their expertise and Zillow's premium Showcase listings to get your home seen by more buyers.

    Get started

    List with your own agent

    Get your home in front of millions of buyers by listing it on Zillow.

    Learn how to do it

    Sell it yourself

    Take full control of how buyers see your home on Zillow by listing For Sale by Owner (FSBO).

    List your home

    What's special

    Modern appliancesEasy access to parksOpen floor planBonus spaceEnormous rec roomNewer roofMaster suite
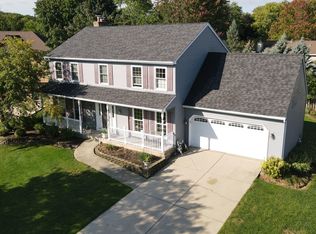
    Welcome to this stunning 4 bedroom, 4 bathroom home with nearly 4400 finished square feet of living space! This meticulously-maintained property boasts a perfect blend of elegance and functionality. As you step inside, you'll be greeted by an inviting open floor plan that seamlessly connects the living, dining, and kitchen areas. The abundance of natural light accentuates the hardwood floors and adds to the airy ambiance. The heart of this home is the well-appointed kitchen featuring modern appliances, ample counter space making it a chef's dream. It's perfect for entertaining guests or enjoying family meals together. The first-floor master suite is a true retreat, providing a private oasis with a spacious bedroom, walk-in closet, and a luxurious en-suite bathroom with double vanities, a soaking tub, and a separate shower. Upstairs, you'll find two generously sized bedrooms, both with ample closet storage space and a shared bath. The full finished basement offers even more space for relaxation and recreation. With an enormous rec room, wet bar and ADORABLE child's playroom there is even more room to host holiday parties and weekend guests complete with a bedroom and a full bath. Bonus space over the garage can be used for a 5th bedroom or a home office or game room! Additional features include a beautifully landscaped backyard, perfect for outdoor gatherings, and a two-car garage for added convenience with a 3rd lane side drive. Located in a desirable neighborhood with easy access to parks, schools, and shopping, this home provides the perfect blend of luxury and practicality. Don't miss out on the opportunity to make this your forever home! Newer roof, new A/C and HWH. Enjoy a 1 year home warranty provided by the sellers

    Zillow last checked:

    Listing updated:

    Listing courtesy of:

    Pat Murray, ABR,CNC,GRI,SFR 630-842-6063,

    Berkshire Hathaway HomeServices Chicago,

    Jodiann Paras,

    Berkshire Hathaway HomeServices Chicago

    Bought with:

    Mary Bruno

    Keller Williams Inspire - Geneva

    Source: MRED as distributed by MLS GRID,MLS#: 11885046MLS Logo

    Facts & features

    Interior

    Bedrooms & bathrooms
    • Bedrooms: 5
    • Bathrooms: 4
    • Full bathrooms: 4
    Primary bedroom
    • Features: Flooring (Carpet), Window Treatments (Blinds), Bathroom (Full, Double Sink, Tub & Separate Shwr)
    • Level: Main
    • Area: 228 Square Feet
    • Dimensions: 12X19
    Bedroom 2
    • Features: Flooring (Carpet), Window Treatments (Blinds)
    • Level: Second
    • Area: 182 Square Feet
    • Dimensions: 14X13
    Bedroom 3
    • Features: Flooring (Carpet), Window Treatments (Blinds)
    • Level: Second
    • Area: 216 Square Feet
    • Dimensions: 12X18
    Bedroom 4
    • Features: Flooring (Carpet)
    • Level: Basement
    • Area: 126 Square Feet
    • Dimensions: 7X18
    Bedroom 5
    • Features: Flooring (Carpet)
    • Level: Second
    • Area: 266 Square Feet
    • Dimensions: 14X19
    Bar entertainment
    • Features: Flooring (Ceramic Tile)
    • Level: Basement
    • Area: 40 Square Feet
    • Dimensions: 5X8
    Bonus room
    • Features: Flooring (Carpet)
    • Level: Basement
    • Area: 216 Square Feet
    • Dimensions: 12X18
    Dining room
    • Features: Flooring (Wood Laminate), Window Treatments (Blinds)
    • Level: Main
    • Area: 180 Square Feet
    • Dimensions: 12X15
    Eating area
    • Features: Flooring (Wood Laminate)
    • Level: Main
    • Area: 132 Square Feet
    • Dimensions: 12X11
    Family room
    • Features: Flooring (Wood Laminate)
    • Level: Main
    • Area: 272 Square Feet
    • Dimensions: 17X16
    Other
    • Features: Flooring (Carpet)
    • Level: Basement
    • Area: 168 Square Feet
    • Dimensions: 14X12
    Foyer
    • Features: Flooring (Wood Laminate), Window Treatments (Blinds)
    • Level: Main
    • Area: 154 Square Feet
    • Dimensions: 14X11
    Kitchen
    • Features: Kitchen (Eating Area-Table Space, Pantry-Closet, Granite Counters), Flooring (Wood Laminate)
    • Level: Main
    • Area: 143 Square Feet
    • Dimensions: 11X13
    Laundry
    • Features: Flooring (Ceramic Tile), Window Treatments (Blinds)
    • Level: Main
    • Area: 84 Square Feet
    • Dimensions: 7X12
    Living room
    • Features: Flooring (Wood Laminate), Window Treatments (Blinds)
    • Level: Main
    • Area: 240 Square Feet
    • Dimensions: 15X16
    Play room
    • Features: Flooring (Carpet)
    • Level: Basement
    • Area: 84 Square Feet
    • Dimensions: 7X12
    Heating
    • Natural Gas
    Cooling
    • Central Air
    Appliances
    • Included: Range, Microwave, Dishwasher, Refrigerator, Washer, Dryer, Disposal, Water Softener Owned, Humidifier
    • Laundry: Main Level, Common Area
    Features
    • Wet Bar, 1st Floor Bedroom, In-Law Floorplan, 1st Floor Full Bath, Walk-In Closet(s)
    • Windows: Screens, Skylight(s)
    • Basement: Finished,Partial
    • Number of fireplaces: 1
    • Fireplace features: Wood Burning, Family Room
    Interior area
    • Total structure area: 4,388
    • Total interior livable area: 3,031 sqft
    • Finished area below ground: 1,357

    Property

    Parking
    • Total spaces: 2
    • Parking features: Concrete, Garage Door Opener, On Site, Garage Owned, Attached, Garage
    • Attached garage spaces: 2
    • Has uncovered spaces: Yes
    Accessibility
    • Accessibility features: No Disability Access
    Features
    • Stories: 1
    • Patio & porch: Patio
    Lot
    • Size: 0.25 Acres
    • Features: Mature Trees
    Details
    • Parcel number: 1223376027
    • Special conditions: None
    • Other equipment: Water-Softener Owned, Ceiling Fan(s), Sump Pump

    Construction

    Type & style
    • Home type: SingleFamily
    • Property subtype: Single Family Residence
    Materials
    • Stone
    Condition
    • New construction: No
    • Year built: 1990

    Utilities & green energy

    • Sewer: Public Sewer
    • Water: Public

    Community & neighborhood

    Security
    • Security features: Carbon Monoxide Detector(s)
    Community
    • Community features: Curbs, Sidewalks, Street Paved
    Location
    • Region: Batavia

    HOA & financial

    HOA
    • Services included: None

    Other

    Other facts
    • Listing terms: FHA
    • Ownership: Fee Simple

    Price history

    DateEventPrice
    11/27/2023Sold$435,000$144/sqft
    Source: MRED as distributed by MLS GRID #11885046 Report a problem
    10/29/2023Contingent$435,000$144/sqft
    Source: MRED as distributed by MLS GRID #11885046 Report a problem
    10/25/2023Price change$435,000-1.7%$144/sqft
    Source: MRED as distributed by MLS GRID #11885046 Report a problem
    10/4/2023Price change$442,500-1.7%$146/sqft
    Source: MRED as distributed by MLS GRID #11885046 Report a problem
    9/22/2023Listed for sale$450,000+15.4%$148/sqft
    Source: MRED as distributed by MLS GRID #11885046 Report a problem
    11/29/2021Sold$390,000-4.9%$129/sqft
    Source: MRED as distributed by MLS GRID #11224912 Report a problem
    10/14/2021Price change$410,000-3.5%$135/sqft
    Source: MRED as distributed by MLS GRID #11224912 Report a problem
    9/23/2021Listed for sale$425,000+13.3%$140/sqft
    Source: MRED as distributed by MLS GRID #11224912 Report a problem
    8/26/2005Sold$375,000$124/sqft
    Source: Public Record Report a problem

    Public tax history

    YearProperty taxesTax assessment
    2024$10,403 +2.2%$139,571 +10.2%
    2023$10,183 -11.9%$126,675 -8.5%
    2022$11,560 +4.1%$138,393 +5.4%
    2021$11,103 +2.5%$131,253 +2%
    2020$10,831 +1.6%$128,730 +3.7%
    2019$10,657 +4.1%$124,173 +4%
    2018$10,236 +2.5%$119,443 +3.4%
    2017$9,990 -3.3%$115,504 +3%
    2016$10,333 $112,140 +2.3%
    2015-- $109,587 +3.2%
    2014-- $106,138 -2.2%
    2013-- $108,544 -8.3%
    2012-- $118,344 -3%
    2011-- $121,995 -4.1%
    2010-- $127,167 -5.7%
    2009-- $134,920 +2.1%
    2008-- $132,132 +6.5%
    2007-- $124,079 +5.5%
    2006-- $117,566 +18.3%
    2005-- $99,383 +6.9%
    2004-- $93,003 +6.9%
    2003-- $87,033 +5.5%
    2002-- $82,519 +5.2%
    2001-- $78,410 +6.6%
    2000-- $73,549

    Find assessor info on the county website

    Neighborhood: 60510

    Nearby schools

    GreatSchools rating
    Schools provided by the listing agent
    • Elementary: J B Nelson Elementary School
    • High: Batavia Sr High School
    • District: 101

    Source: MRED as distributed by MLS GRID. This data may not be complete. We recommend contacting the local school district to confirm school assignments for this home.

    Get a cash offer in 3 minutes
    Find out how much your home could sell for in as little as 3 minutes with a no-obligation cash offer.
    Estimated market value
    $551,200
    Get a cash offer in 3 minutes
    Find out how much your home could sell for in as little as 3 minutes with a no-obligation cash offer.
    Estimated market value
    $551,200