Skip main navigation
Off market
  • $370,500

    610 Main St #902, Buffalo, NY 14202

    2beds
    1,286sqft
    Condo-Apartment Style
    Built in 1993
    466 Square Feet Lot
    $370,500 Zestimate®
    $288/sqft
    $2,713 Estimated rent

    Home value

    $370,500

    $345,000 - $400,000

    $2,713/mo

    Zestimate® history
    Loading
    Loading...

    Owner options

    List your home for rent

    $2,713/mo

    Rent Zestimate®

    Find your next renter with Zillow Rental Manager. Plus, with online applications, you can quickly screen prospective tenants – for free.

    Learn more

    $2,713/mo

    Rent Zestimate®

    Refinance and save

    $3,472/mo

    Est. payment

    Refinancing to a lower rate could help reduce your monthly payments and save thousands over the life of the loan.

    See today's rates

    $3,472/mo

    Est. payment

    Explore your selling options

    Work with a Zillow partner agent

    Leverage their expertise and Zillow's premium Showcase listings to get your home seen by more buyers.

    Get started

    List with your own agent

    Get your home in front of millions of buyers by listing it on Zillow.

    Learn how to do it

    Sell it yourself

    Take full control of how buyers see your home on Zillow by listing For Sale by Owner (FSBO).

    List your home

    What's special

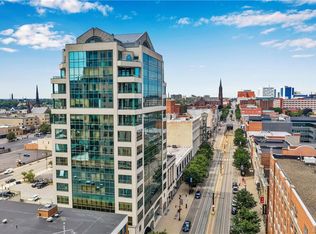
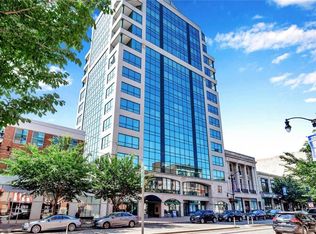
    Beautiful Western views from this 9th floor apartment are just one of the features. City Centre is located in the heart of Downtown Buffalo's Theatre District that is also walking distance to the Medical Campus and the Waterfront. This 2 bedroom, 2 full bath condo has in unit laundry, an open floor plan concept and hardwood floors. There is a wall of custom built-ins. The master suite has ample closets, an ensuite bath with separate tub and shower and double sinks.The fully applianced kitchen with breakfast bar overlooks the living area and has views of Lake Erie, Canada and downtown Buffalo. The sunsets are exquisite. The building has 24 hour concierge, an attached, heated, secure garage. Step outside to use public transportation. The is easy convenient city living.

    This property is off market, which means it's not currently listed for sale or rent on Zillow. This may be different from what's available on other websites or public sources.
    Facts & features

    Interior

    Bedrooms & bathrooms
    • Bedrooms: 2
    • Bathrooms: 2
    • Full bathrooms: 2
    Heating
    • Forced air, Heat pump, Electric, Gas
    Cooling
    • Central
    Appliances
    • Included: Dishwasher, Dryer, Garbage disposal, Range / Oven, Refrigerator, Washer
    • Laundry: Laundry-1st Floor, No Step Laundry
    Features
    • Elevator, Breakfast Bar, Built-in Features, 1st Floor Bedroom, 1st Floor Master Bedroom, Circuit Breakers - Some, Furnished-Partially, 1st Floor Master Suite, Foyer/Entry Hall, Laundry-1st Floor, Master Bedroom Bath
    • Flooring: Hardwood
    • Basement: Full
    Interior area
    • Total interior livable area: 1,286 sqft

    Property

    Parking
    • Total spaces: 1
    • Parking features: Garage - Attached
    • Details: Covered
    Accessibility
    • Accessibility features: No Interior Steps, No Step Laundry, Elevator - ANSI standard
    Features
    • Exterior features: Composition
    Lot
    • Size: 466 sqft
    • Features: Corner Lot, Rectangular Lot, Near Public Transit
    Details
    • Additional structures: Garage(s)
    • Special conditions: Normal
    • Wooded area: 0

    Construction

    Type & style
    • Home type: Townhouse
    • Property subtype: Condo-Apartment Style
    Condition
    • Existing
    • Year built: 1993

    Utilities & green energy

    • Electric: Circuit Breakers - Some
    • Gas: Gas
    • Sewer: Sewer Connected
    • Water: Public

    Community & neighborhood

    Security
    • Security features: Security Service
    Location
    • Region: Buffalo

    HOA & financial

    HOA
    • Has HOA: Yes
    • HOA fee: $946 monthly
    • Amenities included: Security, Storage
    • Services included: Snow Removal, Trash, Heat, Common Area Maintenance, Maintenance Structure, Reserve Fund, Common Heating/Cooling, Master Insurance, Common Area Taxes And Insurance, Water/Sewer Fee

    Other

    Other facts
    • WaterSource: Public
    • Appliances: Dishwasher, Refrigerator, Disposal, Gas Cooktop, Dryer, Washer, Oven/Range Built-In
    • Heating: Electric, Natural Gas, Heat Pump, AC-Central
    • GarageYN: true
    • AttachedGarageYN: true
    • InteriorFeatures: Elevator, Breakfast Bar, Built-in Features, 1st Floor Bedroom, 1st Floor Master Bedroom, Circuit Breakers - Some, Furnished-Partially, 1st Floor Master Suite, Foyer/Entry Hall, Laundry-1st Floor, Master Bedroom Bath
    • HeatingYN: true
    • CoolingYN: true
    • Basement: Full
    • Roof: Flat, Rubber Membrane
    • RoomsTotal: 6
    • AssociationFeeIncludes: Snow Removal, Trash, Heat, Common Area Maintenance, Maintenance Structure, Reserve Fund, Common Heating/Cooling, Master Insurance, Common Area Taxes And Insurance, Water/Sewer Fee
    • BusinessType: Residential
    • Furnished: Unfurnished
    • CurrentFinancing: Conventional, Cash
    • PetsAllowed: No
    • Cooling: Heat Pump, Central Air
    • LotFeatures: Corner Lot, Rectangular Lot, Near Public Transit
    • OpenParkingSpaces: 0
    • FarmLandAreaUnits: Square Feet
    • ParkingFeatures: Attached, Covered, Assigned, Garage Door Opener
    • CurrentUse: Residential
    • OtherParking: Covered
    • OtherStructures: Garage(s)
    • SecurityFeatures: Security Service
    • AssociationAmenities: Security, Storage
    • ExteriorFeatures: Garage Door Opener
    • PastureArea: 0
    • Sewer: Sewer Connected
    • CultivatedArea: 0
    • WoodedArea: 0
    • ConstructionMaterials: Composition
    • NumberOfUnitsMoMo: 0
    • Gas: Gas
    • SpecialListingConditions: Normal
    • YearBuiltDetails: Existing
    • Electric: Circuit Breakers - Some
    • LaundryFeatures: Laundry-1st Floor, No Step Laundry
    • Flooring: Hardwood-Some, Ceramic-Some
    • AccessibilityFeatures: No Interior Steps, No Step Laundry, Elevator - ANSI standard
    • PropertySubType: Condo-Apartment Style
    • PropertyCondition: Existing
    • CoListAgentEmail: theneghan@gurneyrealestate.com
    • CoListAgentFullName: Tracy Heneghan
    • MlsStatus: P-Pending Sale
    • TaxAnnualAmount: 3792

    Price history

    DateEventPrice
    10/2/2020Sold$290,000-3%$226/sqft
    Source: NYSAMLSs #B1277728 Report a problem
    8/23/2020Pending sale$299,000$233/sqft
    Source: Gurney Becker & Bourne #B1277728 Report a problem
    7/13/2020Listed for sale$299,000$233/sqft
    Source: Gurney Becker & Bourne #B1277728 Report a problem

    Public tax history

    Tax history is unavailable.

    Neighborhood: Central Business District

    Nearby schools

    GreatSchools rating
    Schools provided by the listing agent
    • District: Buffalo

    Source: The MLS. This data may not be complete. We recommend contacting the local school district to confirm school assignments for this home.