Located in Corona Del Mar's coveted coastal enclave of Irvine Terrace, within walking distance to the Newport harbor, Yacht clubs, NB Country Club, CDM village, Ocean Blvd, beaches, Fine dining and shopping at famed Fashion Island and more. The exquisite Contemporary designed home exemplifies indoor /outdoor living at its best with breathtaking views of the ocean, bay, sunsets ,lights and multiple al fresco dining experiences! The private 10,395 SF lot is one of a handful in Irvine Terrace which backs to the park. The completely refreshed turn key home encompasses 3000'+ of living space, 3 bedrooms & 3 baths plus a private office, open to the livings areas, the chefs kitchen appointed with high end appliances, Carrera marble counters double ovens, ice maker, wine fridge and built in fridge .Some features include, Control 4 and Sonos , Martin Logan ceiling speakers, cameras, ring , entire home water purification / softener, dual electric car charging stations , NEW insulated roof with 10 year warranty , tankless water heater, LED lighting, French Oak 10" wide Warren Christopher floors throughout The well appointed primary suite dressed with a double walk in closet , Carrera full slabs on bath walls, solid oak vanities, towel warming racks and designer fixtures. The very private outdoor spaces include an oversized private spa with fountain , gas fire pit with built in seating, 15 foot plus waterfall edge bar top with panoramic ocean views located on an elevated deck , surround sound , an outdoor kitchen fit to satisfy any BBQ master with a 42” Twin Eagles grill, wet bar, fridges, warming drawers, trash, ice maker, marble counters and prep station and your private enchanted garden delivering an unparalleled dining experience! Enjoy direct access to Irvine Terrace park and all its amenities. The location of this home can not be matched!
Sold for $5,321,531
Listed by: Coldwell Banker Realty • Leo Goldschwartz • Contact: 714-719-0670
Bought with: Re/Max Real Estate Group
$5,321,531
610 Malabar Dr, Corona Del Mar, CA 92625
3beds
3,100sqft
Single Family Residence
Built in 2000
10,395 Square Feet Lot
$6,592,200 Zestimate®
$1,717/sqft
$16,335 Estimated rent
Home value
$6,592,200
$6.00M - $7.32M
$16,335/mo
Zestimate® history
Owner options
List your home for rent
$16,335/mo
Rent Zestimate®
Find your next renter with Zillow Rental Manager. Plus, with online applications, you can quickly screen prospective tenants – for free.
$16,335/mo
Rent Zestimate®
Refinance and save
$33,349/mo
Est. payment
Refinancing to a lower rate could help reduce your monthly payments and save thousands over the life of the loan.
$33,349/mo
Est. payment
Explore your selling options
Work with a Zillow partner agent
Leverage their expertise and Zillow's premium Showcase listings to get your home seen by more buyers.
Get startedList with your own agent
Get your home in front of millions of buyers by listing it on Zillow.
Learn how to do itSell it yourself
Take full control of how buyers see your home on Zillow by listing For Sale by Owner (FSBO).
List your homeWhat's special
Panoramic ocean viewsWet barOcean blvdHigh end appliancesLed lightingPrivate officeOutdoor kitchen
Zillow last checked:
Listing updated:
Listed by:
Leo Goldschwartz DRE #01704591 714-719-0670,
Coldwell Banker Realty
Bought with:
Donnie Bowen, DRE #01317912
Re/Max Real Estate Group
Source: CRMLS,MLS#: OC23200233 Originating MLS: California Regional MLS
Originating MLS: California Regional MLSFacts & features
Interior
Bedrooms & bathrooms
- Bedrooms: 3
- Bathrooms: 3
- Full bathrooms: 2
- 1/2 bathrooms: 1
- Main level bathrooms: 3
- Main level bedrooms: 3
Rooms
- Room types: Art Studio, Bedroom, Family Room, Great Room, Kitchen, Laundry, Living Room, Primary Bathroom, Primary Bedroom, Office, Other
Primary bedroom
- Features: Main Level Primary
Bedroom
- Features: All Bedrooms Down
Bedroom
- Features: Bedroom on Main Level
Bathroom
- Features: Bathroom Exhaust Fan, Dual Sinks, Enclosed Toilet, Low Flow Plumbing Fixtures, Multiple Shower Heads, Stone Counters, Remodeled, Separate Shower, Upgraded, Vanity
Kitchen
- Features: Kitchen Island, Pots & Pan Drawers, Stone Counters, Remodeled, Self-closing Cabinet Doors, Self-closing Drawers, Updated Kitchen, Utility Sink
Heating
- Central, ENERGY STAR Qualified Equipment, Forced Air
Cooling
- Central Air, ENERGY STAR Qualified Equipment
Appliances
- Included: 6 Burner Stove, Double Oven, Dishwasher, ENERGY STAR Qualified Appliances, Freezer, Gas Cooktop, Disposal, Hot Water Circulator, Ice Maker, Microwave, Refrigerator, Range Hood, Tankless Water Heater, Water To Refrigerator
- Laundry: Washer Hookup, Electric Dryer Hookup, Gas Dryer Hookup, Inside, Laundry Room
Features
- Breakfast Bar, Built-in Features, Breakfast Area, Open Floorplan, Recessed Lighting, Storage, Smart Home, Wired for Data, Wired for Sound, All Bedrooms Down, Bedroom on Main Level, Dressing Area, Instant Hot Water, Main Level Primary, Primary Suite, Walk-In Closet(s)
- Flooring: Tile, Wood
- Doors: Insulated Doors, Panel Doors
- Windows: Custom Covering(s), Double Pane Windows, ENERGY STAR Qualified Windows, Insulated Windows
- Has fireplace: Yes
- Fireplace features: Electric, Gas, Gas Starter, Living Room, Outside
- Common walls with other units/homes: No Common Walls
Interior area
- Total interior livable area: 3,100 sqft
Property
Parking
- Total spaces: 4
- Parking features: Concrete, Door-Single, Driveway, Electric Vehicle Charging Station(s), Garage Faces Front, Garage, Garage Door Opener, Oversized, On Street
- Attached garage spaces: 2
- Uncovered spaces: 2
Accessibility
- Accessibility features: Safe Emergency Egress from Home, No Stairs, Accessible Hallway(s)
Features
- Levels: One
- Stories: 1
- Entry location: front & private foyer
- Patio & porch: Concrete, Deck, Open, Patio, Terrace
- Exterior features: Barbecue, Lighting, Rain Gutters, Fire Pit
- Pool features: None
- Has spa: Yes
- Spa features: Heated, In Ground, Permits, Private
- Fencing: Block,New Condition,Security,Stucco Wall,Vinyl
- Has view: Yes
- View description: Bay, Catalina, City Lights, Harbor, Marina, Ocean, Panoramic, Trees/Woods, Water
- Has water view: Yes
- Water view: Bay,Harbor,Marina,Ocean,Water
Lot
- Size: 10,395 Square Feet
- Features: 0-1 Unit/Acre, Front Yard, Garden, Sprinklers In Rear, Sprinklers In Front, Landscaped, Near Park, Near Public Transit, Rectangular Lot, Sprinklers Timer, Sprinkler System
Details
- Parcel number: 05029317
- Special conditions: Standard
Construction
Type & style
- Home type: SingleFamily
- Architectural style: Contemporary
- Property subtype: Single Family Residence
Materials
- Drywall, Frame, Stucco, Copper Plumbing
- Foundation: Slab
- Roof: Flat,Shingle,Tar/Gravel
Condition
- Updated/Remodeled,Turnkey
- New construction: No
- Year built: 2000
Utilities & green energy
- Electric: Electricity - On Property, 220 Volts in Garage, 220 Volts in Laundry, 220 Volts For Spa
- Sewer: Public Sewer
- Water: Public
- Utilities for property: Cable Connected, Electricity Connected, Natural Gas Connected, Phone Connected, Sewer Connected, Underground Utilities, Water Connected
Green energy
- Energy efficient items: Appliances
Community & HOA
Community
- Features: Biking, Curbs, Dog Park, Foothills, Fishing, Golf, Gutter(s), Hiking, Storm Drain(s), Sidewalks, Water Sports, Park
- Security: Prewired, Security System, Closed Circuit Camera(s), Carbon Monoxide Detector(s), Fire Detection System, Fire Rated Drywall, Fire Sprinkler System, Smoke Detector(s), Security Lights
- Subdivision: Irvine Terrace (Irvt)
HOA
- Has HOA: Yes
- Amenities included: Picnic Area, Playground
- HOA fee: $48 monthly
Location
- Region: Corona Del Mar
Financial & listing details
- Price per square foot: $1,717/sqft
- Tax assessed value: $5,536,520
- Date on market: 10/27/2023
- Cumulative days on market: 78 days
- Listing terms: Cash,Cash to New Loan,Conventional,1031 Exchange
- Inclusions: NEGOTIABLE
- Exclusions: ALL FURNITURE, FURNISHINGS, ART, PERSONAL BELONGINGS
- Road surface type: Paved
Price history
| Date | Event | Price |
|---|---|---|
| 3/5/2024 | Sold | $5,321,531-6.6%$1,717/sqft |
Source:  CRMLS #OC23200233 Report a problem CRMLS #OC23200233 Report a problem | ||
| 2/28/2024 | Pending sale | $5,698,000$1,838/sqft |
Source: CRMLS #OC23200233 Report a problem | ||
| 2/23/2024 | Contingent | $5,698,000$1,838/sqft |
Source: CRMLS #OC23200233 Report a problem | ||
| 2/1/2024 | Listed for sale | $5,698,000+18.7%$1,838/sqft |
Source: CRMLS #OC23200233 Report a problem | ||
| 7/31/2023 | Sold | $4,800,000-3.9%$1,548/sqft |
Source: Public Record Report a problem | ||
| 6/15/2023 | Listed for sale | $4,995,000+25%$1,611/sqft |
Source:  CLAW #23-280481 Report a problem CLAW #23-280481 Report a problem | ||
| 10/5/2020 | Sold | $3,995,000$1,289/sqft |
Source:  CRMLS #OC20145095 Report a problem CRMLS #OC20145095 Report a problem | ||
| 8/31/2020 | Pending sale | $3,995,000$1,289/sqft |
Source: RE/MAX Select One #OC20145095 Report a problem | ||
| 8/7/2020 | Price change | $3,995,000-13.1%$1,289/sqft |
Source: RE/MAX Select One #OC20145095 Report a problem | ||
| 7/23/2020 | Listed for sale | $4,595,000+27.8%$1,482/sqft |
Source: RE/MAX Select One #OC20145095 Report a problem | ||
| 5/22/2018 | Listing removed | $3,595,000$1,160/sqft |
Source: Ultimo Properties, Inc. #OC18062650 Report a problem | ||
| 4/20/2018 | Pending sale | $3,595,000$1,160/sqft |
Source: Ultimo Properties, Inc. #OC18062650 Report a problem | ||
| 3/24/2018 | Listed for sale | $3,595,000-6.6%$1,160/sqft |
Source: Ultimo Properties, Inc. #OC18062650 Report a problem | ||
| 11/14/2017 | Listing removed | $3,850,000$1,242/sqft |
Source: First Team Real Estate #OC17196425 Report a problem | ||
| 10/17/2017 | Price change | $3,850,000-1.3%$1,242/sqft |
Source: First Team Estates #OC17196425 Report a problem | ||
| 9/5/2017 | Price change | $3,900,000-9.1%$1,258/sqft |
Source: First Team Estates #OC17196425 Report a problem | ||
| 8/24/2017 | Listed for sale | $4,290,000+73.3%$1,384/sqft |
Source: First Team Estates #OC17196425 Report a problem | ||
| 5/16/2016 | Sold | $2,475,000-2.9%$798/sqft |
Source: Public Record Report a problem | ||
| 4/20/2016 | Pending sale | $2,549,000$822/sqft |
Source: VALIA Properties #NP16065256 Report a problem | ||
| 3/30/2016 | Listed for sale | $2,549,000+45.2%$822/sqft |
Source: VALIA Properties #NP16065256 Report a problem | ||
| 12/13/2005 | Sold | $1,755,000+261.9%$566/sqft |
Source: Public Record Report a problem | ||
| 11/6/1998 | Sold | $485,000$156/sqft |
Source: Public Record Report a problem | ||
Public tax history
| Year | Property taxes | Tax assessment |
|---|---|---|
| 2026 | -- | $5,536,520 +2% |
| 2025 | $57,276 +12.4% | $5,427,961 +13.1% |
| 2024 | $50,967 +16.2% | $4,800,000 +15.5% |
| 2023 | $43,878 +1.7% | $4,156,398 +2% |
| 2022 | $43,153 +1.8% | $4,074,900 +2% |
| 2021 | $42,397 +12.4% | $3,995,000 +12.6% |
| 2020 | $37,721 | $3,548,580 +2.5% |
| 2019 | $37,721 +2.6% | $3,461,400 +34.4% |
| 2018 | $36,751 +36.8% | $2,574,990 +2% |
| 2017 | $26,856 | $2,524,500 +23.2% |
| 2016 | $26,856 +22.9% | $2,049,073 +1.5% |
| 2015 | $21,853 +3.4% | $2,018,295 +2% |
| 2014 | $21,138 | $1,978,760 +0.5% |
| 2013 | -- | $1,969,818 +2% |
| 2012 | -- | $1,931,195 +2% |
| 2011 | -- | $1,893,329 +0.8% |
| 2010 | -- | $1,879,179 +1.8% |
| 2009 | -- | $1,846,710 +2% |
| 2008 | -- | $1,810,500 |
| 2007 | -- | $1,810,500 +2% |
| 2006 | -- | $1,775,000 +105.6% |
| 2005 | -- | $863,306 +2% |
| 2004 | -- | $846,379 +1.9% |
| 2003 | -- | $830,867 +2% |
| 2002 | -- | $814,576 +2% |
| 2001 | $8,125 +5.4% | $798,604 +4.8% |
| 2000 | $7,708 | $761,981 |
Find assessor info on the county website
Neighborhood: Corona del Mar
Nearby homes
- $6,598,3003 bd2 ba1.9k sqft600 Malabar Dr, Corona Del Mar, CA 92625Off Market
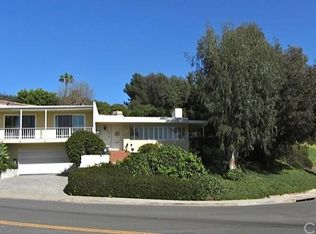
- $9,092,3004 bd4 ba2.9k sqft628 Malabar Dr, Corona Del Mar, CA 92625Off Market

- $11,206,1005 bd6 ba5k sqft700 Malabar Dr, Corona Del Mar, CA 92625Off Market
- $7,127,5003 bd3 ba3.3k sqft706 Malabar Dr, Corona Del Mar, CA 92625Off Market
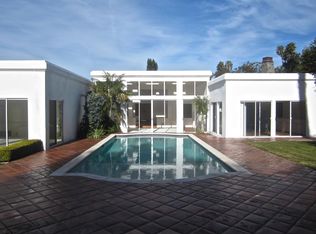
- $9,929,7004 bd5 ba4.5k sqft609 Malabar Dr, Corona Del Mar, CA 92625Off Market
- $5,527,8004 bd3 ba2k sqft615 Malabar Dr, Corona Del Mar, CA 92625Off Market
- $9,200,0003 bd5 ba3.8k sqft621 Malabar Dr, Corona Del Mar, CA 92625Sold
- $4,125,6003 bd2 ba1.5k sqft627 Malabar Dr, Corona Del Mar, CA 92625Off Market
Nearby schools
GreatSchools rating
- 9/10Abraham Lincoln Elementary SchoolGrades: K-6Distance: 1.3 mi
- 8/10Corona Del Mar High SchoolGrades: 7-12Distance: 1.8 mi
Schools provided by the listing agent
- Elementary: Harbor View
- Middle: Corona Del Mar
- High: Corona Del Mar
Source: CRMLS. This data may not be complete. We recommend contacting the local school district to confirm school assignments for this home.
Get a cash offer in 3 minutes
Find out how much your home could sell for in as little as 3 minutes with a no-obligation cash offer.
Estimated market value
$6,592,200
Get a cash offer in 3 minutes
Find out how much your home could sell for in as little as 3 minutes with a no-obligation cash offer.
Estimated market value
$6,592,200
- California
- Orange County
- Newport Beach
- 92625
- Corona del Mar
- 610 Malabar Dr
Nearby cities
Nearby neighborhoods
Nearby zip codes
Other Newport Beach Topics
