Skip main navigation
Closed
  • $395,000

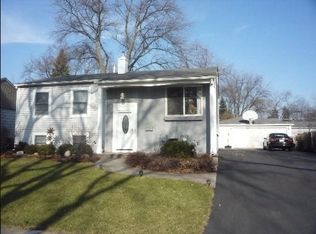
    610 Maple Dr, Buffalo Grove, IL 60089

    4beds
    1,690sqft
    Single Family Residence
    Built in 1964
    7,492.32 Square Feet Lot
    $402,800 Zestimate®
    $234/sqft
    $3,529 Estimated rent

    Home value

    $402,800

    $363,000 - $447,000

    $3,529/mo

    Zestimate® history
    Loading
    Loading...

    Owner options

    List your home for rent

    $3,529/mo

    Rent Zestimate®

    Find your next renter with Zillow Rental Manager. Plus, with online applications, you can quickly screen prospective tenants – for free.

    Learn more

    $3,529/mo

    Rent Zestimate®

    Refinance and save

    $2,779/mo

    Est. payment

    Refinancing to a lower rate could help reduce your monthly payments and save thousands over the life of the loan.

    See today's rates

    $2,779/mo

    Est. payment

    Explore your selling options

    Work with a Zillow partner agent

    Leverage their expertise and Zillow's premium Showcase listings to get your home seen by more buyers.

    Get started

    List with your own agent

    Get your home in front of millions of buyers by listing it on Zillow.

    Learn how to do it

    Sell it yourself

    Take full control of how buyers see your home on Zillow by listing For Sale by Owner (FSBO).

    List your home

    What's special

    Stunning fireplaceFull finished basementHuge pantryBright kitchenOversized lotSpacious deckClassic oak cabinets
    Come see this charming 4-bedroom home situated on an oversized lot in a prime interior location! This property offers incredible potential and already boasts a long list of desirable features. Bring your design and remodeling ideas to light The bright kitchen features classic oak cabinets, a huge pantry, and plenty of workspace, making it ideal for everyday cooking and entertaining. Relax in the inviting living room, highlighted by an absolutely stunning fireplace - perfect for cozy evenings at home. The full finished basement provides fantastic additional space that can be used as a recreation room, home office, gym, or guest suite, with loads of extra storage throughout. Step outside to enjoy the charming 3-seasons room and spacious deck, perfect for year-round enjoyment and entertaining. Major updates include a roof with a 50-year transferable warranty, Carrier furnace, and A/C, ensuring long-term peace of mind. Conveniently located close to several parks, community centers, and shopping, this home combines space, character, and opportunity. Schedule your private tour today and imagine the possibilities this home has to offer!

    Zillow last checked:

    Listing updated:

    Listing courtesy of:

    Pauline Apostolopoulos (224)699-5002,

    Redfin Corporation,

    Christopher Paul 847-345-9440,

    Redfin Corporation

    Bought with:

    Robin Chessick

    Baird & Warner

    Source: MRED as distributed by MLS GRID,MLS#: 12519340MLS Logo

    Facts & features

    Interior

    Bedrooms & bathrooms
    • Bedrooms: 4
    • Bathrooms: 2
    • Full bathrooms: 1
    • 1/2 bathrooms: 1
    Primary bedroom
    • Features: Flooring (Carpet)
    • Level: Second
    • Area: 156 Square Feet
    • Dimensions: 13X12
    Bedroom 2
    • Features: Flooring (Carpet)
    • Level: Second
    • Area: 143 Square Feet
    • Dimensions: 13X11
    Bedroom 3
    • Features: Flooring (Carpet)
    • Level: Second
    • Area: 144 Square Feet
    • Dimensions: 12X12
    Bedroom 4
    • Features: Flooring (Carpet)
    • Level: Second
    • Area: 99 Square Feet
    • Dimensions: 9X11
    Bonus room
    • Features: Flooring (Carpet)
    • Level: Basement
    • Area: 220 Square Feet
    • Dimensions: 11X20
    Dining room
    • Features: Flooring (Hardwood)
    • Level: Main
    • Area: 144 Square Feet
    • Dimensions: 12X12
    Family room
    • Features: Flooring (Carpet)
    • Level: Basement
    • Area: 280 Square Feet
    • Dimensions: 20X14
    Kitchen
    • Features: Kitchen (Eating Area-Table Space, Pantry-Closet), Flooring (Vinyl)
    • Level: Main
    • Area: 143 Square Feet
    • Dimensions: 13X11
    Laundry
    • Features: Flooring (Other)
    • Level: Basement
    • Area: 209 Square Feet
    • Dimensions: 19X11
    Living room
    • Features: Flooring (Wood Laminate)
    • Level: Main
    • Area: 322 Square Feet
    • Dimensions: 14X23
    Sun room
    • Features: Flooring (Wood Laminate)
    • Level: Main
    • Area: 132 Square Feet
    • Dimensions: 11X12
    Heating
    • Natural Gas, Forced Air
    Cooling
    • Central Air
    Appliances
    • Included: Range, Microwave, Dishwasher, Refrigerator, Washer, Dryer, Stainless Steel Appliance(s), Humidifier
    • Laundry: Sink
    Features
    • Built-in Features
    • Flooring: Laminate
    • Doors: ENERGY STAR Qualified Doors, Sliding Doors
    • Windows: ENERGY STAR Qualified Windows
    • Basement: Finished,Full
    • Attic: Unfinished
    • Number of fireplaces: 1
    • Fireplace features: Wood Burning, Includes Accessories, Living Room
    Interior area
    • Total structure area: 0
    • Total interior livable area: 1,690 sqft

    Property

    Parking
    • Total spaces: 2
    • Parking features: Garage Door Opener, Yes, Garage Owned, Detached, Garage
    • Garage spaces: 2
    • Has uncovered spaces: Yes
    Accessibility
    • Accessibility features: No Disability Access
    Features
    • Stories: 2
    • Patio & porch: Deck, Porch
    Lot
    • Size: 7,492 sqft
    • Dimensions: 56x135x82x127
    Details
    • Additional structures: Shed(s)
    • Parcel number: 03052110240000
    • Special conditions: None
    • Other equipment: Ceiling Fan(s), Sump Pump, Backup Sump Pump;

    Construction

    Type & style
    • Home type: SingleFamily
    • Property subtype: Single Family Residence
    Materials
    • Brick
    Condition
    • New construction: No
    • Year built: 1964

    Utilities & green energy

    • Electric: Circuit Breakers
    • Sewer: Public Sewer
    • Water: Public

    Community & neighborhood

    Community
    • Community features: Park, Tennis Court(s), Curbs, Sidewalks, Street Paved
    Location
    • Region: Buffalo Grove
    • Subdivision: Old Buffalo Grove

    HOA & financial

    HOA
    • Services included: None

    Other

    Other facts
    • Listing terms: Conventional
    • Ownership: Fee Simple

    Price history

    DateEventPrice
    2/17/2026Sold$395,000-3.6%$234/sqft
    Source: MRED as distributed by MLS GRID #12519340 Report a problem
    12/31/2025Contingent$409,900$243/sqft
    Source: MRED as distributed by MLS GRID #12519340 Report a problem
    12/9/2025Listed for sale$409,900$243/sqft
    Source: MRED as distributed by MLS GRID #12519340 Report a problem
    12/4/2025Contingent$409,900$243/sqft
    Source: MRED as distributed by MLS GRID #12519340 Report a problem
    12/1/2025Price change$409,900-3.5%$243/sqft
    Source: MRED as distributed by MLS GRID #12519340 Report a problem
    11/21/2025Listed for sale$424,900+63.4%$251/sqft
    Source: MRED as distributed by MLS GRID #12519340 Report a problem
    6/8/2009Sold$260,000-1.7%$154/sqft
    Source: MRED as distributed by MLS GRID #07190121 Report a problem
    4/18/2009Listed for sale$264,500+23.3%$157/sqft
    Source: Homes.com #07190121 Report a problem
    6/4/1999Sold$214,500$127/sqft
    Source: Public Record Report a problem

    Public tax history

    YearProperty taxesTax assessment
    2024-- $31,000 +0%
    2023$8,860 +4.3%$30,999
    2022$8,492 +11.5%$30,999 +24.5%
    2021$7,618 +1.7%$24,893
    2020$7,492 +0.1%$24,893 -9.8%
    2019$7,483 -2.9%$27,598 +6.9%
    2018$7,710 +1.6%$25,822
    2017$7,588 -2.4%$25,822 -5.2%
    2016$7,775 +11.8%$27,252 +18%
    2015$6,954 +1.4%$23,094
    2014$6,857 +8.5%$23,094
    2013$6,321 -8.7%$23,094 -12.2%
    2012$6,919 +3.4%$26,312
    2011$6,689 +0.8%$26,312
    2010$6,634 -18.1%$26,312 -20.5%
    2009$8,101 +41.8%$33,086 -7%
    2008$5,712 +14.5%$35,577
    2007$4,989 +2.4%$35,577 +22.5%
    2006$4,872 +3.9%$29,045
    2005$4,692 +7%$29,045
    2004$4,383 +2.2%$29,045 +32.4%
    2003$4,289 +7%$21,941
    2002$4,009 +19%$21,941
    2001$3,369 +2.7%$21,941 +14.6%
    2000$3,281 +2.4%$19,141
    1999$3,203 $19,141

    Find assessor info on the county website

    Neighborhood: 60089

    Nearby schools

    GreatSchools rating
    Schools provided by the listing agent
    • Elementary: Henry W Longfellow Elementary Sc
    • Middle: Cooper Middle School
    • High: Buffalo Grove High School
    • District: 21

    Source: MRED as distributed by MLS GRID. This data may not be complete. We recommend contacting the local school district to confirm school assignments for this home.

    Get a cash offer in 3 minutes
    Find out how much your home could sell for in as little as 3 minutes with a no-obligation cash offer.
    Estimated market value
    $402,800
    Get a cash offer in 3 minutes
    Find out how much your home could sell for in as little as 3 minutes with a no-obligation cash offer.
    Estimated market value
    $402,800