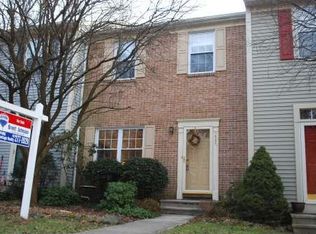
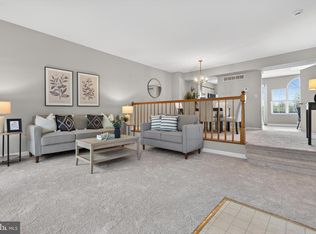
Open House this Saturday May 16th 1-3PM. Nestled in the sought-after Patapsco Falls community of Catonsville, this exceptional end-of-group residence showcases refined updates and luxury finishes throughout. The main level welcomes you with a flowing, open-concept living and dining area, highlighted by recessed lighting, chair rail detailing, gorgeous hardwood floors, and a charming bump-out window overlooking the beautifully landscaped front yard. The renovated kitchen is thoughtfully designed with granite countertops, a classic subway tile backsplash, stainless steel appliances, a breakfast bar, and a custom buffet with built-in storage, perfect for both everyday living and entertaining. Step directly from the kitchen onto the spacious deck, offering seamless indoor-outdoor transitions. The upper level features a stunning primary suite adorned with plush carpeting, vaulted ceilings, and double-door closets complete with organizational systems. The en-suite bath impresses with a double vanity, granite counters, and a glass-enclosed ceramic tile shower, complemented by elegant trim and storage accents. Two additional bedrooms, each with hardwood flooring and vaulted ceilings, one enhanced by a built-in loft, complete the sleeping quarters. The finished lower level expands the home’s versatility, offering ceramic tile flooring, a spacious family room or guest suite with an alcove ideal for a wet bar or built-in workspace, and direct access to the backyard framed by mature trees. This level also includes a powder room and a fully finished laundry area with room for a folding station, an ironing setup, and additional storage. Conveniently located near Main Street, Ellicott City, Oella Park, The Breadery, and the Trolley Trail, this home also offers easy access to major commuter routes, including I-70, I-695, and I-95 for convenient travel in all directions. Updates: New Roof-2026, Thermadore Stove, GE Refrigerator, Bosch Dishwasher, LG Washer/Dryer, Mika Ceiling Fans (2), Xtra Large AZEK Deck with Trex Rainscape Underdecking.
Sold for $460,000
$460,000
610 Marianne Ln, Baltimore, MD 21228
3beds
1,917sqft
Townhouse
Built in 1988
3,500 Square Feet Lot
$460,100 Zestimate®
$240/sqft
$2,673 Estimated rent
Home value
$460,100
$428,000 - $497,000
$2,673/mo
Zestimate® history
Owner options
List your home for rent
$2,673/mo
Rent Zestimate®
Find your next renter with Zillow Rental Manager. Plus, with online applications, you can quickly screen prospective tenants – for free.
$2,673/mo
Rent Zestimate®
Refinance and save
$2,990/mo
Est. payment
Refinancing to a lower rate could help reduce your monthly payments and save thousands over the life of the loan.
$2,990/mo
Est. payment
Explore your selling options
Work with a Zillow partner agent
Leverage their expertise and Zillow's premium Showcase listings to get your home seen by more buyers.
Get startedList with your own agent
Get your home in front of millions of buyers by listing it on Zillow.
Learn how to do itSell it yourself
Take full control of how buyers see your home on Zillow by listing For Sale by Owner (FSBO).
List your homeWhat's special
Renovated kitchenClassic subway tile backsplashGlass-enclosed ceramic tile showerBeautifully landscaped front yardChair rail detailingPowder roomVaulted ceilings
Zillow last checked:
Listing updated:
Listed by:
Ann Fulks 443-745-6205,
Northrop Realty
Bought with:
Jonathon Mills, 665218
Compass
Source: Bright MLS,MLS#: MDBC2159786
Facts & features
Interior
Bedrooms & bathrooms
- Bedrooms: 3
- Bathrooms: 3
- Full bathrooms: 2
- 1/2 bathrooms: 1
Primary bedroom
- Features: Flooring - Carpet, Attached Bathroom, Cathedral/Vaulted Ceiling
- Level: Upper
- Area: 187 Square Feet
- Dimensions: 11 X 17
Bedroom 2
- Features: Flooring - HardWood
- Level: Upper
- Area: 130 Square Feet
- Dimensions: 10 X 13
Bedroom 3
- Features: Flooring - HardWood
- Level: Upper
- Area: 100 Square Feet
- Dimensions: 10 X 10
Dining room
- Features: Flooring - HardWood
- Level: Main
- Area: 160 Square Feet
- Dimensions: 10 X 16
Kitchen
- Features: Flooring - Ceramic Tile, Granite Counters, Breakfast Bar, Ceiling Fan(s), Eat-in Kitchen, Kitchen - Electric Cooking
- Level: Main
- Area: 280 Square Feet
- Dimensions: 14 X 20
Living room
- Features: Flooring - HardWood
- Level: Main
- Area: 224 Square Feet
- Dimensions: 14 X 16
Recreation room
- Features: Flooring - Ceramic Tile
- Level: Lower
- Area: 342 Square Feet
- Dimensions: 18 X 19
Heating
- Heat Pump, Electric
Cooling
- Ceiling Fan(s), Central Air, Electric
Appliances
- Included: Dryer, Freezer, Ice Maker, Oven, Oven/Range - Electric, Refrigerator, Stainless Steel Appliance(s), Washer, Water Dispenser, Water Heater, Electric Water Heater
- Laundry: Has Laundry
Features
- Ceiling Fan(s), Chair Railings, Combination Dining/Living, Eat-in Kitchen, Kitchen - Gourmet, Kitchen - Table Space, Primary Bath(s), Recessed Lighting, Bathroom - Stall Shower, Bathroom - Tub Shower, Upgraded Countertops, Dry Wall, High Ceilings, Vaulted Ceiling(s)
- Flooring: Carpet, Ceramic Tile, Hardwood, Wood
- Doors: Sliding Glass
- Windows: Double Pane Windows, Double Hung
- Basement: Connecting Stairway,Finished,Heated,Improved,Interior Entry,Exterior Entry,Sump Pump,Walk-Out Access
- Has fireplace: No
Interior area
- Total structure area: 1,917
- Total interior livable area: 1,917 sqft
- Finished area above ground: 1,412
- Finished area below ground: 505
Property
Parking
- Parking features: Unassigned, Parking Lot
Accessibility
- Accessibility features: None
Features
- Levels: Three
- Stories: 3
- Patio & porch: Deck
- Exterior features: Lighting, Sidewalks
- Pool features: None
- Has view: Yes
- View description: Garden
Lot
- Size: 3,500 sqft
- Features: Landscaped
Details
- Additional structures: Above Grade, Below Grade
- Parcel number: 04012000012201
- Zoning: R
- Special conditions: Standard
Construction
Type & style
- Home type: Townhouse
- Architectural style: Colonial
- Property subtype: Townhouse
Materials
- Aluminum Siding
- Foundation: Other
- Roof: Architectural Shingle
Condition
- New construction: No
- Year built: 1988
Utilities & green energy
- Sewer: Public Sewer
- Water: Public
Community & neighborhood
Security
- Security features: Main Entrance Lock, Smoke Detector(s)
Location
- Region: Baltimore
- Subdivision: Patapsco Falls
HOA & financial
HOA
- Has HOA: Yes
- HOA fee: $127 quarterly
- Services included: Common Area Maintenance
Other
Other facts
- Listing agreement: Exclusive Right To Sell
- Ownership: Fee Simple
Price history
Price history is unavailable.
Public tax history
| Year | Property taxes | Tax assessment |
|---|---|---|
| 2025 | $4,409 +14.9% | $342,133 +8.1% |
| 2024 | $3,837 +5.7% | $316,600 +5.7% |
| 2023 | $3,629 +6.1% | $299,400 -5.4% |
| 2022 | $3,420 +6.5% | $316,600 +19.5% |
| 2021 | $3,212 | $265,000 |
| 2020 | $3,212 | $265,000 |
| 2019 | $3,212 -9% | $265,000 -9% |
| 2018 | $3,529 +5.1% | $291,200 +5.1% |
| 2017 | $3,358 -9% | $277,100 +5.4% |
| 2016 | $3,691 | $263,000 +5.7% |
| 2015 | $3,691 | $248,900 |
| 2014 | $3,691 | $248,900 |
| 2013 | -- | $248,900 -4.6% |
| 2012 | -- | $261,000 |
| 2011 | -- | $261,000 |
| 2010 | -- | $261,000 -15.1% |
| 2009 | -- | $307,330 +18.8% |
| 2008 | -- | $258,610 +23.2% |
| 2007 | -- | $209,890 +30.2% |
| 2006 | -- | $161,170 +7.7% |
| 2005 | -- | $149,680 +8.3% |
| 2004 | -- | $138,190 +9.1% |
| 2003 | -- | $126,700 |
| 2002 | -- | $126,700 |
| 2001 | -- | $126,700 |
Find assessor info on the county website
Neighborhood: 21228

Nearby schools
GreatSchools rating
- 7/10Westchester Elementary SchoolGrades: PK-5Distance: 0.7 mi
- 5/10Catonsville Middle SchoolGrades: 6-8Distance: 0.6 mi
- 8/10Catonsville High SchoolGrades: 9-12Distance: 3 mi
Schools provided by the listing agent
- Elementary: Westchester
- Middle: Catonsville
- High: Catonsville
- District: Baltimore County Public Schools
Source: Bright MLS. This data may not be complete. We recommend contacting the local school district to confirm school assignments for this home.
Get a cash offer in 3 minutes
Find out how much your home could sell for in as little as 3 minutes with a no-obligation cash offer.
Estimated market value
$460,100
Get a cash offer in 3 minutes
Find out how much your home could sell for in as little as 3 minutes with a no-obligation cash offer.
Estimated market value
$460,100
- Maryland
- Baltimore County
- Catonsville
- 21228
- 610 Marianne Ln
Nearby cities
Nearby zip codes
Other Catonsville Topics
