One or more photo(s) has been virtually staged. Your Mediterranean Island Oasis awaits! Situated on one of Davis Islands’ most desired streets, this 5 bedroom, 5 full and 1 half bath pool home offers 4,791 square feet of heated living space, plus a 3-car garage, covered balconies, patios, and a fully screened pool with spa! Welcomed through double doors, you will feel as if you are immediately transported to a luxurious resort style paradise upon walking into the 2-story formal living space with gas fireplace and floor to ceiling windows showcasing the tropical sanctuary beyond. The great room is indeed the heart of the home, with an open concept space for living, dining and a well-appointed kitchen with 6 burner gas stove, dual built-in ovens, walk-in pantry, center island with prep sink, and breakfast bar. Pocket sliding patio doors open to the expansive covered patio and pool area creating the perfect opportunity for embracing indoor-outdoor living and truly enjoying the Florida Lifestyle! Fitting for an in-law suite or entertainment room, the 5th bedroom and full bathroom features a private outdoor entrance directly off the covered patio. An additional flex space and powder bath round out the first floor. Make your way up the grand staircase to the 2nd floor mezzanine presenting views of the formal living area below and an ideal split bedroom floor plan. The left wing features the primary suite including dual walk-in closets with built-in shelving systems, a spacious private balcony and expansive en-suite bathroom with dual vanities, large soaking tub and oversized walk-in shower. Two additional bedrooms, each with private en-suite baths close out this side of the home. On the right wing, an oversized bedroom with private balcony and full en-suite bathroom is ideal for both family and guests alike! The laundry room with ample cabinets and counter space completes the 2nd floor. The crown jewel of this home is the fully screened resort style pool with sun shelf, highlighted by bubbling fountains and spa surrounded by lush tropical landscaping and patios, offering a staycation location anytime you are ready! The convenient and low maintenance turfed and fully fenced side yard is perfect for your furry friends! Just 5 minutes to Downtown Tampa, enjoy the best of slow-paced “island life” with superior access to Tampa’s vibrant Downtown & Water Street. Davis Islands is home to a private airport, yacht club, parks, beaches & dog beaches, including a charming village with local shops and restaurants. The Island is unmatched in the appeal for luxury living. Bring your golf cart, boat, plane and get ready to live your Florida dream on beautiful Davis Islands. Bedroom Closet Type: Walk-in Closet (Primary Bedroom).
Sold for $2,700,000
$2,700,000
610 MARMORA AVENUE, TAMPA, FL 33606
5beds
4,791sqft
Single Family Residence
Built in 2008
8,721 Square Feet Lot
$2,524,300 Zestimate®
$564/sqft
$8,049 Estimated rent
Home value
$2,524,300
$2.40M - $2.65M
$8,049/mo
Zestimate® history
Owner options
List your home for rent
$8,049/mo
Rent Zestimate®
Find your next renter with Zillow Rental Manager. Plus, with online applications, you can quickly screen prospective tenants – for free.
$8,049/mo
Rent Zestimate®
Refinance and save
$18,666/mo
Est. payment
Refinancing to a lower rate could help reduce your monthly payments and save thousands over the life of the loan.
$18,666/mo
Est. payment
Explore your selling options
Work with a Zillow partner agent
Leverage their expertise and Zillow's premium Showcase listings to get your home seen by more buyers.
Get startedList with your own agent
Get your home in front of millions of buyers by listing it on Zillow.
Learn how to do itSell it yourself
Take full control of how buyers see your home on Zillow by listing For Sale by Owner (FSBO).
List your homeWhat's special
Zillow last checked:
Listing updated:
Listed by:
Rebecca Hardin 813-956-9058,
RE/MAX CHAMPIONS 813-945-4882
Bought with:
Non-Member Agent
STELLAR NON-MEMBER OFFICE
Source: Stellar MLS,MLS#: T3502201 Originating MLS: Tampa
Originating MLS: Tampa
Facts & features
Interior
Bedrooms & bathrooms
- Bedrooms: 5
- Bathrooms: 6
- Full bathrooms: 5
- 1/2 bathrooms: 1
Rooms
- Room types: Den/Library/Office, Living Room, Great Room, Utility Room
Primary bedroom
- Features: Ceiling Fan(s), En Suite Bathroom, Walk-In Closet(s)
- Level: Second
- Dimensions: 14x17
Bedroom 2
- Features: Ceiling Fan(s), En Suite Bathroom, Built-in Closet
- Level: Second
- Dimensions: 14x17
Bedroom 3
- Features: Ceiling Fan(s), En Suite Bathroom, Built-in Closet
- Level: Second
- Dimensions: 12x13
Bedroom 4
- Features: Ceiling Fan(s), En Suite Bathroom, Built-in Closet
- Level: Second
- Dimensions: 13x16
Bedroom 5
- Features: Ceiling Fan(s), En Suite Bathroom, Built-in Closet
- Level: First
- Dimensions: 13x14
Primary bathroom
- Features: Bath w Spa/Hydro Massage Tub, Built-In Shower Bench, Dual Sinks, En Suite Bathroom, Granite Counters, Makeup/Vanity Space, Multiple Shower Heads, Split Vanities, Tub with Separate Shower Stall
- Level: Second
- Dimensions: 14x17
Bathroom 2
- Features: Built-In Shelving, Dual Sinks, Shower No Tub
- Level: Second
- Dimensions: 8x9
Bathroom 3
- Features: Tub With Shower
- Level: Second
- Dimensions: 7x10
Bathroom 4
- Features: Dual Sinks, Shower No Tub, Water Closet/Priv Toilet
- Level: Second
- Dimensions: 5x13
Bathroom 5
- Features: Shower No Tub
- Level: First
- Dimensions: 6x11
Den
- Level: First
- Dimensions: 14x14
Dining room
- Level: First
- Dimensions: 10x14
Family room
- Features: Ceiling Fan(s)
- Level: First
- Dimensions: 14x26
Kitchen
- Features: Breakfast Bar, Pantry, Kitchen Island, Granite Counters
- Level: First
- Dimensions: 14x20
Living room
- Features: Ceiling Fan(s)
- Level: First
- Dimensions: 21x26
Heating
- Central
Cooling
- Central Air, Zoned
Appliances
- Included: Oven, Cooktop, Dishwasher, Disposal, Dryer, Gas Water Heater, Refrigerator, Water Softener
- Laundry: Laundry Room, Upper Level
Features
- Ceiling Fan(s), Coffered Ceiling(s), Eating Space In Kitchen, High Ceilings, Kitchen/Family Room Combo, Living Room/Dining Room Combo, Open Floorplan, PrimaryBedroom Upstairs, Solid Surface Counters, Solid Wood Cabinets, Split Bedroom, Thermostat, In-Law Floorplan
- Flooring: Travertine, Hardwood
- Doors: Sliding Doors
- Windows: Window Treatments
- Has fireplace: Yes
- Fireplace features: Gas, Living Room
Interior area
- Total structure area: 6,298
- Total interior livable area: 4,791 sqft
Property
Parking
- Total spaces: 3
- Parking features: Driveway, Garage Door Opener
- Attached garage spaces: 3
- Has uncovered spaces: Yes
Features
- Levels: Two
- Stories: 2
- Patio & porch: Covered, Front Porch, Patio, Porch, Rear Porch, Screened
- Exterior features: Balcony, Irrigation System, Lighting, Sidewalk
- Has private pool: Yes
- Pool features: In Ground, Salt Water, Screen Enclosure
- Spa features: Heated
- Fencing: Vinyl
Lot
- Size: 8,721 Square Feet
- Dimensions: 76.5 x 114
- Features: FloodZone, City Lot, Landscaped, Sidewalk
- Residential vegetation: Mature Landscaping, Trees/Landscaped
Details
- Parcel number: A36291850900006400015.0
- Zoning: RS-75
- Special conditions: None
Construction
Type & style
- Home type: SingleFamily
- Architectural style: Mediterranean
- Property subtype: Single Family Residence
Materials
- Block, Stucco
- Foundation: Slab
- Roof: Tile
Condition
- New construction: No
- Year built: 2008
Utilities & green energy
- Sewer: Public Sewer
- Water: Public
- Utilities for property: Electricity Connected, Natural Gas Connected, Public, Sewer Connected, Street Lights, Water Connected
Community & HOA
Community
- Security: Security System
- Pet fee: $0 monthly
- Subdivision: DAVIS ISLANDS PB10 PG52 TO 57
HOA
- Has HOA: No
Location
- Region: Tampa
Financial & listing details
- Price per square foot: $564/sqft
- Tax assessed value: $2,382,187
- Annual tax amount: $19,064
- Date on market: 2/13/2024
- Cumulative days on market: 60 days
- Listing terms: Cash,Conventional,VA Loan
- Ownership: Fee Simple
- Total actual rent: 0
- Electric utility on property: Yes
- Road surface type: Asphalt, Paved
Price history
| Date | Event | Price |
|---|---|---|
| 6/8/2026 | Listing removed | $2,750,000$574/sqft |
Source:  Stellar MLS #TB8477605 Report a problem Stellar MLS #TB8477605 Report a problem | ||
| 4/16/2026 | Price change | $2,750,000-4.3%$574/sqft |
Source: Stellar MLS #TB8477605 Report a problem | ||
| 3/8/2026 | Listed for sale | $2,875,000+6.5%$600/sqft |
Source: Stellar MLS #TB8477605 Report a problem | ||
| 5/13/2024 | Sold | $2,700,000-6.1%$564/sqft |
Source: Stellar MLS #T3502201 Report a problem | ||
| 4/16/2024 | Pending sale | $2,875,000$600/sqft |
Source: Stellar MLS #T3502201 Report a problem | ||
| 3/21/2024 | Price change | $2,875,000-2.5%$600/sqft |
Source: Stellar MLS #T3502201 Report a problem | ||
| 2/13/2024 | Listed for sale | $2,950,000+190.1%$616/sqft |
Source: Stellar MLS #T3502201 Report a problem | ||
| 10/31/2008 | Sold | $1,017,000-29.9%$212/sqft |
Source: Stellar MLS #T2300623 Report a problem | ||
| 5/12/2008 | Listing removed | $1,450,000$303/sqft |
Source: Visual Tour #T2246252 Report a problem | ||
| 2/19/2008 | Listed for sale | $1,450,000+237.2%$303/sqft |
Source: Visual Tour #T2246252 Report a problem | ||
| 1/27/2006 | Sold | $430,000$90/sqft |
Source: Public Record Report a problem | ||
Public tax history
| Year | Property taxes | Tax assessment |
|---|---|---|
| 2025 | $47,554 +143.9% | $2,382,187 -0.6% |
| 2024 | $19,498 +2.3% | $2,395,466 +134.6% |
| 2023 | $19,064 +2.5% | $1,021,192 +3% |
| 2022 | $18,604 +1% | $991,449 +3% |
| 2021 | $18,420 +0.8% | $962,572 +1.4% |
| 2020 | $18,273 +1.6% | $949,282 +2.3% |
| 2019 | $17,993 | $927,939 +1.9% |
| 2018 | $17,993 +0.5% | $910,637 -25.1% |
| 2017 | $17,904 +1.2% | $1,216,550 +39.3% |
| 2016 | $17,694 +2.8% | $873,562 +1.1% |
| 2015 | $17,205 +0.4% | $863,905 +0.8% |
| 2014 | $17,133 | $857,049 +1.5% |
| 2013 | $17,133 +0.4% | $844,383 +1.7% |
| 2012 | $17,066 +2.9% | $830,268 +3% |
| 2011 | $16,579 +8.6% | $806,085 +7.5% |
| 2010 | $15,261 -21.6% | $749,837 -20.2% |
| 2009 | $19,457 +220.1% | $940,148 +0.9% |
| 2008 | $6,079 -7.5% | $931,608 +203.5% |
| 2007 | $6,574 +135.5% | $306,906 +113% |
| 2006 | $2,792 -1.5% | $144,113 +3% |
| 2005 | $2,834 | $139,916 +3% |
| 2004 | -- | $135,841 +1.9% |
| 2003 | -- | $133,308 +2.4% |
| 2002 | -- | $130,184 +1.6% |
| 2001 | -- | $128,134 -24.1% |
| 2000 | $2,534 | $168,805 |
Find assessor info on the county website
Neighborhood: Davis Island
Nearby homes
- $935,0004 bd2 ba1.9k sqft612 Marmora Ave, Tampa, FL 33606Sold
- $1,558,6004 bd2 ba2.7k sqft606 Marmora Ave, Tampa, FL 33606Off Market
- $3,348,5005 bd6 ba5k sqft609 Oconee Ave, Tampa, FL 33606Off Market

- $1,024,8003 bd1 ba1.2k sqft605 Oconee Ave, Tampa, FL 33606Off Market
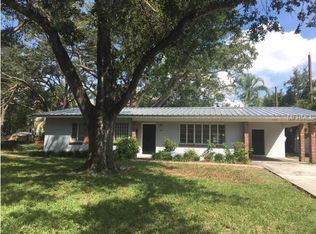
- $637,1003 bd2 ba1.2k sqft604 Ontario Ave, Tampa, FL 33606Off Market
- $2,271,8003 bd4 ba3.4k sqft606 Ontario Ave, Tampa, FL 33606Off Market
- $2,451,1004 bd5 ba4k sqft604 Marmora Ave, Tampa, FL 33606Off Market
- $2,344,1005 bd5 ba4.3k sqft613 Oconee Ave, Tampa, FL 33606Off Market
Nearby schools
GreatSchools rating
- 10/10Gorrie Elementary SchoolGrades: K-5Distance: 1.8 mi
- 9/10Wilson Middle SchoolGrades: 6-8Distance: 1.8 mi
- 8/10Plant High SchoolGrades: 9-12Distance: 3 mi
Schools provided by the listing agent
- Elementary: Gorrie-HB
- Middle: Wilson-HB
- High: Plant-HB
Source: Stellar MLS. This data may not be complete. We recommend contacting the local school district to confirm school assignments for this home.
Get a cash offer in 3 minutes
Find out how much your home could sell for in as little as 3 minutes with a no-obligation cash offer.
Estimated market value
$2,524,300
Get a cash offer in 3 minutes
Find out how much your home could sell for in as little as 3 minutes with a no-obligation cash offer.
Estimated market value
$2,524,300
- Florida
- Hillsborough County
- Tampa
- 33606
- Davis Island
- 610 MARMORA AVENUE
Nearby cities
Nearby neighborhoods
Nearby zip codes
Other Tampa Topics
