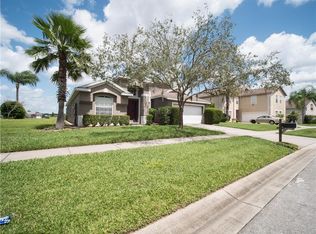
MULTIPLE OFFERS, Seller is asking for Highest and Best by Sunday 11/3/24 at 9 pm. **Furnished Pool Home with Fantastic Location, No Rear Neighbors, and a NEW ROOF (2024)!** Discover your perfect Florida retreat in this stunning 4-bedroom, 3-bathroom pool home featuring dual suites and a desirable split floor plan. The primary suite connects to a versatile secondary bedroom, ideal for a home office, gym, or nursery. The remaining two bedrooms are thoughtfully positioned on the opposite side of the home, providing privacy and convenience with a dedicated bathroom for the fourth bedroom. Enjoy the heart of Florida living with spacious gathering areas that overlook the inviting pool. High ceilings and stainless steel kitchen appliances enhance the modern feel, while the 2017 A/C and included washer and dryer add convenience. Security is ensured with hard-wired cameras throughout. Step outside to your expansive private pool deck, perfect for soaking up the sun or enjoying cool evenings by the heated pool. The screened-in pool area and covered lanai provide ample space for lounging and dining al fresco, all while taking in the serene views of your backyard. Located in the sought-after Hampton Lakes of Davenport, this home is just minutes from attractions and allows for short-term rentals—making it an excellent investment opportunity for vacation rentals, winter snowbirds, or full-time living. Plus, the HOA covers yard maintenance and irrigation, offering significant cost savings! With nearby dining, entertainment, and shopping options, this neighborhood truly has it all. Don’t miss out on this incredible opportunity to call this beautiful home yours! Home can be sold with no furniture as well. Washer and Dryer convey.
Sold for $419,500
$419,500
610 MCFEE DRIVE, DAVENPORT, FL 33897
4beds
2,037sqft
Single Family Residence
Built in 2000
9,095 Square Feet Lot
$420,100 Zestimate®
$206/sqft
$2,716 Estimated rent
Home value
$420,100
$395,000 - $445,000
$2,716/mo
Zestimate® history
Owner options
List your home for rent
$2,716/mo
Rent Zestimate®
Find your next renter with Zillow Rental Manager. Plus, with online applications, you can quickly screen prospective tenants – for free.
$2,716/mo
Rent Zestimate®
Refinance and save
$3,004/mo
Est. payment
Refinancing to a lower rate could help reduce your monthly payments and save thousands over the life of the loan.
$3,004/mo
Est. payment
Explore your selling options
Work with a Zillow partner agent
Leverage their expertise and Zillow's premium Showcase listings to get your home seen by more buyers.
Get startedList with your own agent
Get your home in front of millions of buyers by listing it on Zillow.
Learn how to do itSell it yourself
Take full control of how buyers see your home on Zillow by listing For Sale by Owner (FSBO).
List your homeWhat's special
Screened-in pool areaCovered lanaiHeated poolDual suitesHigh ceilingsExpansive private pool deckSplit floor plan
Zillow last checked:
Listing updated:
Listed by:
Linda Schulte 407-717-8751,
SCHULTE REALTY LLC 407-721-0611
Bought with:
Elisha Partner, III
SCHULTE REALTY LLC
Linda Schulte, 3245587
SCHULTE REALTY LLC
Source: Stellar MLS,MLS#: O6250247 Originating MLS: Orlando Regional
Originating MLS: Orlando Regional
Facts & features
Interior
Bedrooms & bathrooms
- Bedrooms: 4
- Bathrooms: 3
- Full bathrooms: 3
Primary bedroom
- Features: Built-in Closet
- Level: First
- Dimensions: 11.9x24
Bedroom 2
- Features: Built-in Closet
- Level: First
- Dimensions: 11.9x12
Bedroom 3
- Features: Built-in Closet
- Level: First
- Dimensions: 10.8x11.9
Bedroom 4
- Features: Built-in Closet
- Level: First
- Dimensions: 11x10.8
Dinette
- Features: No Closet
- Level: First
- Dimensions: 10.1x10
Dining room
- Features: No Closet
- Level: First
- Dimensions: 12.5x10.2
Family room
- Features: No Closet
- Level: First
- Dimensions: 13.1x12.6
Kitchen
- Features: Pantry, Walk-In Closet(s)
- Level: First
- Dimensions: 8.3x16.2
Living room
- Features: No Closet
- Level: First
- Dimensions: 13.1x16.7
Heating
- Central
Cooling
- Central Air
Appliances
- Included: Dishwasher, Disposal, Dryer, Electric Water Heater, Microwave, Range, Refrigerator, Washer
- Laundry: In Garage
Features
- Ceiling Fan(s), High Ceilings, Kitchen/Family Room Combo, Primary Bedroom Main Floor
- Flooring: Carpet, Linoleum
- Doors: French Doors
- Has fireplace: No
Interior area
- Total structure area: 2,735
- Total interior livable area: 2,037 sqft
Property
Parking
- Total spaces: 2
- Parking features: Garage - Attached
- Attached garage spaces: 2
Features
- Levels: One
- Stories: 1
- Exterior features: Sidewalk
- Has private pool: Yes
- Pool features: Gunite, Heated, In Ground
Lot
- Size: 9,095 Square Feet
Details
- Parcel number: 262524488067000050
- Special conditions: None
Construction
Type & style
- Home type: SingleFamily
- Property subtype: Single Family Residence
Materials
- Block
- Foundation: Slab
- Roof: Shingle
Condition
- New construction: No
- Year built: 2000
Utilities & green energy
- Sewer: Public Sewer
- Water: Public
- Utilities for property: Cable Connected, Electricity Connected
Community & HOA
Community
- Features: Playground
- Pet fee: $0 monthly
- Subdivision: HAMPTON ESTATES
HOA
- Has HOA: Yes
- Services included: Maintenance Grounds
- HOA fee: $176 monthly
- HOA name: Don Asher/ Sarah Matthews
- HOA phone: 407-425-4561
Location
- Region: Davenport
Financial & listing details
- Price per square foot: $206/sqft
- Tax assessed value: $362,122
- Annual tax amount: $4,579
- Date on market: 10/18/2024
- Cumulative days on market: 18 days
- Listing terms: Cash,Conventional,FHA,VA Loan
- Ownership: Fee Simple
- Total actual rent: 0
- Electric utility on property: Yes
- Road surface type: Asphalt
Price history
| Date | Event | Price |
|---|---|---|
| 11/21/2024 | Sold | $419,500+5.1%$206/sqft |
Source:  Stellar MLS #O6250247 Report a problem Stellar MLS #O6250247 Report a problem | ||
| 11/6/2024 | Pending sale | $399,000$196/sqft |
Source: Stellar MLS #O6250247 Report a problem | ||
| 10/18/2024 | Listed for sale | $399,000+102.7%$196/sqft |
Source: Stellar MLS #O6250247 Report a problem | ||
| 12/29/2000 | Sold | $196,800$97/sqft |
Source: Public Record Report a problem | ||
Public tax history
| Year | Property taxes | Tax assessment |
|---|---|---|
| 2025 | $4,682 +9% | $362,122 +16.8% |
| 2024 | $4,297 +4.7% | $309,955 +10% |
| 2023 | $4,104 +12.3% | $281,777 +10% |
| 2022 | $3,655 +13.3% | $256,161 +10% |
| 2021 | $3,226 +3.8% | $232,874 +4.7% |
| 2020 | $3,107 +1.5% | $222,337 +4.6% |
| 2019 | $3,061 -11.6% | $212,630 +5.1% |
| 2018 | $3,464 +4% | $202,347 +4.2% |
| 2017 | $3,330 +21.2% | $194,148 +4.5% |
| 2016 | $2,747 +4.6% | $185,854 +7.2% |
| 2015 | $2,627 -7.5% | $173,343 +0.1% |
| 2014 | $2,840 +16.2% | $173,197 +10% |
| 2013 | $2,445 +9.2% | $157,452 +8.2% |
| 2012 | $2,240 -3.9% | $145,576 -2.7% |
| 2011 | $2,329 -10.4% | $149,673 -9.8% |
| 2010 | $2,600 -14.4% | $165,846 -8.9% |
| 2009 | $3,036 -19% | $181,953 -24.7% |
| 2008 | $3,750 | $241,642 |
| 2007 | -- | -- |
| 2006 | $5,078 | -- |
| 2005 | -- | -- |
| 2004 | $2,930 +7.7% | -- |
| 2003 | $2,720 -6.8% | $165,160 -4.2% |
| 2002 | $2,916 +13% | $172,460 +13% |
| 2001 | $2,580 | $152,590 |
Find assessor info on the county website
Neighborhood: 33897
Nearby homes
- $405,2003 bd2 ba2.1k sqft600 McFee Dr, Davenport, FL 33897Off Market
- $488,5005 bd3 ba2.5k sqft620 McFee Dr, Davenport, FL 33897Off Market
- $---- bd-- ba-- sqftMcFee Dr, Davenport, FL 33897Off Market
- $394,4003 bd2 ba2k sqft524 McFee Dr, Davenport, FL 33897Off Market
- $532,2007 bd5 ba4k sqft702 McFee Dr, Davenport, FL 33897Off Market
- $361,4003 bd2 ba1.6k sqft104 Castlemain Cir, Davenport, FL 33897Off Market
- $350,0004 bd2 ba1.9k sqft550 Castlemain Cir, Davenport, FL 33897Sold
- $466,2005 bd4 ba2.3k sqft132 Lockbreeze Dr, Davenport, FL 33897Off Market
Nearby schools
GreatSchools rating
- 3/10Bella CittaGrades: K-7Distance: 31.1 mi
- 3/10Davenport High SchoolGrades: 9-12Distance: 6.3 mi
Get a cash offer in 3 minutes
Find out how much your home could sell for in as little as 3 minutes with a no-obligation cash offer.
Estimated market value
$420,100
Get a cash offer in 3 minutes
Find out how much your home could sell for in as little as 3 minutes with a no-obligation cash offer.
Estimated market value
$420,100
- Florida
- Polk County
- Davenport
- 33897
- 610 MCFEE DRIVE
Nearby cities
Nearby neighborhoods
Nearby zip codes
Other Davenport Topics
