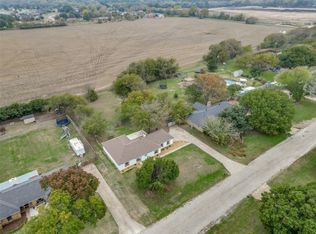
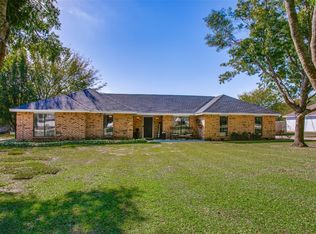
Come check out this wonderful 3 bedroom and 2 bathroom home nestled in Ovilla. Great quiet neighborhood with mature trees and wide roads. You will love this over half an acre with a covered patio and hidden office that is air-conditioned off of the garage. Walk into an open concept as the kitchen connects right into the living room with fresh paint outside and inside. From oversize bedrooms and open floor plan, you are bound to love the country living with easy access to Dallas. Come check out this home today and make it yours!
Sold
Price Unknown
610 Meadow Lark Dr, Ovilla, TX 75154
3beds
1,783sqft
Single Family Residence
Built in 1983
0.57 Acres Lot
$360,300 Zestimate®
$--/sqft
$2,340 Estimated rent
Home value
$360,300
$339,000 - $382,000
$2,340/mo
Zestimate® history
Owner options
List your home for rent
$2,340/mo
Rent Zestimate®
Find your next renter with Zillow Rental Manager. Plus, with online applications, you can quickly screen prospective tenants – for free.
$2,340/mo
Rent Zestimate®
Refinance and save
Refinancing to a lower rate could help reduce your monthly payments and save thousands over the life of the loan.
Explore your selling options
Work with a Zillow partner agent
Leverage their expertise and Zillow's premium Showcase listings to get your home seen by more buyers.
Get startedList with your own agent
Get your home in front of millions of buyers by listing it on Zillow.
Learn how to do itSell it yourself
Take full control of how buyers see your home on Zillow by listing For Sale by Owner (FSBO).
List your homeWhat's special
Open floor planHidden officeOver half an acreOversize bedroomsCovered patioMature treesWide roads
Zillow last checked:
Listing updated:
Listed by:
Laura Hobbs 0732136 469-517-0012,
Hi View Real Estate 469-517-0012
Bought with:
Telina Williams
Keller Williams Realty
Source: NTREIS,MLS#: 20835012
Facts & features
Interior
Bedrooms & bathrooms
- Bedrooms: 3
- Bathrooms: 2
- Full bathrooms: 2
Primary bedroom
- Level: First
- Dimensions: 15 x 14
Bedroom
- Level: First
- Dimensions: 12 x 10
Bedroom
- Level: First
- Dimensions: 11 x 11
Breakfast room nook
- Level: First
- Dimensions: 11 x 9
Den
- Level: First
- Dimensions: 6 x 10
Kitchen
- Level: First
- Dimensions: 8 x 9
Living room
- Level: First
- Dimensions: 14 x 27
Utility room
- Level: First
- Dimensions: 9 x 4
Heating
- Central, Electric
Cooling
- Central Air, Ceiling Fan(s), Electric
Appliances
- Included: Dishwasher, Electric Range, Electric Water Heater, Disposal, Microwave
Features
- High Speed Internet, Cable TV
- Has basement: No
- Number of fireplaces: 1
- Fireplace features: Wood Burning
Interior area
- Total interior livable area: 1,783 sqft
Property
Parking
- Total spaces: 2
- Parking features: Garage, Garage Faces Side
- Attached garage spaces: 2
Features
- Levels: One
- Stories: 1
- Patio & porch: Covered
- Exterior features: Rain Gutters
- Pool features: None
Lot
- Size: 0.57 Acres
- Features: Interior Lot, Few Trees
Details
- Parcel number: 167902
Construction
Type & style
- Home type: SingleFamily
- Architectural style: Traditional,Detached
- Property subtype: Single Family Residence
Materials
- Brick
- Foundation: Slab
- Roof: Composition
Condition
- Year built: 1983
Utilities & green energy
- Sewer: Public Sewer
- Water: Public
- Utilities for property: Electricity Connected, Phone Available, Sewer Available, Underground Utilities, Water Available, Cable Available
Community & HOA
Community
- Subdivision: Westmoreland Ac
HOA
- Has HOA: No
Location
- Region: Ovilla
Financial & listing details
- Tax assessed value: $313,122
- Annual tax amount: $5,473
- Date on market: 2/9/2025
- Cumulative days on market: 21 days
- Listing terms: Cash,Conventional,FHA,VA Loan
- Electric utility on property: Yes
- Road surface type: Dirt
Price history
| Date | Event | Price |
|---|---|---|
| 3/31/2025 | Sold | -- |
Source: NTREIS #20835012 Report a problem | ||
| 3/7/2025 | Pending sale | $355,000$199/sqft |
Source: NTREIS #20835012 Report a problem | ||
| 3/1/2025 | Contingent | $355,000$199/sqft |
Source: NTREIS #20835012 Report a problem | ||
| 2/9/2025 | Listed for sale | $355,000+132.8%$199/sqft |
Source: NTREIS #20835012 Report a problem | ||
| 3/9/2016 | Sold | -- |
Source: Agent Provided Report a problem | ||
| 2/17/2016 | Pending sale | $152,500$86/sqft |
Source: Fathom Realty #13318962 Report a problem | ||
| 2/12/2016 | Listed for sale | $152,500+19.1%$86/sqft |
Source: Fathom Realty #13318962 Report a problem | ||
| 8/4/2011 | Listing removed | $1,300$1/sqft |
Source: RE/MAX Best #11628845 Report a problem | ||
| 7/28/2011 | Listed for rent | $1,300$1/sqft |
Source: RE/MAX Best #11628845 Report a problem | ||
| 7/28/2011 | Listing removed | $128,000$72/sqft |
Source: RE/MAX Best #11605009 Report a problem | ||
| 6/4/2011 | Listed for sale | $128,000$72/sqft |
Source: RE/MAX Best #11605009 Report a problem | ||
Public tax history
| Year | Property taxes | Tax assessment |
|---|---|---|
| 2025 | $4,367 +0.3% | $300,479 +10% |
| 2024 | $4,355 +2.6% | $273,163 +2.1% |
| 2023 | $4,244 -12.1% | $267,623 +10.5% |
| 2022 | $4,828 | $242,187 +10% |
| 2021 | -- | $220,170 +5.2% |
| 2020 | -- | $209,270 -0.3% |
| 2019 | $5,159 +28.5% | $209,800 +2.9% |
| 2018 | $4,014 | $203,950 +32.8% |
| 2017 | $4,014 +3.1% | $153,580 +4.7% |
| 2016 | $3,893 +11.2% | $146,690 +6.5% |
| 2015 | $3,499 | $137,790 +3.4% |
| 2014 | $3,499 | $133,270 +2.8% |
| 2013 | -- | $129,690 -2.8% |
| 2012 | -- | $133,460 +1.2% |
| 2011 | -- | $131,850 -1.8% |
| 2010 | -- | $134,210 -2.1% |
| 2009 | -- | $137,150 +0.5% |
| 2008 | -- | $136,490 +4.1% |
| 2007 | -- | $131,080 +19.9% |
| 2006 | -- | $109,360 0% |
| 2005 | -- | $109,400 -1% |
| 2004 | -- | $110,520 |
| 2003 | -- | -- |
| 2002 | -- | -- |
| 2001 | -- | -- |
| 2000 | -- | -- |
Find assessor info on the county website
Neighborhood: 75154
Nearby homes
- $385,4003 bd2 ba2.1k sqft612 Meadow Lark Dr, Ovilla, TX 75154Off Market
- $--4 bd2 ba1.9k sqft608 Meadow Lark Dr, Ovilla, TX 75154Sold
- $323,6003 bd2 ba1.6k sqft614 Meadow Lark Dr, Ovilla, TX 75154Off Market
- $--3 bd2 ba1.4k sqft606 Meadow Lark Dr, Ovilla, TX 75154Sold
- $295,4073 bd2 ba1.6k sqft605 Meadow Lark Dr, Ovilla, TX 75154Off Market
- $301,5003 bd2 ba1.4k sqft611 Meadow Lark Dr, Ovilla, TX 75154Off Market
- $312,7003 bd2 ba1.6k sqft613 Meadow Lark Dr, Ovilla, TX 75154Off Market
- $321,5003 bd2 ba2k sqft609 Meadow Lark Dr, Ovilla, TX 75154Off Market
Nearby schools
GreatSchools rating
- 8/10Shields Elementary SchoolGrades: PK-5Distance: 0.9 mi
- 4/10Red Oak Middle SchoolGrades: 6-8Distance: 4.1 mi
- 4/10Red Oak High SchoolGrades: 9-12Distance: 4.3 mi
Schools provided by the listing agent
- Elementary: Russell Schupmann
- Middle: Red Oak
- High: Red Oak
- District: Red Oak ISD
Source: NTREIS. This data may not be complete. We recommend contacting the local school district to confirm school assignments for this home.
Get a cash offer in 3 minutes
Find out how much your home could sell for in as little as 3 minutes with a no-obligation cash offer.
Estimated market value
$360,300
Get a cash offer in 3 minutes
Find out how much your home could sell for in as little as 3 minutes with a no-obligation cash offer.
Estimated market value
$360,300
- Texas
- Ellis County
- Ovilla
- 75154
- 610 Meadow Lark Dr
Nearby cities
Nearby zip codes
Other Ovilla Topics
