DEADLINE TO SUBMIT LAST & FINAL OFFERS DUE 6PM-CST MAY 5TH. North Lake Woodlands One Story Showplace on a Large Private Lot adjacent to Greenbelt-Creek w-Mature Trees to create a Scenic Backdrop made by Nature. Totally Remodeled Open Design offers 4Bdrms Split-3Baths-2Car Oversized-2Liv Areas-2Fireplaces-2Dining-Above Ground Spa in 2019 + Storage Shed in 2020. Loaded w-On Trend Updates & Upgrades. All the Work is Done. Hardwood Flooring Except for Wet Areas. Energy Efficient Windows. This 1985 Custom Built Home boasts many Custom touches in Ceiling designs, Built-in Hutch, 2 Fireplaces, Skylights, Mldings & Much More. Extra Storage Closets. Kitchen is a Showpiece w-Classic White Cabs to pair up w-gorgeous Granite, Sleek Tile, S.S. Appliances w-Gas C-Top, Double Ovens & Wine Fridge. Spacious Primary Bdrm offers a Bath that Puts on the Glitz. All Bathrooms w-Updates. Charming Custom Home in Pristine Condition, Completely Remodeled located on a Large Lot in Coppell ISD.
Sold
Price Unknown
610 Meadowview Ln, Coppell, TX 75019
4beds
2,648sqft
Single Family Residence
Built in 1985
0.35 Acres Lot
$786,900 Zestimate®
$--/sqft
$3,412 Estimated rent
Home value
$786,900
$740,000 - $842,000
$3,412/mo
Zestimate® history
Owner options
List your home for rent
$3,412/mo
Rent Zestimate®
Find your next renter with Zillow Rental Manager. Plus, with online applications, you can quickly screen prospective tenants – for free.
$3,412/mo
Rent Zestimate®
Refinance and save
Refinancing to a lower rate could help reduce your monthly payments and save thousands over the life of the loan.
Explore your selling options
Work with a Zillow partner agent
Leverage their expertise and Zillow's premium Showcase listings to get your home seen by more buyers.
Get startedList with your own agent
Get your home in front of millions of buyers by listing it on Zillow.
Learn how to do itSell it yourself
Take full control of how buyers see your home on Zillow by listing For Sale by Owner (FSBO).
List your homeWhat's special
Pristine conditionWet areasGorgeous graniteGas c - topTotally remodeled open designGround spaScenic backdrop
Zillow last checked:
Listing updated:
Listed by:
Marlene Stone 0529113 972-393-9647,
RE/MAX DFW Associates 972-462-8181
Bought with:
Kathy Croft
RE/MAX DFW Associates
Source: NTREIS,MLS#: 20600969
Facts & features
Interior
Bedrooms & bathrooms
- Bedrooms: 4
- Bathrooms: 3
- Full bathrooms: 3
Primary bedroom
- Features: Linen Closet, Separate Shower, Walk-In Closet(s)
- Level: First
- Dimensions: 14 x 16
Bedroom
- Features: Ceiling Fan(s), Split Bedrooms, Walk-In Closet(s)
- Level: First
- Dimensions: 14 x 11
Bedroom
- Features: Ceiling Fan(s), Fireplace
- Level: First
- Dimensions: 12 x 11
Bedroom
- Features: Ceiling Fan(s), Split Bedrooms
- Level: First
- Dimensions: 11 x 12
Breakfast room nook
- Features: Breakfast Bar, Built-in Features, Granite Counters
- Level: First
- Dimensions: 12 x 12
Dining room
- Level: First
- Dimensions: 13 x 11
Family room
- Features: Ceiling Fan(s), Fireplace
- Level: First
- Dimensions: 18 x 14
Kitchen
- Features: Breakfast Bar, Built-in Features, Pantry, Stone Counters
- Level: First
- Dimensions: 16 x 12
Living room
- Features: Fireplace
- Level: First
- Dimensions: 15 x 18
Utility room
- Features: Built-in Features, Linen Closet, Utility Room
- Level: First
- Dimensions: 9 x 9
Heating
- Central, Zoned
Cooling
- Central Air, Ceiling Fan(s), Electric
Appliances
- Included: Some Gas Appliances, Double Oven, Dishwasher, Electric Oven, Gas Cooktop, Disposal, Gas Water Heater, Microwave, Plumbed For Gas, Wine Cooler
- Laundry: Washer Hookup, Electric Dryer Hookup, Gas Dryer Hookup, Laundry in Utility Room
Features
- Built-in Features, Chandelier, Open Floorplan, Pantry, Walk-In Closet(s)
- Flooring: Ceramic Tile, Hardwood, Tile
- Windows: Shutters, Window Coverings
- Has basement: No
- Number of fireplaces: 2
- Fireplace features: Family Room, Gas Log, Gas Starter, Living Room, Masonry, Raised Hearth
Interior area
- Total interior livable area: 2,648 sqft
Property
Parking
- Total spaces: 2
- Parking features: Concrete, Door-Multi, Driveway, Garage, Garage Door Opener, Oversized
- Attached garage spaces: 2
- Has uncovered spaces: Yes
Features
- Levels: One
- Stories: 1
- Patio & porch: Covered
- Pool features: None
- Has spa: Yes
- Spa features: Hot Tub
- Fencing: Wood
- Waterfront features: Creek
Lot
- Size: 0.35 Acres
- Features: Back Yard, Backs to Greenbelt/Park, Interior Lot, Irregular Lot, Lawn, Landscaped, Subdivision, Sprinkler System, Few Trees
Details
- Additional structures: Shed(s), Storage
- Parcel number: 18010910020030000
Construction
Type & style
- Home type: SingleFamily
- Architectural style: Traditional,Detached
- Property subtype: Single Family Residence
Materials
- Brick
- Foundation: Slab
- Roof: Composition
Condition
- Year built: 1985
Utilities & green energy
- Sewer: Public Sewer
- Water: Public
- Utilities for property: Electricity Connected, Natural Gas Available, Sewer Available, Separate Meters, Underground Utilities, Water Available
Community & HOA
Community
- Features: Curbs, Sidewalks
- Subdivision: Northlake Woodlands East Ph 03
HOA
- Has HOA: No
Location
- Region: Coppell
Financial & listing details
- Tax assessed value: $703,890
- Annual tax amount: $11,641
- Date on market: 5/3/2024
- Cumulative days on market: 2 days
- Listing terms: Cash,Conventional
- Electric utility on property: Yes
Price history
| Date | Event | Price |
|---|---|---|
| 5/31/2024 | Sold | -- |
Source: NTREIS #20600969 Report a problem | ||
| 5/17/2024 | Pending sale | $729,900$276/sqft |
Source: NTREIS #20600969 Report a problem | ||
| 5/6/2024 | Contingent | $729,900$276/sqft |
Source: NTREIS #20600969 Report a problem | ||
| 5/3/2024 | Listed for sale | $729,900$276/sqft |
Source: NTREIS #20600969 Report a problem | ||
Public tax history
| Year | Property taxes | Tax assessment |
|---|---|---|
| 2025 | $11,520 +63.7% | $703,890 +7.3% |
| 2024 | $7,037 -7.5% | $656,230 +17.8% |
| 2023 | $7,604 -19.8% | $556,840 |
| 2022 | $9,484 +0.7% | $556,840 +33.5% |
| 2021 | $9,418 -1.6% | $416,970 |
| 2020 | $9,567 +1.2% | $416,970 +2.4% |
| 2019 | $9,450 -4.8% | $407,120 |
| 2018 | $9,922 +2.9% | $407,120 +3.8% |
| 2017 | $9,645 +6.5% | $392,180 +6.7% |
| 2016 | $9,058 +17% | $367,400 +3.2% |
| 2015 | $7,744 | $355,990 +14.3% |
| 2014 | $7,744 | $311,450 |
| 2013 | -- | -- |
| 2012 | -- | -- |
| 2011 | -- | -- |
| 2010 | -- | -- |
| 2009 | -- | -- |
| 2008 | -- | -- |
| 2007 | -- | -- |
| 2005 | -- | -- |
| 2004 | -- | -- |
| 2003 | -- | -- |
| 2002 | -- | -- |
| 2001 | -- | -- |
Find assessor info on the county website
Neighborhood: Northlake Woodlands
Nearby homes
- $689,6004 bd3 ba2.6k sqft614 Meadowview Ln, Coppell, TX 75019Off Market
- $557,3003 bd3 ba2.4k sqft606 Meadowview Ln, Coppell, TX 75019Off Market
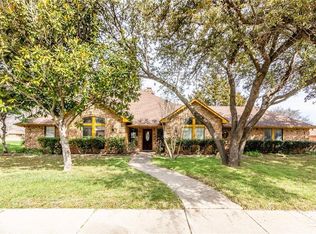
- $698,5004 bd3 ba2.5k sqft600 Meadowview Cir, Coppell, TX 75019Off Market
- $722,5004 bd3 ba2.4k sqft618 Meadowview Ln, Coppell, TX 75019Off Market
- $693,2004 bd3 ba2.7k sqft611 Meadowview Ln, Coppell, TX 75019Off Market
- $121,000-- bd-- ba-- sqft9011 Meadowview Ln, Coppell, TX 75019Off Market
- $738,9004 bd4 ba2.9k sqft607 Meadowview Ln, Coppell, TX 75019Off Market
- $769,0004 bd2 ba2.7k sqft619 Meadowview Ln, Coppell, TX 75019Off Market
Nearby schools
GreatSchools rating
- 9/10Austin Elementary SchoolGrades: PK-5Distance: 0.3 mi
- 10/10Coppell Middle EastGrades: 6-8Distance: 0.4 mi
- 8/10Coppell High SchoolGrades: 9-12Distance: 1.7 mi
Schools provided by the listing agent
- Elementary: Austin
- Middle: Coppelleas
- High: Coppell
- District: Coppell ISD
Source: NTREIS. This data may not be complete. We recommend contacting the local school district to confirm school assignments for this home.
Get a cash offer in 3 minutes
Find out how much your home could sell for in as little as 3 minutes with a no-obligation cash offer.
Estimated market value
$786,900
Get a cash offer in 3 minutes
Find out how much your home could sell for in as little as 3 minutes with a no-obligation cash offer.
Estimated market value
$786,900
- Texas
- Dallas County
- Coppell
- 75019
- Northlake Woodlands
- 610 Meadowview Ln
