This custom-built home is a testament to excellent quality building materials and attention to detail. Hardwood floor complement the living spaces on main, while all three bedrooms are carpeted. The primary suite boasts a spacious walk-in closet and bathroom. Two additional bedrooms on the main floor share a full bath. Back entry foyer highlights include 1/2 bath, laundry room and pantry - conveniently located a few steps in from the garage. The kitchen boasts beautiful cherry cabinets, Corian countertops, center island, built in planning desk and spacious eat-in / informal dining area adjacent to kitchen. Corner gas fireplace and vaulted ceiling are visible from kitchen and dining. Front entry features expansive closets/storage area. Everyone will love the 2nd primary suite in lower level, project room and custom bar/entertaining area adjacent to the spacious 2nd living area. The mechanical room offers dual access from lower level and from also from 3-stall garage.
Closed
$485,000
610 Mercedes Dr, Marshall, MN 56258
4beds
3,856sqft
Single Family Residence
Built in 2005
0.41 Acres Lot
$496,000 Zestimate®
$126/sqft
$3,379 Estimated rent
Home value
$496,000
Estimated sales range
Not available
$3,379/mo
Zestimate® history
Owner options
List your home for rent
$3,379/mo
Rent Zestimate®
Find your next renter with Zillow Rental Manager. Plus, with online applications, you can quickly screen prospective tenants – for free.
$3,379/mo
Rent Zestimate®
Refinance and save
$3,201/mo
Est. payment
Refinancing to a lower rate could help reduce your monthly payments and save thousands over the life of the loan.
$3,201/mo
Est. payment
Explore your selling options
Work with a Zillow partner agent
Leverage their expertise and Zillow's premium Showcase listings to get your home seen by more buyers.
Get startedList with your own agent
Get your home in front of millions of buyers by listing it on Zillow.
Learn how to do itSell it yourself
Take full control of how buyers see your home on Zillow by listing For Sale by Owner (FSBO).
List your homeWhat's special
Corner gas fireplaceCenter islandVaulted ceilingCherry cabinetsMechanical roomCorian countertopsPlanning desk
Zillow last checked:
Listing updated:
Listed by:
Jana Reilly Home Team 507-829-0480,
Keller Williams Preferred Realty
Bought with:
Kelly Sue Kruger
Full Circle Realty Group
Source: NorthstarMLS as distributed by MLS GRID,MLS#: 6690909
Facts & features
Interior
Bedrooms & bathrooms
- Bedrooms: 4
- Bathrooms: 4
- Full bathrooms: 2
- 3/4 bathrooms: 1
- 1/2 bathrooms: 1
Bedroom
- Level: Main
- Area: 203.75 Square Feet
- Dimensions: 15x13'7
Bedroom 2
- Level: Main
- Area: 156 Square Feet
- Dimensions: 13 x 12
Bedroom 3
- Level: Main
- Area: 155.69 Square Feet
- Dimensions: 13'3x11'9
Bedroom 4
- Level: Basement
- Area: 224 Square Feet
- Dimensions: 14 x 16
Bonus room
- Level: Basement
- Area: 394.25 Square Feet
- Dimensions: 20'9x19
Dining room
- Level: Main
- Area: 156 Square Feet
- Dimensions: 8'8x18
Family room
- Level: Basement
- Area: 425.5 Square Feet
- Dimensions: 23x18'6
Foyer
- Level: Main
- Area: 234 Square Feet
- Dimensions: 13 x 18
Foyer
- Level: Main
- Area: 112 Square Feet
- Dimensions: 14 x 8
Kitchen
- Level: Main
- Area: 232 Square Feet
- Dimensions: 16x14'6
Living room
- Level: Main
- Area: 320 Square Feet
- Dimensions: 16x20
Recreation room
- Level: Basement
- Area: 241.88 Square Feet
- Dimensions: 22'6x10'9
Storage
- Level: Basement
- Area: 325 Square Feet
- Dimensions: 26x12'6
Heating
- Forced Air
Cooling
- Central Air
Appliances
- Included: Dishwasher, Dryer, Freezer, Microwave, Range, Refrigerator, Washer
- Laundry: Electric Dryer Hookup, Main Level, Washer Hookup
Features
- Basement: Egress Window(s),Finished,Full
- Number of fireplaces: 2
- Fireplace features: Family Room, Gas, Living Room
Interior area
- Total structure area: 3,856
- Total interior livable area: 3,856 sqft
- Finished area above ground: 2,134
- Finished area below ground: 1,722
Property
Parking
- Total spaces: 3
- Parking features: Attached, Concrete, Heated Garage, Insulated Garage
- Attached garage spaces: 3
- Details: Garage Dimensions (28x36)
Accessibility
- Accessibility features: Doors 36"+
Features
- Levels: One
- Stories: 1
Lot
- Size: 0.41 Acres
- Dimensions: 148 x 135 x 110 x 140
- Features: Tree Coverage - Light
Details
- Foundation area: 2134
- Parcel number: 271440550
- Zoning description: Residential-Single Family
Construction
Type & style
- Home type: SingleFamily
- Property subtype: Single Family Residence
Materials
- Frame
- Roof: Age Over 8 Years,Asphalt
Condition
- New construction: No
- Year built: 2005
Utilities & green energy
- Electric: Circuit Breakers, 200+ Amp Service
- Gas: Natural Gas
- Sewer: City Sewer/Connected
- Water: City Water/Connected
- Utilities for property: Underground Utilities
Community & HOA
Community
- Subdivision: Carr Estates
HOA
- Has HOA: Yes
- Services included: Other
- HOA fee: $140 annually
- HOA name: Majestic Pond
- HOA phone: 507-532-2291
Location
- Region: Marshall
Financial & listing details
- Price per square foot: $126/sqft
- Tax assessed value: $432,200
- Annual tax amount: $5,318
- Date on market: 3/28/2025
- Cumulative days on market: 146 days
Price history
| Date | Event | Price |
|---|---|---|
| 9/15/2025 | Sold | $485,000-7.6%$126/sqft |
Source:  NorthstarMLS as distributed by MLS GRID #6690909 Report a problem NorthstarMLS as distributed by MLS GRID #6690909 Report a problem | ||
| 8/21/2025 | Pending sale | $525,000$136/sqft |
Source: NorthstarMLS as distributed by MLS GRID #6690909 Report a problem | ||
| 3/28/2025 | Listed for sale | $525,000+37.1%$136/sqft |
Source: NorthstarMLS as distributed by MLS GRID #6690909 Report a problem | ||
| 1/8/2021 | Sold | $382,850-0.6%$99/sqft |
Source: NorthstarMLS as distributed by MLS GRID #5658300 Report a problem | ||
| 11/3/2020 | Pending sale | $385,000$100/sqft |
Source: Keller Williams Preferred Realty #5658300 Report a problem | ||
| 10/6/2020 | Price change | $385,000-3%$100/sqft |
Source: Keller Williams Preferred Realty #5658300 Report a problem | ||
| 9/15/2020 | Listed for sale | $397,000$103/sqft |
Source: Keller Williams Preferred Realty #5658300 Report a problem | ||
Public tax history
| Year | Property taxes | Tax assessment |
|---|---|---|
| 2025 | $5,392 +1.4% | $432,200 +3.9% |
| 2024 | $5,318 -2.8% | $415,900 -0.7% |
| 2023 | $5,472 +5.2% | $419,000 +3% |
| 2022 | $5,200 +2.4% | $406,800 +10.5% |
| 2021 | $5,076 +1.4% | $368,000 +3.5% |
| 2020 | $5,006 | $355,600 |
| 2019 | -- | $355,600 +3.2% |
| 2018 | -- | $344,700 +1% |
| 2017 | -- | $341,400 |
| 2016 | -- | -- |
| 2015 | -- | -- |
| 2014 | -- | -- |
| 2013 | -- | -- |
| 2012 | -- | -- |
| 2011 | -- | -- |
| 2010 | -- | -- |
Find assessor info on the county website
Neighborhood: 56258
Nearby homes
- $495,100-- bd-- ba-- sqft608 Mercedes Dr, Marshall, MN 56258Off Market
- $285,3000.42 Acres612 Mercedes Dr, Marshall, MN 56258Off Market
- $431,1005 bd4 ba3.8k sqft619 Mercedes Dr, Marshall, MN 56258Off Market
- $396,1004 bd2 ba2.8k sqft617 Mercedes Dr, Marshall, MN 56258Off Market
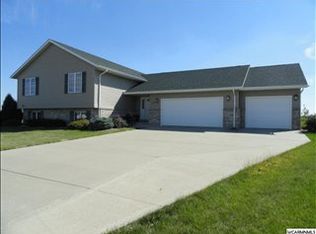
- $632,800-- bd-- ba-- sqft1800A Thunderbird Rd, Marshall, MN 56258Off Market
- $412,1005 bd3 ba3k sqft606 Mercedes Dr, Marshall, MN 56258Off Market
- $399,800-- bd-- ba-- sqft1713 Thunderbird Rd, Marshall, MN 56258Off Market
- $424,5005 bd3 ba3.4k sqft615 Mercedes Dr, Marshall, MN 56258Off Market
Nearby schools
GreatSchools rating
- 6/10Marshall Middle SchoolGrades: 5-8Distance: 1.1 mi
- 6/10Marshall High SchoolGrades: 9-12Distance: 2.7 mi
- NAWest Side Elementary SchoolGrades: 3-4Distance: 1.4 mi


Get pre-qualified for a loan
At Zillow Home Loans, we can pre-qualify you in as little as 5 minutes with no impact to your credit score.An equal housing lender. NMLS #10287.
- Minnesota
- Lyon County
- Marshall
- 56258
- 610 Mercedes Dr
Nearby cities
Nearby zip codes
Other Marshall Topics
