Skip main navigation
Sold for $225,000
  • $225,000

    610 Merlin Ct, Burlington, NC 27215

    3beds
    942sqft
    Stick/Site Built, Residential, Single Family Residence
    Built in 2005
    0.28 Acres Lot
    $245,400 Zestimate®
    $--/sqft
    $1,396 Estimated rent

    Home value

    $245,400

    $233,000 - $258,000

    $1,396/mo

    Zestimate® history
    Loading
    Loading...

    Owner options

    List your home for rent

    $1,396/mo

    Rent Zestimate®

    Find your next renter with Zillow Rental Manager. Plus, with online applications, you can quickly screen prospective tenants – for free.

    Learn more

    $1,396/mo

    Rent Zestimate®

    Refinance and save

    $1,427/mo

    Est. payment

    Refinancing to a lower rate could help reduce your monthly payments and save thousands over the life of the loan.

    See today's rates

    $1,427/mo

    Est. payment

    Explore your selling options

    Work with a Zillow partner agent

    Leverage their expertise and Zillow's premium Showcase listings to get your home seen by more buyers.

    Get started

    List with your own agent

    Get your home in front of millions of buyers by listing it on Zillow.

    Learn how to do it

    Sell it yourself

    Take full control of how buyers see your home on Zillow by listing For Sale by Owner (FSBO).

    List your home

    What's special

    Newly renovated hall bathPrivate backyardModern showerOpen floor planPicturesque wooded backdropFarmhouse stainless steel sinkNewly renovated kitchen
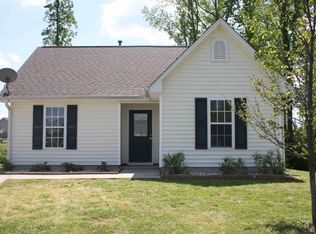
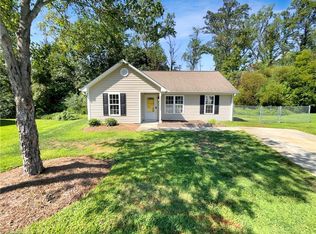
    Introducing a charming 3-bedroom, 1-bathroom home that has been recently renovated to perfection. Nestled on a peaceful cul de sac with a picturesque wooded backdrop, this property offers a serene sanctuary for its residents. Step inside to discover an inviting open floor plan that seamlessly flows from the newly renovated kitchen boasting granite countertops, a farmhouse stainless steel sink, and a cozy eat-in area, to the elegant LVP herringbone floors and updated light fixtures throughout. The three bedrooms are thoughtfully designed and share a newly renovated hall bath featuring a luxurious garden tub, a modern shower, and a double vanity. Outside, a patio overlooks a private backyard, providing the perfect spot for relaxation and entertaining. Located in a desirable area, this home is not only aesthetically pleasing but also offers convenience and practicality. Don't miss out on the opportunity to own this adorable gem.

    Zillow last checked:

    Listing updated:

    Listed by:

    Amber Harvalias 336-263-4875,

    eXp Realty, LLC

    Bought with:

    Lisa Isley, 301754

    Keller Williams Central

    Source: Triad MLS,MLS#: 1141362MLS LogoOriginating MLS: Greensboro

    Facts & features

    Interior

    Bedrooms & bathrooms
    • Bedrooms: 3
    • Bathrooms: 1
    • Full bathrooms: 1
    • Main level bathrooms: 1
    Heating
    • Forced Air, Electric, Natural Gas
    Cooling
    • Central Air
    Appliances
    • Included: Dishwasher, Free-Standing Range, Electric Water Heater
    • Laundry: Dryer Connection
    Features
    • Ceiling Fan(s), Dead Bolt(s), Freestanding Tub, Soaking Tub, Separate Shower, Vaulted Ceiling(s)
    • Flooring: Carpet, Vinyl
    • Has basement: No
    • Has fireplace: No
    Interior area
    • Total structure area: 942
    • Total interior livable area: 942 sqft
    • Finished area above ground: 942

    Property

    Parking
    • Parking features: Driveway
    • Has uncovered spaces: Yes
    Features
    • Levels: One
    • Stories: 1
    • Patio & porch: Porch
    • Pool features: None
    Lot
    • Size: 0.28 Acres
    • Features: City Lot
    Details
    • Parcel number: 132609
    • Zoning: RES
    • Special conditions: Owner Sale

    Construction

    Type & style
    • Home type: SingleFamily
    • Architectural style: Traditional
    • Property subtype: Stick/Site Built, Residential, Single Family Residence
    Materials
    • Vinyl Siding
    • Foundation: Slab
    Condition
    • Year built: 2005

    Utilities & green energy

    • Sewer: Public Sewer
    • Water: Public
    Green energy
    • Energy efficient items: None

    Community & neighborhood

    Location
    • Region: Burlington
    • Subdivision: Arden Crossing

    Other

    Other facts
    • Listing agreement: Exclusive Right To Sell
    • Listing terms: Cash,Conventional,FHA,VA Loan

    Price history

    DateEventPrice
    6/7/2024Sold$225,000
    Source: Triad MLS #1141362 Report a problem
    5/10/2024Pending sale$225,000
    Source: Triad MLS #1141362 Report a problem
    5/8/2024Listed for sale$225,000+40.6%
    Source: Triad MLS #1141362 Report a problem
    4/9/2024Sold$160,000+64.9%$170/sqft
    Source: Public Record Report a problem
    12/13/2006Sold$97,000$103/sqft
    Source: Public Record Report a problem

    Public tax history

    YearProperty taxesTax assessment
    2024$1,130 +8.6%$240,899
    2023$1,041 +38.6%$240,899 +108.6%
    2022$751 -1.5%$115,504
    2021$762 -1%$115,504
    2020$770 -0.5%$115,504
    2019$774 +12.7%$115,504
    2018$686 $115,504
    2017$686 -49.5%$115,504 -1.7%
    2016$1,360 $117,519
    2015$1,360 $117,519

    Find assessor info on the county website

    Neighborhood: 27215

    Nearby schools

    GreatSchools rating
    Schools provided by the listing agent
    • Elementary: Harvey R. Newlin
    • Middle: Graham
    • High: Graham

    Source: Triad MLS. This data may not be complete. We recommend contacting the local school district to confirm school assignments for this home.

    Get a cash offer in 3 minutes
    Find out how much your home could sell for in as little as 3 minutes with a no-obligation cash offer.
    Estimated market value
    $245,400
    Get a cash offer in 3 minutes
    Find out how much your home could sell for in as little as 3 minutes with a no-obligation cash offer.
    Estimated market value
    $245,400