Skip main navigation
Sold for $425,000
  • $425,000

    610 Mermaid Ct, Lusby, MD 20657

    3beds
    1,716sqft
    Single Family Residence
    Built in 1989
    0.58 Acres Lot
    $436,800 Zestimate®
    $248/sqft
    $2,691 Estimated rent

    Home value

    $436,800

    $415,000 - $459,000

    $2,691/mo

    Zestimate® history
    Loading
    Loading...

    Owner options

    List your home for rent

    $2,691/mo

    Rent Zestimate®

    Find your next renter with Zillow Rental Manager. Plus, with online applications, you can quickly screen prospective tenants – for free.

    Learn more

    $2,691/mo

    Rent Zestimate®

    Refinance and save

    $2,727/mo

    Est. payment

    Refinancing to a lower rate could help reduce your monthly payments and save thousands over the life of the loan.

    See today's rates

    $2,727/mo

    Est. payment

    Explore your selling options

    Work with a Zillow partner agent

    Leverage their expertise and Zillow's premium Showcase listings to get your home seen by more buyers.

    Get started

    List with your own agent

    Get your home in front of millions of buyers by listing it on Zillow.

    Learn how to do it

    Sell it yourself

    Take full control of how buyers see your home on Zillow by listing For Sale by Owner (FSBO).

    List your home

    What's special

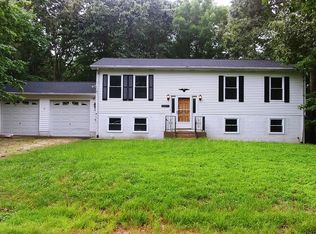
    This it it! Charming Cape Cod in private setting. Enjoy the serenity of nature while sitting on you fabulous 16’ x 18’ deck. This custom home has 3 bedrooms and 2.5 bathrooms. The renovated kitchen with high-end cabinets, granite counters, custom back splash, stainless steel appliances, under counter lighting and touch faucet makes it the perfect setting for the gourmet cook. Like Dining Al Fresco? Walk out from your dining area through the custom atrium door to your private deck and enjoy your solitude. The main level has hardwood floors throughout. Updated full bathroom with deep soaking tub and heated floors adds to your comfort. The main bedroom has an attached updated half bath. The lower level with 9 foot ceilings has an additional bedroom with full bathroom and propane fireplace and walk out to a lovely stone patio. The $50,000 upper level addition is completely open, ready for your creative design. There is a Cambridge Stone walkway that greets you to the front porch and side porch. A custom shed compliments the property. Imagine telling stories and enjoying s’mores around the fire pit. Plenty of storage for all your toys — carport/boathouse and lawn shed. Conveniently located to the well known Vera’s Waterfront Restaurant. Drive a short distance to Solomon’s Island where the Chesapeake Bay and the Patuxent River meet, you can enjoy strolling along the waterfront, boutique shopping and fine dining . Easy Access to Route #4 and 30 minutes to Patuxent River Naval Air Base. Welcome to Calvert County where Great Schools and Country Living are at it’s BEST!

    Zillow last checked:

    Listing updated:

    Listed by:

    Janet Cosh 301-233-2554,

    RE/MAX One

    Bought with:

    Jose Monterroza, 667782

    RE/MAX One

    Source: Bright MLS,MLS#: MDCA2017570MLS Logo

    Facts & features

    Interior

    Bedrooms & bathrooms
    • Bedrooms: 3
    • Bathrooms: 3
    • Full bathrooms: 2
    • 1/2 bathrooms: 1
    • Main level bathrooms: 2
    • Main level bedrooms: 2
    Basement
    • Area: 1144
    Heating
    • Heat Pump, Electric
    Cooling
    • Ceiling Fan(s), Central Air, Electric
    Appliances
    • Included: Electric Water Heater
    Features
    • Ceiling Fan(s), Chair Railings, Combination Kitchen/Dining, Crown Molding, Dining Area, Floor Plan - Traditional, Kitchen - Country, Eat-in Kitchen, Pantry, Dry Wall, Unfinished Walls
    • Flooring: Wood
    • Basement: Partial,Heated,Exterior Entry,Partially Finished,Rear Entrance,Full
    • Has fireplace: No
    Interior area
    • Total structure area: 2,860
    • Total interior livable area: 1,716 sqft
    • Finished area above ground: 1,716
    • Finished area below ground: 0

    Property

    Parking
    • Total spaces: 7
    • Parking features: Asphalt, Detached Carport, On Street, Driveway
    • Carport spaces: 1
    • Uncovered spaces: 6
    Accessibility
    • Accessibility features: None
    Features
    • Levels: Two
    • Stories: 2
    • Patio & porch: Deck, Porch, Patio
    • Pool features: None
    • Has view: Yes
    • View description: Trees/Woods
    • Frontage type: Road Frontage
    Lot
    • Size: 0.58 Acres
    • Features: Backs to Trees, Cul-De-Sac, Front Yard, No Thru Street, Wooded, Private
    Details
    • Additional structures: Above Grade, Below Grade
    • Parcel number: 0501153617
    • Zoning: R
    • Special conditions: Standard

    Construction

    Type & style
    • Home type: SingleFamily
    • Architectural style: Contemporary
    • Property subtype: Single Family Residence
    Materials
    • Advanced Framing, Asphalt, Vinyl Siding
    • Roof: Architectural Shingle,Pitched
    Condition
    • New construction: No
    • Year built: 1989

    Utilities & green energy

    • Sewer: Private Septic Tank
    • Water: Well

    Community & neighborhood

    Location
    • Region: Lusby
    • Subdivision: White Sands

    HOA & financial

    HOA
    • Has HOA: Yes
    • HOA fee: $190 annually

    Other

    Other facts
    • Listing agreement: Exclusive Right To Sell
    • Listing terms: FHA,Conventional,Cash,VA Loan
    • Ownership: Fee Simple

    Price history

    DateEventPrice
    10/31/2024Sold$425,000+4.9%$248/sqft
    Source: Bright MLS #MDCA2017570 Report a problem
    10/4/2024Pending sale$405,000$236/sqft
    Source: Bright MLS #MDCA2017570 Report a problem
    9/26/2024Contingent$405,000$236/sqft
    Source: Bright MLS #MDCA2017570 Report a problem
    9/16/2024Listed for sale$405,000$236/sqft
    Source: Bright MLS #MDCA2017570 Report a problem

    Public tax history

    YearProperty taxesTax assessment
    2025$2,892 +8.6%$268,000 +8.6%
    2024$2,662 +13.7%$246,700 +9.4%
    2023$2,342 +2%$225,400
    2022$2,297 +2%$225,400 +4%
    2021$2,252 +1.6%$216,733 +2%
    2020$2,217 +2%$212,400
    2019$2,174 +2.5%$212,400 +5.1%
    2018$2,120 +1.2%$202,133 +2.6%
    2017$2,096 -19.4%$197,000
    2016$2,600 $197,000
    2015$2,600 $197,000 -1.1%
    2014$2,600 $199,200
    2013-- $199,200
    2012-- $199,200 -15.5%
    2011-- $235,810
    2010-- $235,810
    2009-- $235,810 -4.9%
    2008-- $247,920 +15.6%
    2007-- $214,492 +18.5%
    2006-- $181,066 +22.6%
    2005-- $147,640 +6.9%
    2004-- $138,170 +7.4%
    2003-- $128,700 +7.9%
    2002-- $119,230 +1.4%
    2001-- $117,606

    Find assessor info on the county website

    Neighborhood: 20657

    Nearby schools

    GreatSchools rating
    Schools provided by the listing agent
    • Elementary: Saint Leonard
    • Middle: Southern
    • High: Calvert
    • District: Calvert County Public Schools

    Source: Bright MLS. This data may not be complete. We recommend contacting the local school district to confirm school assignments for this home.

    Get a cash offer in 3 minutes
    Find out how much your home could sell for in as little as 3 minutes with a no-obligation cash offer.
    Estimated market value
    $436,800
    Get a cash offer in 3 minutes
    Find out how much your home could sell for in as little as 3 minutes with a no-obligation cash offer.
    Estimated market value
    $436,800