Seller is motivated! Price Improvement! Welcome to Jonesboro! This beautiful home sits bright and shines on the highest point of the Landings at Mundy's Mill subdivision, where you can enjoy the view of the surrounding neighborhood. The term "better than new" is so fitting to this property as the owner just finished the entire basement. Many features have been added to the home such as: upgraded 400A meter panel, added an electric car power outlet in garage. New HVAC unit for the basement, the largest deck in the neighborhood, a 140sqft doghouse and/or storage shed, huge fenced backyard, landscape lighting, gutter guards, and much more. For entertainment purposes, the finished walkout basement with a full bath provides an ideal setting to host gatherings or have a recreational area, home office etc. This Grayson home plan offers an open concept family room to kitchen, providing a spacious area for gatherings. The kitchen is equipped with granite countertops, stainless steel appliances, including a brand-new refrigerator, and modern cabinets, adding a touch of elegance to the space. A self-contained room on the main floor can be used as a guest or an in-law suite, a private office or study, providing a versatile area that can be tailored to your specific needs. Whether you work from home or desire a dedicated space for hobbies, relaxation or entertaining, a flexible basement offers the perfect solution. Every detail had been given attention. The home is fully electric. Community is serviced by xFinity and AT&T fiber. Has two large water heaters that have been recently serviced. All air vents have been professionally cleaned. All bathrooms have been dressed to please. A washer and dryer set has been installed in the basement. Fresh paint on interior and exterior. Surprisingly convenient to Hartsfield International Airport, Downtown Atlanta, Atlanta Speedway, Pinewood Studio, Fayetteville Pavilion, major throughfares, endless shopping and all those trendy eateries in Jonesboro, Riverdale, Fayetteville, Peachtree City and points in-between. The listing price reflects over $120K spent to finish basement, decks and other added features. For peace of mind, this listing includes a Premium Home Warranty for one year in addition to the remainder of the builder warranty. Come and check out this move-in ready home!
Closed
$468,000
610 Mill Creek Trl, Jonesboro, GA 30238
5beds
3,341sqft
Single Family Residence
Built in 2019
8,712 Square Feet Lot
$459,500 Zestimate®
$140/sqft
$3,068 Estimated rent
Home value
$459,500
$437,000 - $482,000
$3,068/mo
Zestimate® history
Owner options
List your home for rent
$3,068/mo
Rent Zestimate®
Find your next renter with Zillow Rental Manager. Plus, with online applications, you can quickly screen prospective tenants – for free.
$3,068/mo
Rent Zestimate®
Refinance and save
$3,234/mo
Est. payment
Refinancing to a lower rate could help reduce your monthly payments and save thousands over the life of the loan.
$3,234/mo
Est. payment
Explore your selling options
Work with a Zillow partner agent
Leverage their expertise and Zillow's premium Showcase listings to get your home seen by more buyers.
Get startedList with your own agent
Get your home in front of millions of buyers by listing it on Zillow.
Learn how to do itSell it yourself
Take full control of how buyers see your home on Zillow by listing For Sale by Owner (FSBO).
List your homeWhat's special
Modern cabinetsHuge fenced backyardPeachtree cityLandscape lightingMajor throughfaresPrivate officeDowntown atlanta
Zillow last checked:
Listing updated:
Listed by:
HongPhuc Nguyen 404-645-2640,
Phong Duong Group
Bought with:
Gary Rahming, 318890
Independent Realty Co.
Source: GAMLS,MLS#: 20147987
Facts & features
Interior
Bedrooms & bathrooms
- Bedrooms: 5
- Bathrooms: 5
- Full bathrooms: 4
- 1/2 bathrooms: 1
- Main level bathrooms: 1
- Main level bedrooms: 1
Rooms
- Room types: Laundry, Family Room
Dining room
- Features: Dining Rm/Living Rm Combo
Kitchen
- Features: Breakfast Area, Kitchen Island, Pantry, Solid Surface Counters, Walk-in Pantry
Heating
- Electric, Central, Heat Pump
Cooling
- Electric, Ceiling Fan(s), Central Air, Heat Pump, Attic Fan
Appliances
- Included: Electric Water Heater, Dryer, Washer, Dishwasher, Disposal, Microwave, Oven/Range (Combo), Refrigerator, Stainless Steel Appliance(s)
- Laundry: In Basement, Upper Level
Features
- Tray Ceiling(s), Vaulted Ceiling(s), High Ceilings, Double Vanity, Soaking Tub, Separate Shower, Tile Bath, Walk-In Closet(s), In-Law Floorplan
- Flooring: Carpet, Vinyl
- Windows: Double Pane Windows
- Basement: Bath Finished,Daylight,Interior Entry,Exterior Entry,Finished,Full
- Attic: Pull Down Stairs
- Number of fireplaces: 1
- Fireplace features: Family Room
Interior area
- Total structure area: 3,341
- Total interior livable area: 3,341 sqft
- Finished area above ground: 2,883
- Finished area below ground: 458
Property
Parking
- Total spaces: 6
- Parking features: Attached, Garage Door Opener, Garage
- Has attached garage: Yes
Features
- Levels: Three Or More
- Stories: 3
- Patio & porch: Deck
- Fencing: Fenced,Back Yard
- Has view: Yes
- View description: Seasonal View
Lot
- Size: 8,712 Square Feet
- Features: Cul-De-Sac, Sloped
- Residential vegetation: Partially Wooded
Details
- Parcel number: 05207A A035
- Special conditions: Covenants/Restrictions
Construction
Type & style
- Home type: SingleFamily
- Architectural style: Brick Front,Contemporary
- Property subtype: Single Family Residence
Materials
- Concrete, Brick
- Foundation: Slab
- Roof: Composition
Condition
- Resale
- New construction: No
- Year built: 2019
Details
- Warranty included: Yes
Utilities & green energy
- Electric: 220 Volts
- Sewer: Public Sewer
- Water: Public
- Utilities for property: Sewer Connected, Electricity Available, Sewer Available, Water Available
Community & HOA
Community
- Features: Sidewalks, Street Lights
- Security: Carbon Monoxide Detector(s), Smoke Detector(s)
- Subdivision: The Landings@ Mundys Mill
HOA
- Has HOA: Yes
- Services included: Management Fee
- HOA fee: $275 annually
Location
- Region: Jonesboro
Financial & listing details
- Price per square foot: $140/sqft
- Tax assessed value: $562,100
- Annual tax amount: $5,516
- Date on market: 9/21/2023
- Cumulative days on market: 39 days
- Listing agreement: Exclusive Right To Sell
- Listing terms: Cash,Conventional,FHA,VA Loan
- Electric utility on property: Yes
Price history
| Date | Event | Price |
|---|---|---|
| 12/7/2023 | Sold | $468,000-5.5%$140/sqft |
Source:  GAMLS #20147987 Report a problem GAMLS #20147987 Report a problem | ||
| 10/30/2023 | Pending sale | $495,000$148/sqft |
Source: GAMLS #20147987 Report a problem | ||
| 10/18/2023 | Price change | $495,000-0.8%$148/sqft |
Source: GAMLS #20147987 Report a problem | ||
| 9/21/2023 | Listed for sale | $499,000$149/sqft |
Source: GAMLS #20147987 Report a problem | ||
| 9/16/2023 | Listing removed | $499,000$149/sqft |
Source: GAMLS #20140998 Report a problem | ||
| 8/29/2023 | Price change | $499,000-3.9%$149/sqft |
Source: GAMLS #20140998 Report a problem | ||
| 8/15/2023 | Listed for sale | $519,000+108.7%$155/sqft |
Source: GAMLS #20140998 Report a problem | ||
| 9/30/2019 | Sold | $248,690-4.3%$74/sqft |
Source:  GAMLS #8484640 Report a problem GAMLS #8484640 Report a problem | ||
| 2/28/2019 | Pending sale | $259,890$78/sqft |
Source: D.R. Horton Realty of GA Inc. #8484640 Report a problem | ||
| 11/21/2018 | Price change | $259,890+2.4%$78/sqft |
Source: D.R. Horton Realty of GA Inc. #8484640 Report a problem | ||
| 11/13/2018 | Listed for sale | $253,890+10.3%$76/sqft |
Source: D.R. Horton Realty of GA Inc. #8484640 Report a problem | ||
| 11/1/2018 | Sold | $230,178$69/sqft |
Source: Agent Provided Report a problem | ||
Public tax history
| Year | Property taxes | Tax assessment |
|---|---|---|
| 2025 | $8,649 +17.8% | $224,840 +20.1% |
| 2024 | $7,341 +78% | $187,200 +32.6% |
| 2023 | $4,125 -25.2% | $141,200 -5.6% |
| 2022 | $5,517 +39.2% | $149,600 +36.8% |
| 2021 | $3,962 +19.5% | $109,360 +19% |
| 2020 | $3,315 +777.5% | $91,934 +339.4% |
| 2019 | $378 +23.5% | $20,925 +118% |
| 2018 | $306 +8.4% | $9,600 +60% |
| 2017 | $282 | $6,000 |
| 2016 | $282 | $6,000 |
| 2015 | $282 +1.5% | -- |
| 2014 | $278 +504.4% | $9,600 |
| 2013 | $46 -87.2% | -- |
| 2012 | $360 -32.2% | -- |
| 2011 | $532 +15.4% | -- |
| 2010 | $461 -0.3% | -- |
| 2009 | $462 -32.7% | -- |
| 2008 | $687 +1.3% | -- |
| 2007 | $678 +16.8% | -- |
| 2006 | $581 +11.4% | -- |
| 2005 | $522 | -- |
Find assessor info on the county website
Neighborhood: 30238
Nearby homes
- $329,8004 bd3 ba2.1k sqft614 Mill Creek Trl, Jonesboro, GA 30238Off Market
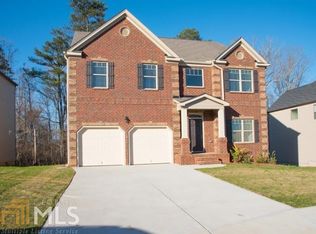
- $344,5004 bd4 ba3.2k sqft9666 Rabun Way, Jonesboro, GA 30238Off Market
- $406,4005 bd4 ba3.1k sqft618 Mill Creek Trl, Jonesboro, GA 30238Off Market
- $338,2005 bd4 ba2.8k sqft9660 Rabun Way, Jonesboro, GA 30238Off Market
- $359,1004 bd4 ba3.2k sqft9710 Sinclair Ln, Jonesboro, GA 30238Off Market
- $363,0005 bd3 ba3.3k sqft594 Millstone Dr, Jonesboro, GA 30238Off Market
- $344,2004 bd3 ba2.7k sqft600 Millstone Dr, Jonesboro, GA 30238Off Market
- $332,5004 bd4 ba2.7k sqft600 Millstone Dr #34, Jonesboro, GA 30238Off Market
Nearby schools
GreatSchools rating
- 5/10Brown Elementary SchoolGrades: PK-5Distance: 0.5 mi
- 4/10Mundys Mill Middle SchoolGrades: 6-8Distance: 1.2 mi
- 3/10Mundy's Mill High SchoolGrades: 9-12Distance: 0.7 mi
Schools provided by the listing agent
- Elementary: Brown
- Middle: Mundys Mill
- High: Mundys Mill
Source: GAMLS. This data may not be complete. We recommend contacting the local school district to confirm school assignments for this home.
Get a cash offer in 3 minutes
Find out how much your home could sell for in as little as 3 minutes with a no-obligation cash offer.
Estimated market value
$459,500
Get a cash offer in 3 minutes
Find out how much your home could sell for in as little as 3 minutes with a no-obligation cash offer.
Estimated market value
$459,500
- Georgia
- Clayton County
- Jonesboro
- 30238
- 610 Mill Creek Trl
Nearby cities
Nearby neighborhoods
Nearby zip codes
Other Jonesboro Topics
