Skip main navigation
Off market
  • $203,500

    610 Mission Way, Johnson City, TN 37601

    2beds
    960sqft
    SingleFamily
    Built in 1950
    1.24 Acres Lot
    $203,500 Zestimate®
    $212/sqft
    $1,381 Estimated rent

    Home value

    $203,500

    $183,000 - $224,000

    $1,381/mo

    Zestimate® history
    Loading
    Loading...

    Owner options

    List your home for rent

    $1,381/mo

    Rent Zestimate®

    Find your next renter with Zillow Rental Manager. Plus, with online applications, you can quickly screen prospective tenants – for free.

    Learn more

    $1,381/mo

    Rent Zestimate®

    Refinance and save

    $1,259/mo

    Est. payment

    Refinancing to a lower rate could help reduce your monthly payments and save thousands over the life of the loan.

    See today's rates

    $1,259/mo

    Est. payment

    Explore your selling options

    Work with a Zillow partner agent

    Leverage their expertise and Zillow's premium Showcase listings to get your home seen by more buyers.

    Get started

    List with your own agent

    Get your home in front of millions of buyers by listing it on Zillow.

    Learn how to do it

    Sell it yourself

    Take full control of how buyers see your home on Zillow by listing For Sale by Owner (FSBO).

    List your home

    What's special

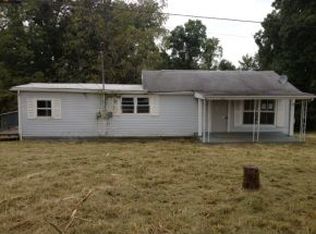
    Newly renovated 2 bedroom, 1 bath, single story home sits on 1.24 acres right outside the City limits! This move-in ready home features 960 sq. ft., newer Roof, newer Windows, newer Flooring, newer Fixtures, updated Electrical, updated Plumbing and extra insulation! Remodeled Kitchen offers wood cabinetry, laminate countertops, custom backsplash, double sink, and nice appliances. Full Bathroom offers a newer vanity, shower/tub combo and shelving for linens. Adjoining laundry area located conveniently off the Kitchen. Relax on the covered front porch or enjoy playing outside on the large, level lot. Expansive Detached Garage is the perfect place to park your car or you can use the new gravel driveway. Amazing mountain views of Buffalo Mountain await! Call to schedule your private tour today! Buyer/Buyers Agent to verify all information.

    This property is off market, which means it's not currently listed for sale or rent on Zillow. This may be different from what's available on other websites or public sources.

    Facts & features

    Interior

    Bedrooms & bathrooms
    • Bedrooms: 2
    • Bathrooms: 1
    • Full bathrooms: 1
    Heating
    • Heat pump, Electric
    Cooling
    • Central
    Appliances
    • Included: Dishwasher, Microwave, Refrigerator
    • Laundry: Washer/Dryer Connection
    Features
    • Cedar Closet(s), Walk-In Closet(s), Other, Laminate Counters, Eat-in Kitchen, Master BR on Main
    • Flooring: Tile, Carpet, Laminate
    • Windows: Double Pane Windows
    • Basement: Crawl Space
    • Attic: Crawl Opening
    Interior area
    • Total interior livable area: 960 sqft
    • Finished area below ground: 0

    Property

    Parking
    • Parking features: Garage - Detached
    Features
    • Patio & porch: Porch, Covered, Front Covered Porch, Side
    • Exterior features: Other, Vinyl
    Lot
    • Size: 1.24 Acres
    • Topography: Level
    Details
    • Parcel number: 039HK02900000
    • Zoning: residential

    Construction

    Type & style
    • Home type: SingleFamily
    • Architectural style: Cottage
    Materials
    • Foundation: Footing
    • Roof: Asphalt
    Condition
    • Updated/Remodeled
    • Year built: 1950

    Utilities & green energy

    • Sewer: Septic Tank
    • Water: Public
    • Utilities for property: Cable Ready

    Community & neighborhood

    Security
    • Security features: Smoke Detector(s)
    Location
    • Region: Johnson City

    Other

    Other facts
    • WaterSource: Public
    • Flooring: Carpet, Tile, Laminate
    • Sewer: Septic Tank
    • Topography: Level
    • Appliances: Dishwasher, Refrigerator, Stove, Built In Microwave
    • GarageYN: true
    • HeatingYN: true
    • CoolingYN: true
    • RoomsTotal: 5
    • WindowFeatures: Double Pane Windows
    • Heating: Heat Pump
    • Cooling: Heat Pump
    • ArchitecturalStyle: Cottage
    • InteriorFeatures: Cedar Closet(s), Walk-In Closet(s), Other, Laminate Counters, Eat-in Kitchen, Master BR on Main
    • LaundryFeatures: Washer/Dryer Connection
    • Basement: Crawl Space
    • Zoning: residential
    • ParkingFeatures: 2 Car Detached, Other, Driveway-Gravel
    • PropertyCondition: Updated/Remodeled
    • PatioAndPorchFeatures: Porch, Covered, Front Covered Porch, Side
    • ConstructionMaterials: Vinyl, Custom
    • ExteriorFeatures: Other
    • SecurityFeatures: Smoke Detector(s)
    • BelowGradeFinishedArea: 0
    • Roof: Asphalt Shingles
    • Utilities: Cable Ready
    • CurrentFinancing: Lender of Record
    • Attic: Crawl Opening

    Price history

    DateEventPrice
    7/31/2019Sold$100,000+4.3%$104/sqft
    Source: TVRMLS #423674 Report a problem
    6/30/2019Pending sale$95,900$100/sqft
    Source: COLDWELL BANKER/SECURITY REAL ESTATE #423674 Report a problem
    6/28/2019Price change$95,900+0.9%$100/sqft
    Source: COLDWELL BANKER/SECURITY REAL ESTATE #423674 Report a problem
    6/5/2019Listed for sale$95,000-3.9%$99/sqft
    Source: Owner Report a problem
    2/11/2019Listing removed$98,900$103/sqft
    Source: Owner Report a problem
    11/13/2018Listed for sale$98,900+123.9%$103/sqft
    Source: Owner Report a problem
    5/3/2009Sold$44,170$46/sqft
    Source: Public Record Report a problem
    3/7/2009Listed for sale$44,170-43.4%$46/sqft
    Source: CENTURY 21 Whitehead Realty #275536 Report a problem
    2/9/2009Sold$78,069-14.5%$81/sqft
    Source: Public Record Report a problem
    10/5/2007Sold$91,300$95/sqft
    Source: Public Record Report a problem

    Public tax history

    YearProperty taxesTax assessment
    2025$653 $38,200
    2024$653 +73.9%$38,200 +118.6%
    2023$376 $17,475
    2022$376 $17,475
    2021$376 $17,475
    2020$376 +23.5%$17,475
    2019$304 $17,475 +27.6%
    2018-- $13,700
    2017$326 $13,700
    2016$326 +20.2%$13,700
    2015$271 $13,700
    2014$271 $13,700
    2013-- $13,700
    2011$262 $13,700
    2010$262 $13,700
    2009$262 $13,700
    2008-- $13,700 +30.2%
    2007$247 +41.3%$10,525 +20.3%
    2006$175 +6.9%$8,750
    2005$164 +14%$8,750 +14%
    2004$144 +30.5%$7,675 +34.6%
    2003$110 $5,700 +0.1%
    2001-- $5,695 -75%
    2000-- $22,781

    Find assessor info on the county website

    Neighborhood: 37601

    Nearby schools

    GreatSchools rating
    Schools provided by the listing agent
    • Elementary: BOONES CREEK
    • Middle: BOONES CREEK
    • High: DANIEL BOONE

    Source: The MLS. This data may not be complete. We recommend contacting the local school district to confirm school assignments for this home.

    Get pre-qualified for a loan
    At Zillow Home Loans, we can pre-qualify you in as little as 5 minutes with no impact to your credit score.

    An equal housing lender. NMLS #10287.