Skip main navigation
Sold for $650,000
  • $650,000

    610 Misty Pines Cir, Woodland Park, CO 80863

    3beds
    3,181sqft
    Single Family Residence
    Built in 2025
    9,448 Square Feet Lot
    $647,500 Zestimate®
    $204/sqft
    $3,545 Estimated rent

    Home value

    $647,500

    Estimated sales range

    Not available

    $3,545/mo

    Zestimate® history
    Loading
    Loading...

    Owner options

    List your home for rent

    $3,545/mo

    Rent Zestimate®

    Find your next renter with Zillow Rental Manager. Plus, with online applications, you can quickly screen prospective tenants – for free.

    Learn more

    $3,545/mo

    Rent Zestimate®

    Refinance and save

    $3,673/mo

    Est. payment

    Refinancing to a lower rate could help reduce your monthly payments and save thousands over the life of the loan.

    See today's rates

    $3,673/mo

    Est. payment

    Explore your selling options

    Work with a Zillow partner agent

    Leverage their expertise and Zillow's premium Showcase listings to get your home seen by more buyers.

    Get started

    List with your own agent

    Get your home in front of millions of buyers by listing it on Zillow.

    Learn how to do it

    Sell it yourself

    Take full control of how buyers see your home on Zillow by listing For Sale by Owner (FSBO).

    List your home

    What's special

    Low maintenance yardUnfinished area for storageNative grasses and treesGreat roomVaulted ceilingLuxurious spa-like bathMain level living
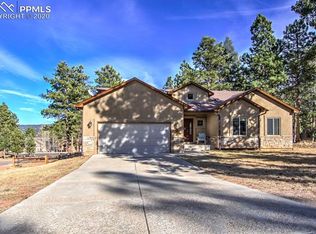
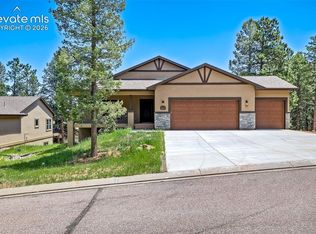
    Beautiful, brand new Builder Model ranch style home–ready to move in!!! This unique setting provides the privacy looking at the neighbors front entry instead of the potential chaos of the activities of their back yard. Great open floor plan with all main level living, including the laundry. Wonderful great room with lovely luxury plank vinyl floors and cozy stone surround gas fireplace in the corner, for maximum furniture placement ability. Large windows bring the outside indoors, and accentuates the vaulted ceiling throughout. The dining room opens to the deck amongst the trees and the low maintenance yard. The spacious gourmet kitchen has beautiful maple cabinets with Latte stain, slab granite counters, energy efficient GE Profile smart appliances and custom lighting. The adjacent laundry has a soaking sink, wall cabinets, a large pantry and access to the oversized 2 car garage. The primary bedroom is inviting with a spacious bed placement area with high windows for privacy, large walk-in closet, and a luxurious spa-like bath. One additional large bedroom, with an adjoining full bath (Double Primary Suite) round out this level. The walk-out lower level has a large family room, 1 additional bedroom and full bath. There is a great unfinished area for storage or may be finished into 2 additional bedrooms. The concrete driveway will make snow removal easy when winter is upon us, as it faces South. Very low maintenance yard with native grasses and trees. This home is close to the city park with tennis, ballfields, hockey and is close to the Midland Trail for hiking and biking. Super energy efficient with 96% efficient water heater and furnace combination, super insulation package and HERS rating of 55, which makes for lower utility bills and a more comfortable home. The certification of energy savings is in the house for you to review. Ask about our special financing.

    Zillow last checked:

    Listing updated:

    Listed by:

    Skip Howes CRB CRS GRI 719-330-6266,

    Howes Team Real Estate LLC,

    Deborah Howes ABR GRI 719-661-9935

    Bought with:

    Tina Smith ABR MRP

    REMAX PROPERTIES

    Source: elevateMLS,MLS#: 3572859MLS Logo

    Facts & features

    Interior

    Bedrooms & bathrooms
    • Bedrooms: 3
    • Bathrooms: 3
    • Full bathrooms: 2
    • 3/4 bathrooms: 1
    Other
    • Level: Main
    • Area: 176 Square Feet
    • Dimensions: 16 x 11
    Heating
    • Forced Air, Hot Water, Natural Gas, See Prop Desc Remarks
    Cooling
    • None
    Appliances
    • Included: 220v in Kitchen, Dishwasher, Disposal, Gas in Kitchen, Exhaust Fan, Microwave, Oven, Range, Refrigerator, Self Cleaning Oven, Smart Home Appliances
    • Laundry: Electric Hook-up, Main Level
    Features
    • 9Ft + Ceilings, Great Room, Vaulted Ceiling(s), See Prop Desc Remarks, Breakfast Bar, High Speed Internet, Smart Home Door Locks
    • Flooring: Carpet, Luxury Vinyl
    • Basement: Partial,Partially Finished
    • Number of fireplaces: 1
    • Fireplace features: Gas, One
    Interior area
    • Total structure area: 3,181
    • Total interior livable area: 3,181 sqft
    • Finished area above ground: 1,597
    • Finished area below ground: 1,584

    Property

    Parking
    • Total spaces: 2
    • Parking features: Attached, Even with Main Level, Garage Door Opener, Oversized, See Remarks, Concrete Driveway
    • Attached garage spaces: 2
    Accessibility
    • Accessibility features: Accessible Doors
    Features
    • Patio & porch: Composite, Concrete
    • Fencing: None
    • Has view: Yes
    • View description: Mountain(s)
    Lot
    • Size: 9,448 Square Feet
    • Features: Sloped, Wooded, Near Fire Station, Near Park, Landscaped
    Details
    • Parcel number: 6029231270010

    Construction

    Type & style
    • Home type: SingleFamily
    • Architectural style: Ranch
    • Property subtype: Single Family Residence
    Materials
    • Stone, Stucco, Framed on Lot
    • Foundation: Walk Out
    • Roof: Composite Shingle
    Condition
    • New Construction
    • New construction: Yes
    • Year built: 2025
    Details
    • Builder name: Scott Homes Ltd
    • Warranty included: Yes

    Utilities & green energy

    • Water: Municipal
    • Utilities for property: Cable Available, Electricity Connected, Natural Gas Connected, See Remarks
    Green energy
    • Green verification: HERS Index Score, ENERGY STAR Certified Homes
    • Indoor air quality: Radon System

    Community & HOA

    Location
    • Region: Woodland Park

    Financial & listing details

    • Price per square foot: $204/sqft
    • Tax assessed value: $2,563
    • Annual tax amount: $535
    • Date on market: 7/3/2025
    • Listing terms: Cash,Conventional,VA Loan
    • Electric utility on property: Yes

    Price history

    DateEventPrice
    11/5/2025Sold$650,000$204/sqft
    Source: elevateMLS #3572859 Report a problem
    10/23/2025Pending sale$650,000$204/sqft
    Source: elevateMLS #3572859 Report a problem
    10/22/2025Price change$650,000-2.7%$204/sqft
    Source: elevateMLS #3572859 Report a problem
    8/25/2025Price change$667,900-1.1%$210/sqft
    Source: elevateMLS #3572859 Report a problem
    7/31/2025Price change$675,000-1.5%$212/sqft
    Source: elevateMLS #3572859 Report a problem
    7/3/2025Listed for sale$685,000$215/sqft
    Source: elevateMLS #3572859 Report a problem
    7/1/2025Listing removed$685,000$215/sqft
    Source: elevateMLS #7513365 Report a problem
    5/13/2025Price change$685,000-1.4%$215/sqft
    Source: elevateMLS #7513365 Report a problem
    1/3/2025Listed for sale$695,000$218/sqft
    Source: elevateMLS #7513365 Report a problem
    12/4/2024Listing removed$695,000$218/sqft
    Source: elevateMLS #1976194 Report a problem
    9/4/2024Listed for sale$695,000$218/sqft
    Source: elevateMLS #1976194 Report a problem

    Public tax history

    YearProperty taxesTax assessment
    2024$28 -1.1%$720
    2023$28 $720 +105.7%
    2022$28 +1092.4%$350
    2021$2 +0.9%$350
    2020$2 $350 +1066.7%
    2019$2 -92.1%$30 -91.9%
    2018$30 0%$370
    2017$30 -0.1%$370 +76.2%
    2016$30 +61.8%$210
    2015$18 $210
    Find assessor info on the county website

    Neighborhood: 80863

    Nearby schools

    GreatSchools rating
    Schools provided by the listing agent
    • District: Woodland Park RE2

    Source: elevateMLS. This data may not be complete. We recommend contacting the local school district to confirm school assignments for this home.

    Get a cash offer in 3 minutes
    Find out how much your home could sell for in as little as 3 minutes with a no-obligation cash offer.
    Estimated market value
    $647,500
    Get a cash offer in 3 minutes
    Find out how much your home could sell for in as little as 3 minutes with a no-obligation cash offer.
    Estimated market value
    $647,500