Skip main navigation
For sale
  • Price cut: $3.6K (8/17)
    $125,900

    610 Monroe St, Charleston, WV 25302

    4beds
    2baths
    1,550sqft
    : 
    $836/mo
    Get pre-qualified
    Duplex, Multi Family
    Built in 1940
    -- sqft lot
    $125,600 Zestimate®
    $81/sqft
    $-- HOA

    What's special

    Newly remodeled bathroomOff-street parking spacesTwo-story buildingKitchens equipped with appliancesNewly installed roofSpacious rooms throughout
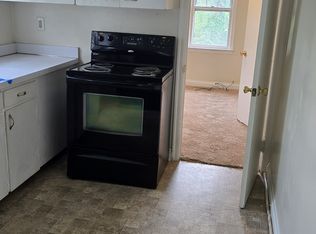
    PARTIALLY cover your living expenses in this great starter-home with income, live in one unit and offset +/- 75% of loan/tax expenses with the rent from the other unit. Motivated seller offering this duplex investment property with a NEWLY INSTALLED ROOF in Charleston, WV, off the Westmoreland Exit, which is in the quiet neighborhood called the Hillsdale addition area. This is a Two-story building with two- 2 bedrooms. 1-bath units with spacious rooms throughout. Both have kitchens equipped with appliances, Washer/dryer hookups, separate tenant-paid utilities, off-street parking spaces, and on-street parking as needed. The upstairs unit features a finished attic room that can serve as an additional bedroom or storage space. In contrast, the lower unit offers extra storage in the partially unfinished basement and a newly remodeled bathroom. Unit one currently rents for $870, and Unit two rents for $850.
    143 days
    |
    371
    |
    34
    |

    Zillow last checked:

    Listing updated:

    Listed by:

    Peggy White,

    Better Homes and Gardens Real Estate Central 304-201-7653

    Source: KVBR,MLS#: 282641MLS LogoOriginating MLS: Kanawha Valley Board of REALTORS

      Facts & features

      Interior

      Bedrooms & bathrooms
      • Bedrooms: 4
      • Bathrooms: 2
      Heating
      • Forced Air, Gas
      Cooling
      • Window Unit(s)
      Appliances
      • Included: Dishwasher, Oven, Range, Refrigerator
      • Laundry: Washer Hookup, Dryer Hookup
      Features
      • Flooring: Carpet, Hardwood, Tile
      • Windows: Insulated Windows, Storm Window(s)
      • Basement: Partial
      • Has fireplace: No
      Interior area
      • Total interior livable area: 1,550 sqft

      Property

      Parking
      • Parking features: Off Street, Varies by Unit
      • Details: 1 Or More Space/Unit, Off Street
      Lot
      • Size: 3,049 Square Feet
      Details
      • Parcel number: 120019019700000000

      Construction

      Type & style
      • Home type: MultiFamily
      • Architectural style: Duplex
      • Property subtype: Duplex, Multi Family
      Materials
      • Frame
      • Roof: Composition,Shingle
      Condition
      • Year built: 1940

      Utilities & green energy

      • Sewer: Public Sewer
      • Water: Public

      Community & HOA

      Community
      • Features: Storage Facilities
      • Deposit fee: $1,395
      Location
      • Region: Charleston

      Financial & listing details

      • Price per square foot: $81/sqft
      • Tax assessed value: $74,700
      • Annual tax amount: $1,442
      • Date on market: 3/26/2026
      • Cumulative days on market: 148 days
      • Lease term: 12 Months
      • Tenant pays: Electricity, Gas, Sewer, Water

        Estimated market value

        $125,600

        $104,000 - $147,000

        $1,039/mo

        Price history

        DateEventPrice
        8/17/2026Price change$125,900-2.8%$81/sqft
        Source: KVBR #282641 Report a problem
        5/19/2026Price change$129,500-1.9%$84/sqft
        Source: KVBR #282641 Report a problem
        3/30/2026Listed for sale$132,000+88.8%$85/sqft
        Source: KVBR #282641 Report a problem
        5/7/2004Sold$69,900$45/sqft
        Source: Public Record Report a problem

        Public tax history

        YearProperty taxesTax assessment
        2025$1,442 $44,820
        2024$1,442 +5.4%$44,820 +5.4%
        2023$1,369 $42,540 +5.8%
        2022-- $40,200
        2021-- $40,200
        2020-- $40,200
        2019$1,270 +10.6%$40,200
        2018$1,148 +0.6%$40,200
        2017$1,141 +0.6%$40,200
        2016$1,134 $40,200
        2015$1,134 +3.9%$40,200 +1.2%
        2014$1,092 +18.2%$39,720 +1.2%
        2013$923 $39,240 +16.6%
        2012$923 -7.7%$33,660 -5.6%
        2011$1,001 $35,640
        2010$1,001 -2.9%$35,640 -1%
        2009$1,031 -0.8%$36,000
        2008$1,039 +3.9%$36,000 +3.4%
        2007$1,000 -1.2%$34,800
        2006$1,012 +0.2%$34,800 +0.2%
        2005$1,010 $34,740 +7.2%
        2004-- $32,400 +0.4%
        2003-- $32,280 +0.6%
        2002-- $32,100 +44.6%
        2001-- $22,200
        Find assessor info on the county website

        Monthly payment

        Est. payment

        Payment breakdown

        Explore the cost of this home by adjusting the details. Changes won't be saved.
        All calculations are estimates and provided by Zillow, Inc. for informational purposes only. Actual amounts may vary.
        HOA fees may include property taxes on listings classified as Co-Ops. Contact the listing agent and/or owner for fee details.
        See how much you could borrow to make a competitive offer.

        Climate risks

        Neighborhood: Edgewood

        Getting around

        8 / 100
        Car-Dependent
        8 / 100
        Somewhat Bikeable

        Nearby schools

        GreatSchools rating
        Schools provided by the listing agent
        • Elementary: Shoals
        • Middle: West Side
        • High: Capital

        Source: KVBR. This data may not be complete. We recommend contacting the local school district to confirm school assignments for this home.

        A local agent can set up tours, give advice and negotiate with sellers.

        A local lender can help you make sure your offer is ready when you are.

        Browse local experts

        Similar homes