Charming, Spacious Family Home in Desirable Meridian Woods This well-kept family home is thoughtfully laid out with multiple living spaces designed to accommodate families of all sizes. The expansive great room offers a warm and inviting atmosphere, perfect for everyday living or relaxing evenings. It features a beautiful view of the courtyard and provides easy access to the kitchen, half bath, and attached garage. The open-concept kitchen and dining area make hosting gatherings effortless, while the formal living room offers a quiet retreat or an additional area for family activities. The home's bedroom wing includes two full bathrooms, ensuring comfort and convenience for everyone. Storage is never a concern with a large attic accessible via pull-down stairs in the garage-perfect for seasonal items or extra belongings. Outdoors, the generous lot features both a fenced-in backyard-ideal for children and pets-and a large side yard, perfect for family games or outdoor entertaining. Located in the highly sought-after Meridian Woods neighborhood, residents enjoy access to a private community pool (with a dedicated kids' pool), clubhouse, playground, walking trails, and open green spaces. Conveniently situated near all the amenities of the Southside and with easy access to major highways, this home offers both comfort and connectivity. Don't miss this opportunity to join a vibrant, family-friendly community in a home that's ready for you to move in and make your own!
Sold
$290,000
610 Mount Rainier Dr, Indianapolis, IN 46217
3beds
1,805sqft
Residential, Single Family Residence
Built in 1969
0.37 Acres Lot
$293,900 Zestimate®
$161/sqft
$2,065 Estimated rent
Home value
$293,900
$273,000 - $314,000
$2,065/mo
Zestimate® history
Owner options
List your home for rent
$2,065/mo
Rent Zestimate®
Find your next renter with Zillow Rental Manager. Plus, with online applications, you can quickly screen prospective tenants – for free.
$2,065/mo
Rent Zestimate®
Refinance and save
$1,813/mo
Est. payment
Refinancing to a lower rate could help reduce your monthly payments and save thousands over the life of the loan.
$1,813/mo
Est. payment
Explore your selling options
Work with a Zillow partner agent
Leverage their expertise and Zillow's premium Showcase listings to get your home seen by more buyers.
Get startedList with your own agent
Get your home in front of millions of buyers by listing it on Zillow.
Learn how to do itSell it yourself
Take full control of how buyers see your home on Zillow by listing For Sale by Owner (FSBO).
List your homeWhat's special
Fenced-in backyardDining areaExpansive great roomBedroom wingLarge side yardOpen-concept kitchen
Zillow last checked:
Listing updated:
Listed by:
Cynthia Hoetmer 317-709-2393,
Hoetmer Design Group
Bought with:
Edwina Withers
Berkshire Hathaway Home
Source: MIBOR as distributed by MLS GRID,MLS#: 22069675
Facts & features
Interior
Bedrooms & bathrooms
- Bedrooms: 3
- Bathrooms: 3
- Full bathrooms: 2
- 1/2 bathrooms: 1
- Main level bathrooms: 3
- Main level bedrooms: 3
Primary bedroom
- Level: Main
- Area: 168 Square Feet
- Dimensions: 14x12
Bedroom 2
- Level: Main
- Area: 144 Square Feet
- Dimensions: 12x12
Bedroom 3
- Level: Main
- Area: 100 Square Feet
- Dimensions: 10x10
Dining room
- Level: Main
- Area: 144 Square Feet
- Dimensions: 12x12
Family room
- Level: Main
- Area: 288 Square Feet
- Dimensions: 18x16
Kitchen
- Level: Main
- Area: 130 Square Feet
- Dimensions: 13x10
Laundry
- Level: Main
- Area: 28 Square Feet
- Dimensions: 7x4
Living room
- Level: Main
- Area: 204 Square Feet
- Dimensions: 17x12
Heating
- Forced Air, Natural Gas
Cooling
- Central Air
Appliances
- Included: Dishwasher, Dryer, Disposal, Gas Water Heater, Electric Oven, Range Hood, Refrigerator, Washer, Water Softener Owned
Features
- Attic Pull Down Stairs, Entrance Foyer, High Speed Internet
- Has basement: No
- Attic: Pull Down Stairs
- Number of fireplaces: 1
- Fireplace features: Great Room
Interior area
- Total structure area: 1,805
- Total interior livable area: 1,805 sqft
Property
Parking
- Total spaces: 2
- Parking features: Attached
- Attached garage spaces: 2
Features
- Levels: One
- Stories: 1
- Patio & porch: Covered, Patio
- Fencing: Fenced,Privacy
Lot
- Size: 0.37 Acres
Details
- Parcel number: 491411107008000500
- Horse amenities: None
Construction
Type & style
- Home type: SingleFamily
- Architectural style: Ranch
- Property subtype: Residential, Single Family Residence
Materials
- Brick, Wood Siding
- Foundation: Crawl Space
Condition
- New construction: No
- Year built: 1969
Utilities & green energy
- Water: Public
- Utilities for property: Electricity Connected, Sewer Connected, Water Connected
Community & HOA
Community
- Subdivision: Meridian Woods
HOA
- Has HOA: Yes
- Amenities included: Clubhouse, Playground, Pond Year Round, Pool, Trail(s)
- HOA fee: $355 annually
- HOA phone: 317-784-2872
Location
- Region: Indianapolis
Financial & listing details
- Price per square foot: $161/sqft
- Tax assessed value: $266,300
- Annual tax amount: $2,418
- Date on market: 10/22/2025
- Cumulative days on market: 48 days
- Electric utility on property: Yes
Price history
| Date | Event | Price |
|---|---|---|
| 12/30/2025 | Sold | $290,000-3.3%$161/sqft |
Source:  MIBOR as distributed by MLS GRID #22069675 Report a problem MIBOR as distributed by MLS GRID #22069675 Report a problem | ||
| 12/7/2025 | Pending sale | $299,900$166/sqft |
Source: MIBOR as distributed by MLS GRID #22069675 Report a problem | ||
| 10/22/2025 | Listed for sale | $299,900$166/sqft |
Source: MIBOR as distributed by MLS GRID #22069675 Report a problem | ||
Public tax history
| Year | Property taxes | Tax assessment |
|---|---|---|
| 2025 | $2,418 +2% | $266,300 +3.8% |
| 2024 | $2,370 +2% | $256,600 +0% |
| 2023 | $2,324 +2% | $256,500 +10.5% |
| 2022 | $2,278 +2% | $232,200 +18.6% |
| 2021 | $2,234 +2% | $195,800 +11.4% |
| 2020 | $2,190 +2% | $175,800 +0.4% |
| 2019 | $2,147 +32.1% | $175,100 +4.8% |
| 2018 | $1,625 -2.4% | $167,100 +5% |
| 2017 | $1,666 +8.8% | $159,100 +4.4% |
| 2016 | $1,531 +2% | $152,400 +1.6% |
| 2014 | $1,501 +4% | $150,000 -2.3% |
| 2013 | $1,443 | $153,600 +3.2% |
| 2012 | $1,443 | $148,800 -3.3% |
| 2011 | -- | $153,900 -4.1% |
| 2010 | $1,387 +2% | $160,400 +6.5% |
| 2009 | $1,359 | $150,600 -3.5% |
| 2007 | -- | $156,100 |
| 2006 | -- | $156,100 +16.3% |
| 2005 | -- | $134,200 |
| 2004 | -- | $134,200 |
| 2003 | -- | $134,200 +74.7% |
| 2002 | -- | $76,800 +200% |
| 2001 | -- | $25,600 |
| 2000 | -- | $25,600 |
Find assessor info on the county website
Neighborhood: Linden Wood
Nearby homes
- $273,0003 bd1 ba1.6k sqft6540 Glacier Ct, Indianapolis, IN 46217Off Market
- $292,4003 bd2 ba1.8k sqft620 Mount Rainier Dr, Indianapolis, IN 46217Off Market
- $280,0003 bd2 ba1.6k sqft619 Mount Rainier Dr, Indianapolis, IN 46217Sold
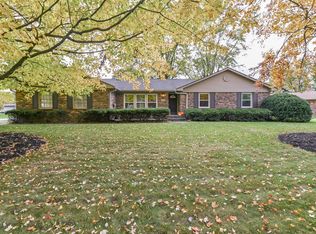
- $373,0004 bd3 ba2.3k sqft6555 Glacier Dr, Indianapolis, IN 46217Off Market
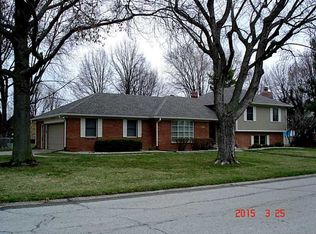
- $304,1004 bd0 ba2.5k sqft6544 Glacier Ct, Indianapolis, IN 46217Off Market
- $306,1004 bd1 ba2k sqft629 Mount Rainier Dr, Indianapolis, IN 46217Off Market
- $247,5003 bd1 ba1.7k sqft630 Mount Rainier Dr, Indianapolis, IN 46217Off Market
- $304,4004 bd1 ba2.1k sqft6554 Glacier Dr, Indianapolis, IN 46217Off Market
Nearby schools
GreatSchools rating
- 7/10William Henry Burkhart Elementary SchoolGrades: 1-5Distance: 1.3 mi
- 8/10Perry Meridian Middle SchoolGrades: 7-8Distance: 1.4 mi
- 9/10Perry Meridian High SchoolGrades: 9-12Distance: 1.6 mi
Schools provided by the listing agent
- Elementary: William Henry Burkhart Elementary
- Middle: Perry Meridian Middle School
- High: Perry Meridian High School
Source: MIBOR as distributed by MLS GRID. This data may not be complete. We recommend contacting the local school district to confirm school assignments for this home.
Get a cash offer in 3 minutes
Find out how much your home could sell for in as little as 3 minutes with a no-obligation cash offer.
Estimated market value
$293,900
Get a cash offer in 3 minutes
Find out how much your home could sell for in as little as 3 minutes with a no-obligation cash offer.
Estimated market value
$293,900
- Indiana
- Marion County
- Indianapolis
- 46217
- Linden Wood
- 610 Mount Rainier Dr
Nearby cities
Nearby neighborhoods
Nearby zip codes
Other Indianapolis Topics
