Skip main navigation
Sold for $280,500
  • $280,500

    610 N 14th St, Arlington, NE 68002

    3beds
    2,064sqft
    Single Family Residence
    Built in 1993
    9,583.2 Square Feet Lot
    $287,900 Zestimate®
    $136/sqft
    $2,193 Estimated rent

    Home value

    $287,900

    Estimated sales range

    Not available

    $2,193/mo

    Zestimate® history
    Loading
    Loading...

    Owner options

    List your home for rent

    $2,193/mo

    Rent Zestimate®

    Find your next renter with Zillow Rental Manager. Plus, with online applications, you can quickly screen prospective tenants – for free.

    Learn more

    $2,193/mo

    Rent Zestimate®

    Refinance and save

    $1,853/mo

    Est. payment

    Refinancing to a lower rate could help reduce your monthly payments and save thousands over the life of the loan.

    See today's rates

    $1,853/mo

    Est. payment

    Explore your selling options

    Work with a Zillow partner agent

    Leverage their expertise and Zillow's premium Showcase listings to get your home seen by more buyers.

    Get started

    List with your own agent

    Get your home in front of millions of buyers by listing it on Zillow.

    Learn how to do it

    Sell it yourself

    Take full control of how buyers see your home on Zillow by listing For Sale by Owner (FSBO).

    List your home

    What's special

    Patio areaAdditional finished living spaceLarge deckRemodeled ranch homeInviting backyardAmple closet spaceContemporary fixtures and finishes
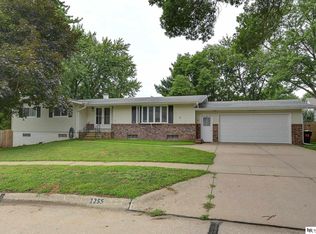
    Enjoy living your best life in this beautifully remodeled ranch home nestled in the heart of Arlington! This stunning 3-bedroom, 3-bathroom property has the open feel you've been waiting for plus ample natural lighting that transcends throughout. Once entering, you are immediately greeted with a spacious main floor living area with warm, sleek floors that extend into the updated kitchen - complimented with stainless appliances, updated countertops, and a subway backsplash. Each of the three bedrooms is generously sized, providing ample closet space with the added convenience of the primary bedroom having its own ensuite plus a walk-in. All of the bathrooms have been fully updated with contemporary fixtures and finishes. The lower level adds additional finished living space for an entertainment area (or a cozy retreat) plus an office. Outside, you’ll find an inviting backyard with a large deck and patio area, perfect for hosting summer gatherings or relaxing with family and friends.

    Zillow last checked:

    Listing updated:

    Listed by:

    Darin Whitmer 402-720-1241,

    Dodge County Realty Group

    Bought with:

    Jessi Hoover, 20201117

    BHGRE Don Peterson & Associate

    Source: GPRMLS,MLS#: 22508823MLS Logo

    Facts & features

    Interior

    Bedrooms & bathrooms
    • Bedrooms: 3
    • Bathrooms: 3
    • Full bathrooms: 1
    • 3/4 bathrooms: 1
    • 1/2 bathrooms: 1
    • Main level bathrooms: 2
    Primary bedroom
    • Features: Wall/Wall Carpeting, Ceiling Fan(s), Walk-In Closet(s)
    • Level: Main
    • Area: 136.5
    • Dimensions: 10.5 x 13
    Bedroom 2
    • Features: Wall/Wall Carpeting, Ceiling Fan(s)
    • Level: Main
    • Area: 110
    • Dimensions: 10 x 11
    Bedroom 3
    • Features: Wall/Wall Carpeting, Ceiling Fan(s)
    • Level: Main
    • Area: 120
    • Dimensions: 10 x 12
    Primary bathroom
    • Features: 1/2
    Family room
    • Features: Wall/Wall Carpeting
    • Level: Basement
    • Area: 400
    • Dimensions: 16 x 25
    Kitchen
    • Features: Ceiling Fan(s), Engineered Wood
    • Level: Main
    • Area: 80
    • Dimensions: 10 x 8
    Living room
    • Features: Ceiling Fan(s), Engineered Wood
    • Level: Main
    • Area: 214.5
    • Dimensions: 13 x 16.5
    Basement
    • Area: 1144
    Office
    • Features: Luxury Vinyl Plank
    • Area: 144
    • Dimensions: 16 x 9
    Heating
    • Natural Gas, Forced Air
    Cooling
    • Central Air
    Appliances
    • Laundry: Vinyl Floor
    Features
    • Flooring: Wood, Vinyl, Carpet, Porcelain Tile, Engineered Hardwood, Luxury Vinyl, Plank
    • Doors: Sliding Doors
    • Basement: Other Window,Full,Finished
    • Has fireplace: No
    Interior area
    • Total structure area: 2,064
    • Total interior livable area: 2,064 sqft
    • Finished area above ground: 1,144
    • Finished area below ground: 920

    Property

    Parking
    • Total spaces: 1
    • Parking features: Attached
    • Attached garage spaces: 1
    Features
    • Patio & porch: Porch, Patio, Deck
    • Fencing: Full,Privacy,Vinyl
    Lot
    • Size: 9,583 sqft
    • Dimensions: Irregular 9,600SF
    • Features: Up to 1/4 Acre., City Lot, Irregular Lot
    Details
    • Additional structures: Shed(s)
    • Parcel number: 890037548

    Construction

    Type & style
    • Home type: SingleFamily
    • Architectural style: Ranch
    • Property subtype: Single Family Residence
    Materials
    • Foundation: Block
    • Roof: Composition
    Condition
    • Not New and NOT a Model
    • New construction: No
    • Year built: 1993

    Utilities & green energy

    • Sewer: Public Sewer
    • Water: Public

    Community & neighborhood

    Location
    • Region: Arlington
    • Subdivision: WALNUT HILL ADDITION

    Other

    Other facts
    • Listing terms: VA Loan,FHA,Conventional,Cash
    • Ownership: Fee Simple

    Price history

    DateEventPrice
    6/6/2025Sold$280,500+0.2%$136/sqft
    Source: GPRMLS #22508823 Report a problem
    4/15/2025Pending sale$280,000$136/sqft
    Source: GPRMLS #22508823 Report a problem
    4/8/2025Listed for sale$280,000+37.3%$136/sqft
    Source: GPRMLS #22508823 Report a problem
    3/24/2021Listing removed--
    Source: Owner Report a problem
    11/27/2019Sold$204,000-13.2%$99/sqft
    Source: Public Record Report a problem
    10/10/2019Listed for sale$235,000$114/sqft
    Source: Owner Report a problem

    Public tax history

    YearProperty taxesTax assessment
    2025$3,594 -2.3%$263,195 +3.7%
    2024$3,679 -17.1%$253,820 +5.7%
    2023$4,439 +5.7%$240,135 +16.8%
    2022$4,200 +10.6%$205,515 +7.7%
    2021$3,797 +13%$190,840 +25.5%
    2020$3,362 +8.9%$152,020 +4.5%
    2019$3,086 +14.5%$145,530 +11.4%
    2018$2,695 +9.5%$130,670 +10.3%
    2016$2,462 +3.4%$118,475 +5.2%
    2015$2,380 -1%$112,650
    2014$2,405 -1.5%$112,650
    2013$2,441 -2.3%$112,650
    2012$2,497 -1.4%$112,650
    2011$2,532 +2.5%$112,650
    2010$2,470 -5%$112,650 -4.2%
    2009$2,601 $117,570

    Find assessor info on the county website

    Neighborhood: 68002

    Nearby schools

    GreatSchools rating
    Schools provided by the listing agent
    • Elementary: Arlington
    • Middle: Arlington
    • High: Arlington
    • District: Arlington

    Source: GPRMLS. This data may not be complete. We recommend contacting the local school district to confirm school assignments for this home.

    Get pre-qualified for a loan
    At Zillow Home Loans, we can pre-qualify you in as little as 5 minutes with no impact to your credit score.

    An equal housing lender. NMLS #10287.

    Sell for more on Zillow
    Get a Zillow Showcase℠ listing at no additional cost and you could sell for .
    $287,900
    2% more
    +$5,758
    With Zillow Showcase(estimated)
    $293,658