This cozy, brick, 3 bedroom ranch home sits on a nice corner lot. The many updates include: New shingles in 2017, Furnace 10/22, C/A 6/22, & water heater 6/26. The bathroom has been updated along with some wiring & plumbing. The stove, refrigerator, washer and dryer stays with the house & the sellers aren't warranting them but they were working when their Father lived in the house. There is a fenced in back yard with access from inside the house. It is within walking distance to shopping, restaurants, & the high school. If you are looking for a home without steps you might want to check this home out. Estimated taxes with an owner occupied exemption per the Tres. office would be $1,475.00
Pending
$79,900
610 N 3rd Ave, Canton, IL 61520
3beds
1,234sqft
Single Family Residence, Residential
Built in 1954
7,500 Square Feet Lot
$79,400 Zestimate®
$65/sqft
$-- HOA
What's special
- 75 days
- 58
- 0
Zillow last checked:
Listing updated:
Listed by:
Lisa M Gardner Mobile:309-338-2074,
Jim Maloof Realty, Inc.
Source: RMLS Alliance as distributed by MLS GRID,MLS#: PA1268654 Originating MLS: Peoria Area Association of Realtors
Originating MLS: Peoria Area Association of Realtors
Facts & features
Interior
Bedrooms & bathrooms
- Bedrooms: 3
- Bathrooms: 1
- Full bathrooms: 1
Bedroom 1
- Level: Main
- Dimensions: 14ft 7in x 10ft 0in
Bedroom 2
- Level: Main
- Dimensions: 12ft 7in x 11ft 0in
Bedroom 3
- Level: Main
- Dimensions: 10ft 9in x 11ft 0in
Kitchen
- Level: Main
- Dimensions: 17ft 2in x 6ft 6in
Laundry
- Level: Main
- Dimensions: 9ft 1in x 5ft 5in
Living room
- Level: Main
- Dimensions: 18ft 8in x 14ft 2in
Main level
- Area: 1234
Heating
- Forced Air
Cooling
- Central Air
Appliances
- Included: Dryer, Range, Refrigerator, Washer, Gas Water Heater
Features
- Windows: Window Treatments, Blinds
- Basement: None
Interior area
- Total structure area: 1,234
- Total interior livable area: 1,234 sqft
Property
Parking
- Parking features: On Street, Parking Pad
- Has uncovered spaces: Yes
Lot
- Size: 7,500 Square Feet
- Dimensions: 50 x 150
- Features: Level
Details
- Parcel number: 090827223019
Construction
Type & style
- Home type: SingleFamily
- Architectural style: Ranch
- Property subtype: Single Family Residence, Residential
Materials
- Brick
- Foundation: Slab
- Roof: Shingle
Condition
- New construction: No
- Year built: 1954
Utilities & green energy
- Sewer: Public Sewer
- Water: Public
- Utilities for property: Cable Available
Community & HOA
Community
- Subdivision: Bell & Farnsworth
Location
- Region: Canton
Financial & listing details
- Price per square foot: $65/sqft
- Tax assessed value: $66,246
- Annual tax amount: $2,021
- Date on market: 7/24/2026
- Cumulative days on market: 31 days
Estimated market value
$79,400
$75,000 - $83,000
$1,206/mo
Price history
| Date | Event | Price |
|---|---|---|
| 9/8/2026 | Pending sale | $79,900$65/sqft |
Source:  RMLS Alliance as distributed by MLS GRID #PA1268654 Report a problem RMLS Alliance as distributed by MLS GRID #PA1268654 Report a problem | ||
| 9/7/2026 | Listed for sale | $79,900+92.8%$65/sqft |
Source: RMLS Alliance as distributed by MLS GRID #PA1268654 Report a problem | ||
| 8/2/2019 | Sold | $41,450-3.4%$34/sqft |
Source: RMLS Alliance as distributed by MLS GRID #PA1202366 Report a problem | ||
| 7/27/2019 | Pending sale | $42,900$35/sqft |
Source: Gorsuch Realty & Auction #PA1202366 Report a problem | ||
| 7/9/2019 | Price change | $42,900-4.5%$35/sqft |
Source: Gorsuch Realty & Auction #1202366 Report a problem | ||
| 6/4/2019 | Price change | $44,900-5.5%$36/sqft |
Source: Gorsuch Realty & Auction #1202366 Report a problem | ||
| 4/30/2019 | Price change | $47,500-4.8%$38/sqft |
Source: Gorsuch Realty & Auction #1202366 Report a problem | ||
| 4/2/2019 | Price change | $49,900-9.1%$40/sqft |
Source: Gorsuch Realty & Auction #1202366 Report a problem | ||
| 3/15/2019 | Listed for sale | $54,900+24.8%$44/sqft |
Source: Gorsuch Realty & Auction #1202366 Report a problem | ||
| 9/19/2016 | Listing removed | $44,000$36/sqft |
Source: Owner Report a problem | ||
| 9/2/2016 | Listed for sale | $44,000-29.9%$36/sqft |
Source: Owner Report a problem | ||
| 1/4/2010 | Sold | $62,743$51/sqft |
Source: Public Record Report a problem | ||
Public tax history
| Year | Property taxes | Tax assessment |
|---|---|---|
| 2024 | $1,945 +1.6% | $22,060 +13.5% |
| 2023 | $1,914 +2.3% | $19,430 +4.5% |
| 2022 | $1,870 | $18,590 +4% |
| 2021 | -- | $17,870 +4.4% |
| 2020 | $1,781 | $17,110 +18.2% |
| 2019 | -- | $14,480 +1.9% |
| 2018 | $708 | $14,210 |
| 2017 | $708 -1% | $14,210 +1.5% |
| 2016 | $715 | $14,000 -12.1% |
| 2015 | -- | $15,930 +2.6% |
| 2013 | -- | $15,520 +3.5% |
| 2012 | -- | $15,000 -21.1% |
| 2011 | -- | $19,020 |
Find assessor info on the county website
Monthly payment
Est. payment
Payment breakdown
Explore the cost of this home by adjusting the details. Changes won't be saved.Climate risks
Neighborhood: 61520
Nearby schools
Schools provided by the listing agent
- Middle: Ingersoll
- High: Canton
Source: RMLS Alliance as distributed by MLS GRID. This data may not be complete. We recommend contacting the local school district to confirm school assignments for this home.
Similar homes
- $73,0003 bd1 ba1.2k sqft954 E Locust St, Canton, IL 61520For Sale
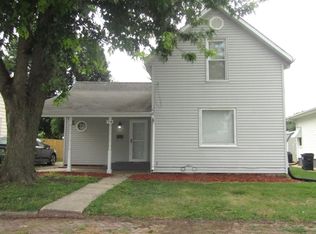
 MLS ID #PA1269014, Robert Whitsitt, Rhoades Real Estate & Land Auc. RMLS Alliance as distributed by MLS GRID
 - $93,0003 bd1 ba1.3k sqft27426 N State Highway 97, Canton, IL 61520For Sale
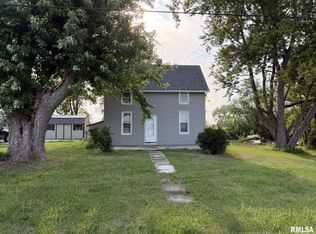 MLS ID #PA1268299, Heather McAdams, Gorsuch Realty & Auction. RMLS Alliance as distributed by MLS GRID
 - $83,0004 bd2 ba1.1k sqft638 E Elm St, Canton, IL 61520For Sale
 MLS ID #PA1270047, Donna L Fauntleroy, Coldwell Banker Real Estate Group. RMLS Alliance as distributed by MLS GRID
 - $69,9003 bd1 ba984 sqft125 E Beech St, Canton, IL 61520For Sale
 MLS ID #PA1270060, Heather McAdams, Gorsuch Realty & Auction. RMLS Alliance as distributed by MLS GRID
 - $84,0003 bd2 ba1.8k sqft355 W Walnut St, Canton, IL 61520For SaleMLS ID #PA1264379, Betty Westerfield, Jim Maloof Realty, Inc.. RMLS Alliance as distributed by MLS GRID
- $99,9002 bd1 ba968 sqft857 N 6th Ave, Canton, IL 61520For SaleMLS ID #PA1268608, Sherri D Delost, Jim Maloof Realty, Inc.. RMLS Alliance as distributed by MLS GRID
- $90,0002 bd1 ba820 sqft620 E Ash St, Canton, IL 61520For SaleMLS ID #PA1261104, Samantha J Braden, Rhoades Real Estate & Land Auc. RMLS Alliance as distributed by MLS GRID
- $99,9003 bd2 ba930 sqft850 S Main St, Canton, IL 61520For SaleMLS ID #PA1267939, Trudy Stuckey, Gorsuch Realty & Auction. RMLS Alliance as distributed by MLS GRID
- $73,0003 bd1 ba1.2k sqft723 S 3rd Ave, Canton, IL 61520For SaleMLS ID #PA1265083, Lisa Inman, Move Smart Realty. RMLS Alliance as distributed by MLS GRID
- $40,0003 bd1 ba829 sqft811 N 10th Ave, Canton, IL 61520For SaleMLS ID #PA1267316, Elizabeth Bowen, RE/MAX Traders Unlimited. RMLS Alliance as distributed by MLS GRID
- $115,0003 bd1 ba1.1k sqft637 S 2nd Ave, Canton, IL 61520For SaleMLS ID #PA1268794, Stephanie Ruey, Jim Maloof Realty, Inc.. RMLS Alliance as distributed by MLS GRID
- $50,0003 bd1 ba991 sqft624 E Maple St, Canton, IL 61520For SaleMLS ID #PA1267314, Elizabeth Bowen, RE/MAX Traders Unlimited. RMLS Alliance as distributed by MLS GRID
- $51,0004 bd2 ba1.4k sqft221 W Pine St, Canton, IL 61520For SaleMLS ID #PA1267613, Elizabeth Bowen, RE/MAX Traders Unlimited. RMLS Alliance as distributed by MLS GRID
- $113,9002 bd1 ba890 sqft435 N Avenue B, Canton, IL 61520For SaleMLS ID #PA1265659, Trudy Stuckey, Gorsuch Realty & Auction. RMLS Alliance as distributed by MLS GRID
- $40,0001 bd1 ba637 sqft330 W Birch St, Canton, IL 61520For SaleMLS ID #PA1267315, Elizabeth Bowen, RE/MAX Traders Unlimited. RMLS Alliance as distributed by MLS GRID
- $94,9002 bd2 ba1.2k sqft500 E Main St, Bryant, IL 61519For SaleMLS ID #PA1269950, Trudy Stuckey, Gorsuch Realty & Auction. RMLS Alliance as distributed by MLS GRID
- $70,0002 bd1 ba810 sqft26334 E State Highway 9, Canton, IL 61520For SaleMLS ID #PA1267313, Elizabeth Bowen, RE/MAX Traders Unlimited. RMLS Alliance as distributed by MLS GRID
- $84,9002 bd1 ba884 sqft715 W Avenue F, Lewistown, IL 61542For SaleMLS ID #PA1267701, Nancy Brown, Jim Maloof Realty, Inc.. RMLS Alliance as distributed by MLS GRID
