MAJOR PRICE REDUCTION! PLEASE NOTE: Zillow inaccurately stated tax amount, see MLS property details for correct amount.
UPDATES: NEW ROOF (July 2025), gutter cleaning and new gutter guards (July 2025) NEW HVAC system (May 2025 - 10 year warranty) and NEW DRIVEWAY (September 2025). HIGHLIGHTS: First floor master bedroom, no HOA fees, end unit, economical gas heat, a two car garage, all within the Parkland School District.
The first floor primary bedroom suite features a vaulted ceiling, an updated ensuite bathroom and sliding doors leading to a private, sanctuary-like patio area. The sun-fllled living room boasts a wall of windows, soaring ceilings and cozy gas fireplace. The well appointed kitchen offers stainless steel appliances, a breakfast bar and a casual dining nook, while the formal dining room, laundry room and powder room complete the first floor. Upstairs, the grand staircase leads to a spacious loft area, two additional bedrooms and a full hall bath. The partially finished basement provides an ideal space for a home office, gym, or recreation area, along with plenty of storage.
This move-in ready home offers all the furniture and lawn equipment included in the price, if buyer desires. All items will be removed that the buyer does not want. This townhome is the perfect blend of comfort and convenience - just minutes from Trexler Park, Wegmans, major hospitals, shopping and restaurants. MOTIVATED SELLER!
Sold for $515,000
Street View
$515,000
610 N 41st St, Allentown, PA 18104
3beds
2,784sqft
Townhouse
Built in 2004
7,492 Square Feet Lot
$524,000 Zestimate®
$185/sqft
$2,959 Estimated rent
Home value
$524,000
$472,000 - $582,000
$2,959/mo
Zestimate® history
Owner options
List your home for rent
$2,959/mo
Rent Zestimate®
Find your next renter with Zillow Rental Manager. Plus, with online applications, you can quickly screen prospective tenants – for free.
$2,959/mo
Rent Zestimate®
Refinance and save
$3,397/mo
Est. payment
Refinancing to a lower rate could help reduce your monthly payments and save thousands over the life of the loan.
$3,397/mo
Est. payment
Explore your selling options
Work with a Zillow partner agent
Leverage their expertise and Zillow's premium Showcase listings to get your home seen by more buyers.
Get startedList with your own agent
Get your home in front of millions of buyers by listing it on Zillow.
Learn how to do itSell it yourself
Take full control of how buyers see your home on Zillow by listing For Sale by Owner (FSBO).
List your homeWhat's special
Private sanctuary-like patio areaPartially finished basementSpacious loft areaWall of windowsHome officeSoaring ceilingsBreakfast bar
Zillow last checked:
Listing updated:
Listed by:
Patricia A. Wright 610-762-4673,
BHGRE Valley Partners - Emmaus
Bought with:
Jasmine I. Clark, RS371695
EXP Realty LLC
Source: GLVR,MLS#: 765825 Originating MLS: Lehigh Valley MLS
Originating MLS: Lehigh Valley MLSFacts & features
Interior
Bedrooms & bathrooms
- Bedrooms: 3
- Bathrooms: 3
- Full bathrooms: 2
- 1/2 bathrooms: 1
Rooms
- Room types: Den, Office
Primary bedroom
- Level: First
- Dimensions: 14.00 x 16.00
Bedroom
- Level: Second
- Dimensions: 14.00 x 16.00
Bedroom
- Level: Second
- Dimensions: 12.00 x 13.00
Primary bathroom
- Level: First
- Dimensions: 10.50 x 8.50
Other
- Level: Second
- Dimensions: 9.00 x 5.80
Half bath
- Level: First
- Dimensions: 5.10 x 5.10
Kitchen
- Description: not including nook
- Level: First
- Dimensions: 11.00 x 12.00
Laundry
- Level: First
- Dimensions: 6.00 x 5.00
Living room
- Level: First
- Dimensions: 16.00 x 18.00
Other
- Description: nook - eating area
- Level: First
- Dimensions: 11.00 x 10.00
Heating
- Gas
Cooling
- Central Air
Appliances
- Included: Dishwasher, Electric Dryer, Gas Cooktop, Gas Oven, Gas Water Heater, Microwave, Refrigerator, Washer
- Laundry: Electric Dryer Hookup, Upper Level
Features
- Breakfast Area, Cathedral Ceiling(s), Dining Area, Separate/Formal Dining Room, High Ceilings, Home Office, Loft, Family Room Main Level, Traditional Floorplan, Vaulted Ceiling(s), Walk-In Closet(s)
- Flooring: Carpet, Ceramic Tile, Hardwood
- Windows: Screens
- Basement: Full,Partially Finished,Sump Pump
- Has fireplace: Yes
- Fireplace features: Family Room, Gas Log
Interior area
- Total interior livable area: 2,784 sqft
- Finished area above ground: 2,334
- Finished area below ground: 450
Property
Parking
- Total spaces: 2
- Parking features: Attached, Built In, Garage, Garage Door Opener
- Attached garage spaces: 2
Features
- Stories: 2
- Patio & porch: Patio
- Exterior features: Patio
Lot
- Size: 7,492 Square Feet
- Dimensions: 33.33 x 148.6
- Features: Backs to Common Grounds, Corner Lot
Details
- Parcel number: 548615816684001
- Zoning: R-Mp
- Special conditions: None
Construction
Type & style
- Home type: Townhouse
- Architectural style: Other
- Property subtype: Townhouse
Materials
- Brick, Stone, Stucco
- Roof: Asphalt,Fiberglass
Condition
- Unknown
- Year built: 2004
Utilities & green energy
- Electric: 200+ Amp Service, Circuit Breakers
- Sewer: Public Sewer
- Water: Public
Community & HOA
Community
- Subdivision: Not in Development
Location
- Region: Allentown
Financial & listing details
- Price per square foot: $185/sqft
- Tax assessed value: $281,100
- Annual tax amount: $7,886
- Date on market: 10/6/2025
- Cumulative days on market: 93 days
- Ownership type: Fee Simple
Price history
| Date | Event | Price |
|---|---|---|
| 1/7/2026 | Sold | $515,000-0.8%$185/sqft |
Source:  GLVR #765825 Report a problem GLVR #765825 Report a problem | ||
| 12/8/2025 | Pending sale | $519,000$186/sqft |
Source: GLVR #765825 Report a problem | ||
| 11/17/2025 | Price change | $519,000-2.1%$186/sqft |
Source: GLVR #765825 Report a problem | ||
| 11/4/2025 | Price change | $530,000-3.6%$190/sqft |
Source: GLVR #765825 Report a problem | ||
| 10/6/2025 | Listed for sale | $549,900+42.8%$198/sqft |
Source: GLVR #765825 Report a problem | ||
| 7/13/2016 | Sold | $385,000+5.5%$138/sqft |
Source: Public Record Report a problem | ||
| 5/4/2006 | Sold | $365,000+27.6%$131/sqft |
Source: Public Record Report a problem | ||
| 7/15/2004 | Sold | $285,972$103/sqft |
Source: Public Record Report a problem | ||
Public tax history
| Year | Property taxes | Tax assessment |
|---|---|---|
| 2025 | $7,886 +2.5% | $281,100 |
| 2024 | $7,695 +3.1% | $281,100 |
| 2023 | $7,464 +1.9% | $281,100 |
| 2022 | $7,324 +0.3% | $281,100 |
| 2021 | $7,299 | $281,100 |
| 2020 | $7,299 +0.5% | $281,100 |
| 2019 | $7,259 +6.7% | $281,100 |
| 2018 | $6,806 +1.6% | $281,100 |
| 2017 | $6,697 +1% | $281,100 |
| 2016 | $6,629 +2.8% | $281,100 |
| 2015 | $6,448 | $281,100 |
| 2014 | -- | $281,100 +112.8% |
| 2012 | -- | $132,100 |
| 2011 | -- | $132,100 |
| 2010 | -- | $132,100 |
| 2009 | -- | $132,100 |
| 2008 | -- | $132,100 |
| 2007 | -- | $132,100 |
| 2006 | -- | $132,100 |
| 2005 | -- | $132,100 +1520.9% |
| 2004 | -- | $8,150 |
Find assessor info on the county website
Neighborhood: Trexler Park
Nearby homes
- $518,3003 bd2 ba2.6k sqft608 N 41st St, Allentown, PA 18104Off Market
- $568,7003 bd2 ba2.6k sqft4033 Page St, Allentown, PA 18104Off Market
- $411,9003 bd2 ba2.1k sqft606 N 41st St, Allentown, PA 18104Off Market
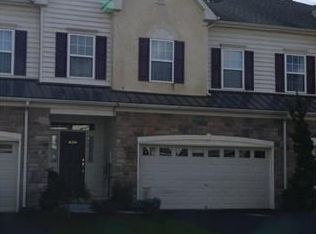
- $507,4003 bd3 ba2.6k sqft604 N 41st St, Allentown, PA 18104Off Market
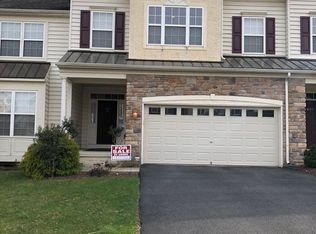
- $536,6003 bd3 ba3.4k sqft4031 Page St, Allentown, PA 18104Off Market
- $469,8003 bd3 ba2.1k sqft4029 Page St, Allentown, PA 18104Off Market
- $534,5003 bd2 ba2.2k sqft602 N 41st St, Allentown, PA 18104Off Market
- $495,8003 bd3 ba2.6k sqft4027 Page St, Allentown, PA 18104Off Market
Nearby schools
GreatSchools rating
- 9/10Cetronia SchoolGrades: K-5Distance: 0.5 mi
- 8/10Springhouse Middle SchoolGrades: 6-8Distance: 1.2 mi
- 8/10Parkland Senior High SchoolGrades: 9-12Distance: 3.4 mi
Schools provided by the listing agent
- Elementary: Cetronia Elementary School
- Middle: Springhouse Middle School
- High: Parkland High School
- District: Parkland
Source: GLVR. This data may not be complete. We recommend contacting the local school district to confirm school assignments for this home.
Get a cash offer in 3 minutes
Find out how much your home could sell for in as little as 3 minutes with a no-obligation cash offer.
Estimated market value
$524,000
Get a cash offer in 3 minutes
Find out how much your home could sell for in as little as 3 minutes with a no-obligation cash offer.
Estimated market value
$524,000
- Pennsylvania
- Lehigh County
- Allentown
- 18104
- Trexler Park
- 610 N 41st St
Nearby cities
Nearby neighborhoods
Nearby zip codes
Other Allentown Topics
