Skip main navigation
Off market
  • $701,500

    610 N Brainard Ave, La Grange Park, IL 60526

    3beds
    1,693sqft
    SingleFamily
    Built in 1920
    6,651 Square Feet Lot
    $701,500 Zestimate®
    $414/sqft
    $2,997 Estimated rent

    Home value

    $701,500

    $638,000 - $772,000

    $2,997/mo

    Zestimate® history
    Loading
    Loading...

    Owner options

    List your home for rent

    $2,997/mo

    Rent Zestimate®

    Find your next renter with Zillow Rental Manager. Plus, with online applications, you can quickly screen prospective tenants – for free.

    Learn more

    $2,997/mo

    Rent Zestimate®

    Refinance and save

    $4,986/mo

    Est. payment

    Refinancing to a lower rate could help reduce your monthly payments and save thousands over the life of the loan.

    See today's rates

    $4,986/mo

    Est. payment

    Explore your selling options

    Work with a Zillow partner agent

    Leverage their expertise and Zillow's premium Showcase listings to get your home seen by more buyers.

    Get started

    List with your own agent

    Get your home in front of millions of buyers by listing it on Zillow.

    Learn how to do it

    Sell it yourself

    Take full control of how buyers see your home on Zillow by listing For Sale by Owner (FSBO).

    List your home

    What's special

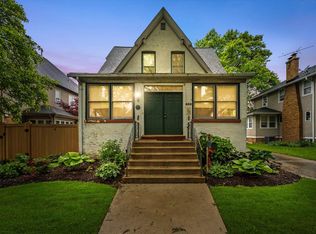
    New Refinished and Waterproofed Basement! These motivated sellers are sad to leave but are being relocated. This inviting home features gorgeous refinished hardwood floors, a bright sunroom, cozy fireplace, eat-in kitchen, finished basement, spacious bedrooms, and tons of storage/closet space! The welcoming living room with fireplace is light and bright and opens up to a large dining room. Multipurpose sunroom can be used as an office, sitting room, play room, and more! 3 large bedrooms feature refinished hardwood floors and ample closet space. Attic access through 3rd bedroom closet. Eat-in kitchen with stainless steel appliances, and charming, painted tin ceiling. Finished basement with wet bar. Large yard with deck and 2.5 car garage. Desirable La Grange Park location close to commuter train, award-winning downtown La Grange, restaurants, schools and easy access to highways.

    This property is not currently displayed as for sale or rent on Zillow. This may be different from what's on other websites or public sources.

    Facts & features

    Interior

    Bedrooms & bathrooms
    • Bedrooms: 3
    • Bathrooms: 2
    • Full bathrooms: 1
    • 1/2 bathrooms: 1
    Heating
    • Forced air, Gas
    Cooling
    • Central
    Appliances
    • Included: Dishwasher, Dryer, Freezer, Garbage disposal, Microwave, Range / Oven, Refrigerator, Washer
    Features
    • Flooring: Tile, Hardwood
    • Basement: Partially Finished
    • Attic: Unfinished
    • Has fireplace: Yes
    Interior area
    • Total interior livable area: 1,693 sqft

    Property

    Parking
    • Total spaces: 2
    • Parking features: Garage - Detached
    Features
    • Exterior features: Stucco
    Lot
    • Size: 6,651 Square Feet
    Details
    • Parcel number: 1533332010

    Construction

    Type & style
    • Home type: SingleFamily
    Materials
    • Roof: Asphalt
    Condition
    • Year built: 1920

    Utilities & green energy

    • Sewer: Sewer-Public

    Community & HOA

    Location
    • Region: La Grange Park

    Financial & listing details

    • Price per square foot: $414/sqft
    • Tax assessed value: $530,000
    • Annual tax amount: $13,444

    Price history

    DateEventPrice
    7/20/2020Sold$420,000-4.5%$248/sqft
    Source: MRED as distributed by MLS GRID #10699052 Report a problem
    6/24/2020Pending sale$439,900$260/sqft
    Source: @properties #10699052 Report a problem
    6/13/2020Price change$439,900-2.2%$260/sqft
    Source: @properties #10699052 Report a problem
    5/20/2020Price change$449,900-5.3%$266/sqft
    Source: @properties #10699052 Report a problem
    4/17/2020Price change$475,000-2.1%$281/sqft
    Source: @properties #10699052 Report a problem
    3/21/2020Listed for sale$484,999+2.1%$286/sqft
    Source: @properties #10661665 Report a problem
    7/18/2017Sold$475,000+5.6%$281/sqft
    Source: MRED as distributed by MLS GRID #09592621 Report a problem
    4/13/2017Pending sale$449,900$266/sqft
    Source: Smothers Realty Group #09592621 Report a problem
    4/12/2017Listed for sale$449,900$266/sqft
    Source: Smothers Realty Group #09592621 Report a problem

    Public tax history

    YearProperty taxesTax assessment
    2024$13,444 -0.7%$53,000 +0%
    2023$13,535 +5.9%$52,999 +26.2%
    2022$12,779 +4%$42,000
    2021$12,283 +2.4%$42,000
    2020$11,995 +1.9%$42,000 +1.6%
    2019$11,768 +1.7%$41,325
    2018$11,570 +11.8%$41,325
    2017$10,346 +10.3%$41,325 +23.2%
    2016$9,378 +11.7%$33,537
    2015$8,397 +1.4%$33,537
    2014$8,283 -16.9%$33,537 -17.6%
    2013$9,967 +2.4%$40,712
    2012$9,731 +3.8%$40,712
    2011$9,379 +10.2%$40,712 -9.1%
    2010$8,511 +4.9%$44,766
    2009$8,114 +10.7%$44,766 -5%
    2008$7,333 -13.2%$47,124 -3.5%
    2007$8,447 +2.9%$48,836
    2006$8,205 +1.6%$48,836
    2005$8,078 +20.3%$48,836 +42.4%
    2004$6,717 +5.4%$34,299
    2003$6,375 +12.4%$34,299
    2002$5,671 +8.9%$34,299 +30.3%
    2001$5,207 +4.7%$26,323
    2000$4,975 +9.7%$26,323
    1999$4,533 $26,323
    Find assessor info on the county website

    Neighborhood: 60526

    Nearby schools

    GreatSchools rating
    Schools provided by the listing agent
    • Elementary: Ogden Ave Elementary School
    • Middle: Park Junior High School
    • High: Lyons Twp High School

    Source: The MLS. This data may not be complete. We recommend contacting the local school district to confirm school assignments for this home.

    Get a cash offer in 3 minutes
    Find out how much your home could sell for in as little as 3 minutes with a no-obligation cash offer.
    Estimated market value
    $701,500
    Get a cash offer in 3 minutes
    Find out how much your home could sell for in as little as 3 minutes with a no-obligation cash offer.
    Estimated market value
    $701,500