BACK ON THE MARKET and NEW PRICE! Charm meets convenience in this west Loveland gem. Discover the tranquil neighborhood only blocks from the hustle and bustle of downtown Loveland. Surrounded by homes mostly built in the same generation when all three (location, indoor living and a big yard) were important. You will fall in love with the location as soon as you drive into the neighborhood, you will feel at home as soon as you walk into this vintage 1956 bungalow. Hard wood floors, custom ceiling design, original (well cared for) bathroom tile with 1950's colors and feel. You will be ready for spring to arrive with your own large yard, fenced backyard with covered patio to enjoy Iced Tea or your favorite beverage. Additionally, you will be greeted by a detached two car garage with alley access. Non-conforming three bedroom, with two bedrooms on the main floor and two additional rooms in the basement. Additionally, non-conforming second bathroom (toilet) in the basement. Upgrades include Range replaced 2024, Dishwasher replaced 2023, Garage Roof replaced 2024, Sewer Line replaced 2013, Tub Faucet replaced 2022, Patio Cover replaced 2021, Windows Replaced 2018, House Roof replaced 2016, Hot Water Heater replaced 2022.
Sold for $510,000
$510,000
610 N California Ave, Loveland, CO 80537
3beds
2,080sqft
Single Family Residence
Built in 1956
6,196 Square Feet Lot
$509,800 Zestimate®
$245/sqft
$2,460 Estimated rent
Home value
$509,800
$484,000 - $535,000
$2,460/mo
Zestimate® history
Owner options
List your home for rent
$2,460/mo
Rent Zestimate®
Find your next renter with Zillow Rental Manager. Plus, with online applications, you can quickly screen prospective tenants – for free.
$2,460/mo
Rent Zestimate®
Refinance and save
$3,018/mo
Est. payment
Refinancing to a lower rate could help reduce your monthly payments and save thousands over the life of the loan.
$3,018/mo
Est. payment
Explore your selling options
Work with a Zillow partner agent
Leverage their expertise and Zillow's premium Showcase listings to get your home seen by more buyers.
Get startedList with your own agent
Get your home in front of millions of buyers by listing it on Zillow.
Learn how to do itSell it yourself
Take full control of how buyers see your home on Zillow by listing For Sale by Owner (FSBO).
List your homeWhat's special
Zillow last checked:
Listing updated:
Listed by:
Stephen Foster 970-219-9458,
Group Centerra
Bought with:
Sam Moes, 100044630
Roots Real Estate
Source: IRES as distributed by MLS GRID,MLS#: 1024613
Facts & features
Interior
Bedrooms & bathrooms
- Bedrooms: 3
- Bathrooms: 2
- Full bathrooms: 1
- 1/2 bathrooms: 1
- Main level bathrooms: 1
Primary bedroom
- Description: Wood
- Features: Shared Primary Bath
- Level: Main
- Area: 200 Square Feet
- Dimensions: 10 x 20
Bedroom 2
- Description: Wood
- Level: Main
- Area: 121 Square Feet
- Dimensions: 11 x 11
Bedroom 3
- Description: Carpet
- Level: Basement
- Area: 240 Square Feet
- Dimensions: 12 x 20
Dining room
- Description: Tile
- Level: Main
- Area: 72 Square Feet
- Dimensions: 6 x 12
Kitchen
- Description: Tile
- Level: Main
- Area: 96 Square Feet
- Dimensions: 8 x 12
Living room
- Description: Wood
- Level: Main
- Area: 234 Square Feet
- Dimensions: 13 x 18
Heating
- Forced Air
Appliances
- Included: Electric Range, Dishwasher, Refrigerator
- Laundry: Washer/Dryer Hookup
Features
- Eat-in Kitchen
- Basement: Full,Partially Finished
- Has fireplace: No
- Fireplace features: None
Interior area
- Total structure area: 1,040
- Total interior livable area: 2,080 sqft
- Finished area above ground: 1,040
Property
Parking
- Total spaces: 2
- Parking features: >8' Garage Door, Oversized
- Garage spaces: 2
- Details: Detached
Accessibility
- Accessibility features: Level Lot, Level Drive, Main Floor Bath, Accessible Bedroom
Features
- Levels: One
- Stories: 1
- Patio & porch: Patio
- Fencing: Fenced,Chain Link
- Has view: Yes
- View description: City
Lot
- Size: 6,196 Square Feet
- Features: Corner Lot, Level, City Limits, Paved, Curbs, Gutters, Sidewalks, Alley, Mineral Rights Excluded
Details
- Parcel number: R0401218
- Zoning: R1E
- Special conditions: Private Owner
Construction
Type & style
- Home type: SingleFamily
- Property subtype: Single Family Residence
Materials
- Frame, Vinyl Siding, Wood Siding
- Roof: Composition
Condition
- New construction: No
- Year built: 1956
Utilities & green energy
- Electric: City of LVLD
- Gas: Xcel Energy
- Sewer: Public Sewer
- Water: City
- Utilities for property: Natural Gas Available, Electricity Available, Cable Available, High Speed Avail
Community & HOA
Community
- Subdivision: California
HOA
- Has HOA: No
Location
- Region: Loveland
Financial & listing details
- Price per square foot: $245/sqft
- Tax assessed value: $473,200
- Annual tax amount: $2,046
- Date on market: 1/15/2025
- Listing terms: Cash,Conventional,FHA,VA Loan,1031 Exchange
- Exclusions: Personal Property, Kitchen Butcher Block Island
- Electric utility on property: Yes
- Road surface type: Asphalt
Price history
| Date | Event | Price |
|---|---|---|
| 7/13/2026 | Sold | $510,000+22%$245/sqft |
Source: Public Record Report a problem | ||
| 2/28/2025 | Sold | $418,000-3.9%$201/sqft |
Source:  IRES as distributed by MLS GRID #1024613 Report a problem IRES as distributed by MLS GRID #1024613 Report a problem | ||
| 2/6/2025 | Pending sale | $435,000$209/sqft |
Source:  REcolorado as distributed by MLS GRID #IR1024613 Report a problem REcolorado as distributed by MLS GRID #IR1024613 Report a problem | ||
| 1/29/2025 | Price change | $435,000-3.3%$209/sqft |
Source: IRES as distributed by MLS GRID #1024613 Report a problem | ||
| 1/21/2025 | Pending sale | $450,000$216/sqft |
Source: IRES as distributed by MLS GRID #1024613 Report a problem | ||
| 1/15/2025 | Listed for sale | $450,000+273.4%$216/sqft |
Source: IRES as distributed by MLS GRID #1024613 Report a problem | ||
| 5/27/1999 | Sold | $120,500$58/sqft |
Source: Public Record Report a problem | ||
Public tax history
| Year | Property taxes | Tax assessment |
|---|---|---|
| 2025 | $2,529 +19.2% | $29,576 -2.3% |
| 2024 | $2,122 +20.4% | $30,277 -1% |
| 2023 | $1,763 -2.7% | $30,571 +38% |
| 2022 | $1,812 +4.2% | $22,157 -2.8% |
| 2021 | $1,739 +1.7% | $22,795 +4.2% |
| 2020 | $1,710 +4.2% | $21,872 -0.7% |
| 2019 | $1,641 | $22,025 +10.4% |
| 2018 | $1,641 | $19,944 |
| 2017 | $1,641 +16.1% | $19,944 +12.9% |
| 2016 | $1,413 +10% | $17,663 0% |
| 2015 | $1,285 +13.7% | $17,670 +17.6% |
| 2014 | $1,130 | $15,030 |
| 2013 | -- | $15,030 +10.8% |
| 2012 | -- | $13,560 |
| 2011 | -- | $13,560 +1.3% |
| 2010 | -- | $13,380 |
| 2009 | -- | $13,380 |
| 2008 | -- | $13,380 |
| 2007 | -- | $13,380 -8.4% |
| 2006 | -- | $14,610 |
| 2005 | -- | $14,610 +19.5% |
| 2004 | -- | $12,230 +1% |
| 2002 | -- | $12,110 -3.2% |
| 2001 | -- | $12,510 |
Find assessor info on the county website
Neighborhood: 80537
Nearby homes
- $510,0004 bd2 ba2k sqft610 California Ave, Loveland, CO 80537Sold

- $436,4003 bd1 ba1.3k sqft604 California Ave, Loveland, CO 80537Off Market

- $437,8003 bd1 ba1.3k sqft604 N California Ave, Loveland, CO 80537Off Market
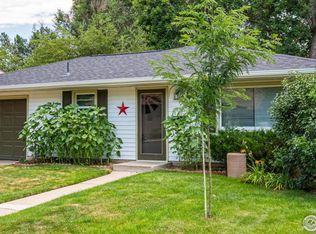
- $374,5002 bd1 ba1k sqft602 California Ave, Loveland, CO 80537Off Market
- $381,2002 bd1 ba941 sqft830 W 7th St, Loveland, CO 80537Off Market
- $447,6003 bd2 ba1.2k sqft650 California Ave, Loveland, CO 80537Off Market
- $577,6003 bd3 ba2.1k sqft650 N California Ave, Loveland, CO 80537Off Market
- $468,2002 bd1 ba1.1k sqft820 W 7th St, Loveland, CO 80537Off Market
Nearby schools
GreatSchools rating
- 4/10Garfield Elementary SchoolGrades: K-5Distance: 0.1 mi
- 4/10Bill Reed Middle SchoolGrades: 6-8Distance: 0.5 mi
- 6/10Thompson Valley High SchoolGrades: 9-12Distance: 0.9 mi
Schools provided by the listing agent
- Elementary: Garfield
- Middle: Bill Reed
- High: Thompson Valley
Source: IRES as distributed by MLS GRID. This data may not be complete. We recommend contacting the local school district to confirm school assignments for this home.
Get a cash offer in 3 minutes
Find out how much your home could sell for in as little as 3 minutes with a no-obligation cash offer.
Estimated market value
$509,800
Get a cash offer in 3 minutes
Find out how much your home could sell for in as little as 3 minutes with a no-obligation cash offer.
Estimated market value
$509,800
- Colorado
- Larimer County
- Loveland
- 80537
- 610 N California Ave
Nearby cities
Nearby zip codes
Other Loveland Topics
