It is RARE to find a brick home with garage parking that has been maintained this well for under $170 per foot but you will find exactly that with this PRISTINE 3 bed, 2 bath, ultrade versatile home. Every inch of this property has been cared for over thse years with extreme care and love. The floor plan is very versatile as you can also use the 3rd bedroom as an in law suite, it has its own entrance directly from the driveway. Recent upgrades have been done with paint, new dishwasher, and new roof from a trusted local roofer with a great track record. Rooms are large in this house but the house still maintains a warm, cozy feel. The exterior of the home is landscaped and gorgeous, lush green grass, large fenced back yard, seprate car port, and extra long driveway to allow for multiple car off street parking. If you are searching for your next home, this one has a list of positives that will help you sleep very well at night knowing that you got great bang for your buck. CALL TODAY!!
Pending
Price cut: $6K (7/3)
$199,000
610 N Camden St, Dublin, TX 76446
3beds
1,227sqft
Single Family Residence
Built in 1940
10,105 Square Feet Lot
$195,300 Zestimate®
$162/sqft
$-- HOA
What's special
Brick homeLush green grassWarm cozy feelGarage parking
- 38 days |
- 151 |
- 5 |
Likely to sell faster than
Zillow last checked:
Listing updated:
Listed by:
Miles Gilman 254-485-7177,
GILMAN PROPERTIES 254-485-7177
Source: NTREIS,MLS#: 21301534
Facts & features
Interior
Bedrooms & bathrooms
- Bedrooms: 3
- Bathrooms: 2
- Full bathrooms: 2
Primary bedroom
- Level: First
- Dimensions: 17 x 14
Bedroom
- Level: First
- Dimensions: 11 x 11
Bedroom
- Level: First
- Dimensions: 11 x 11
Kitchen
- Level: First
- Dimensions: 14 x 15
Living room
- Level: First
- Dimensions: 15 x 15
Heating
- Central
Cooling
- Central Air
Appliances
- Included: Dishwasher
Features
- Decorative/Designer Lighting Fixtures, Eat-in Kitchen, High Speed Internet, In-Law Floorplan, Paneling/Wainscoting, Cable TV
- Has basement: No
- Has fireplace: No
Interior area
- Total interior livable area: 1,227 sqft
Video & virtual tour
Property
Parking
- Total spaces: 2
- Parking features: Covered, Carport, Garage
- Attached garage spaces: 1
- Carport spaces: 1
- Covered spaces: 2
Features
- Levels: One
- Stories: 1
- Pool features: None
Lot
- Size: 10,105 Square Feet
Details
- Parcel number: R000036180
Construction
Type & style
- Home type: SingleFamily
- Architectural style: Detached
- Property subtype: Single Family Residence
- Attached to another structure: Yes
Condition
- Year built: 1940
Utilities & green energy
- Sewer: Public Sewer
- Water: Public
- Utilities for property: Sewer Available, Water Available, Cable Available
Community & HOA
Community
- Subdivision: Hillcrest Add
HOA
- Has HOA: No
Location
- Region: Dublin
Financial & listing details
- Price per square foot: $162/sqft
- Tax assessed value: $116,120
- Annual tax amount: $2,306
- Date on market: 6/14/2026
- Cumulative days on market: 40 days
- Road surface type: Asphalt
Estimated market value
$195,300
$186,000 - $205,000
$1,256/mo
Price history
| Date | Event | Price |
|---|---|---|
| 7/5/2026 | Pending sale | $199,000$162/sqft |
Source: NTREIS #21301534 Report a problem | ||
| 7/3/2026 | Price change | $199,000-2.9%$162/sqft |
Source: NTREIS #21301534 Report a problem | ||
| 6/14/2026 | Listed for sale | $205,000$167/sqft |
Source: NTREIS #21301534 Report a problem | ||
| 10/11/2024 | Listing removed | $205,000$167/sqft |
Source: NTREIS #20734764 Report a problem | ||
| 9/30/2024 | Listed for sale | $205,000$167/sqft |
Source: NTREIS #20734764 Report a problem | ||
Public tax history
| Year | Property taxes | Tax assessment |
|---|---|---|
| 2025 | -- | $116,120 +8.2% |
| 2024 | $2,082 +0.9% | $107,280 +7.8% |
| 2023 | $2,064 +1.3% | $99,490 +13.1% |
| 2022 | $2,037 +20.8% | $88,000 +28.3% |
| 2021 | $1,686 +4% | $68,570 +10.6% |
| 2020 | $1,621 +15.5% | $62,000 +24.4% |
| 2019 | $1,404 -3.9% | $49,850 +0.3% |
| 2018 | $1,460 | $49,710 |
| 2017 | $1,460 +3.1% | $49,710 |
| 2016 | $1,416 -0.4% | $49,710 |
| 2015 | $1,422 | $49,710 |
| 2014 | $1,422 | $49,710 +2.1% |
| 2007 | -- | $48,680 |
Find assessor info on the county website
Monthly payment
Est. payment
Payment breakdown
Explore the cost of this home by adjusting the details. Changes won't be saved.Climate risks
Neighborhood: 76446
Nearby schools
GreatSchools rating
- 7/10Dublin Elementary SchoolGrades: PK-3Distance: 0.2 mi
- 5/10Dublin High SchoolGrades: 7-12Distance: 1 mi
- 8/10Dublin Intermediate SchoolGrades: 4-6Distance: 0.2 mi
Schools provided by the listing agent
- Elementary: Dublin
- Middle: Dublin
- High: Dublin
- District: Dublin ISD
Source: NTREIS. This data may not be complete. We recommend contacting the local school district to confirm school assignments for this home.
- $20,340-- bd-- ba1.2k sqft604 N Camden St, Dublin, TX 76446Off Market

- $193,800-- bd-- ba1.2k sqft618 N Camden St, Dublin, TX 76446Off Market
- $157,0003 bd2 ba1.6k sqft611 N Grafton St, Dublin, TX 76446Off Market
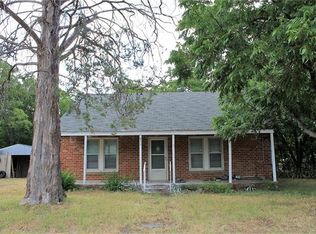
- $146,800-- bd-- ba1.2k sqft607 N Grafton St, Dublin, TX 76446Off Market
- $53,580-- bd-- ba1k sqft603 N Grafton St, Dublin, TX 76446Off Market
- $145,0003 bd1 ba1.1k sqft620 N Camden St, Dublin, TX 76446Off Market
- $115,400-- bd-- ba904 sqft605 N Camden St, Dublin, TX 76446Off Market
- $191,8003 bd2 ba1.6k sqft617 N Grafton St, Dublin, TX 76446Off Market
A local agent can set up tours, give advice and negotiate with sellers.
Similar homes
- $190,0004 bd2 ba1.4k sqft317 Hurt St, Dublin, TX 76446For Sale
 MLS ID #21293800, Pablo Tamayo Sanchez. NTREIS
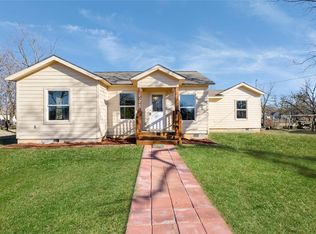
 - $239,0003 bd3 ba1.4k sqft535 Hurt St, Dublin, TX 76446For Sale
 MLS ID #21169939, Gary Watson. NTREIS
 - $229,9004 bd2 ba1.4k sqft417 W Harris St, Dublin, TX 76446For Sale
 MLS ID #21310792, Pablo Tamayo Sanchez. NTREIS
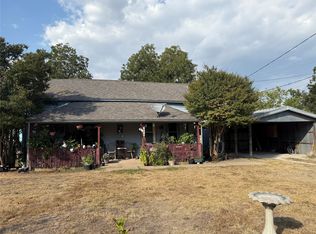
 - $230,0003 bd1 ba1.4k sqft414 E Harris St, Dublin, TX 76446For Sale
 MLS ID #21061137, Pablo Tamayo Sanchez. NTREIS
 - $165,5003 bd1 ba925 sqft602 Ella St, Dublin, TX 76446For SaleMLS ID #21120791, Elizabeth Aguilar. NTREIS
- $220,0003 bd2 ba1.8k sqft120 County Road 343, Dublin, TX 76446For SaleMLS ID #21293476, J J HAMPTON. NTREIS
- $190,0002 bd2 ba1k sqft329 Vine St, Dublin, TX 76446For SaleMLS ID #21263636, Miles Gilman. NTREIS
- $220,0003 bd2 ba1.3k sqft200 E Plum Ave, De Leon, TX 76444For SaleMLS ID #21241197, Crystal Beaty. NTREIS
- $209,9953 bd1 ba1.5k sqft416 East Rd, Stephenville, TX 76401For SaleMLS ID #21325145, J J HAMPTON. NTREIS
- $265,0002 bd2 ba952 sqft925 County Road 376, Dublin, TX 76446For SaleMLS ID #21255625, Shaina Payne. NTREIS
- $105,0002 bd1 ba1.2k sqft412 W Live Oak St, Dublin, TX 76446For SaleMLS ID #20798884, Larinda Ray. NTREIS
- $219,0003 bd2 ba1.2k sqft750 W Lingleville Rd, Stephenville, TX 76401For SaleMLS ID #21285090, Judith Riola. NTREIS
- $220,0003 bd2 ba1.4k sqft1107 N Ollie St, Stephenville, TX 76401For SaleMLS ID #21302554, Hannah Dowell. NTREIS
- $199,0003 bd1 ba1.1k sqft1102 E Washington St, Stephenville, TX 76401For SaleMLS ID #21202988, Eric Hayden. NTREIS
- $210,0003 bd1 ba1k sqft1350 W Groesbeck St, Stephenville, TX 76401For SaleMLS ID #21296297, Shawn Stone. NTREIS
- $235,0003 bd2 ba1.1k sqft141 Park Dr, Stephenville, TX 76401For SaleMLS ID #21297730, Eric Hayden. NTREIS
- $105,0003 bd2 ba1.5k sqft13125 S Fm 219, Dublin, TX 76446For SaleMLS ID #21308629, Riley Dunlap. NTREIS
- $175,0003 bd2 ba1.2k sqft719 W Tarleton St, Stephenville, TX 76401For SaleMLS ID #21246096, Tony Lyon. NTREIS
- $169,9002 bd1 ba1.2k sqft140 S Comanche Dr, De Leon, TX 76444For SaleMLS ID #21267766, Jane King. NTREIS
- $210,0003 bd1 ba1k sqft420 S Lillian St, Stephenville, TX 76401For SaleMLS ID #21254785, Eric Hayden. NTREIS
