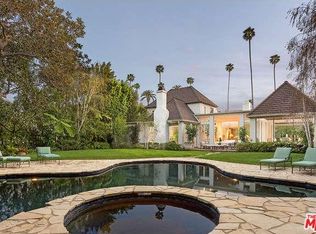
This paragon of traditional architecture is nestled privately behind mature hedges and a gate on a flat, half-acre in the heart of the prestigious flats of Beverly Hills. The estate has been newly curated and furnished under the masterful guidance of designer Michael S. Smith, following his transformation of the White House's private residence. The entry makes an unforgettable statement with hand-painted chalky-stri walls by Maria Trimbell, custom bronze sconces by French sculptor Patrice Dangel, and a sweeping iron staircase adorned with a silk-and-wool runner by Patterson Flynn. In the formal living room, Venetian plaster walls and a Calacatta Viola marble fireplace by Jamb London create an atmosphere of quiet opulence. The dining room stuns with hand-painted Gracie wallpaper and a 19th-century Spanish crystal chandelier. The gourmet chef's kitchen is a study in refined craftsmanship, decorated by Calacatta marble countertops, and state-of-the-art appliances, ensuring peak culinary performance. A large central island offers both ample work and gathering spaces. Thoughtfully situated adjacent to the kitchen, the den duals as a screening room, punctuated by custom walnut paneling, a hand-carved limestone fireplace, and bespoke millwork. The lushly landscaped grounds create a private oasis, featuring a resort-style pool and spa, surrounded by manicured gardens and mature hedging. A detached guest house/gym adds versatility, while multiple outdoor seating areas, a shaded loggia, and elegant hardscaping set the stage for alfresco entertaining. The primary suite is a serene retreat, highlighted by a private sitting room, dry sauna, fireplace, and a private terrace. Dual spa-inspired bathrooms are equipped with Waterworks fixtures, radiant heated floors, and expansive closets with custom dressing rooms. Designed for both relaxation and hosting, 610 North Canon represents a confluence of timeless elegance with contemporary sophistication. This one-of-one trophy property is situated only moments from the world class dining, shopping, hotels, and attractions only downtown Beverly Hills living has to offer.
Sold for $18,800,000
$18,800,000
610 N Canon Dr, Beverly Hills, CA 90210
5beds
7,448sqft
Residential, Single Family Residence
Built in 1986
0.4 Acres Lot
$19,819,500 Zestimate®
$2,524/sqft
$69,166 Estimated rent
Home value
$19,819,500
$17.04M - $23.19M
$69,166/mo
Zestimate® history
Owner options
List your home for rent
$69,166/mo
Rent Zestimate®
Find your next renter with Zillow Rental Manager. Plus, with online applications, you can quickly screen prospective tenants – for free.
$69,166/mo
Rent Zestimate®
Refinance and save
$118,671/mo
Est. payment
Refinancing to a lower rate could help reduce your monthly payments and save thousands over the life of the loan.
$118,671/mo
Est. payment
Explore your selling options
Work with a Zillow partner agent
Leverage their expertise and Zillow's premium Showcase listings to get your home seen by more buyers.
Get startedList with your own agent
Get your home in front of millions of buyers by listing it on Zillow.
Learn how to do itSell it yourself
Take full control of how buyers see your home on Zillow by listing For Sale by Owner (FSBO).
List your homeWhat's special
Marble fireplaceHand-carved limestone fireplaceDry saunaResort-style pool and spaElegant hardscapingMature hedgesLushly landscaped grounds
Zillow last checked:
Listing updated:
Listed by:
Mauricio Umansky DRE # 01222825 424-230-3701,
The Agency 424-230-3700,
Ben Belack DRE # 01900787 424-235-4555,
Serhant California, Inc
Bought with:
Rod Watson, DRE # 01891044
Distinct Concierge Real Estate
Laura Watson, DRE # 02176534
Distinct Concierge Real Estate
Source: CLAW,MLS#: 25521911
Facts & features
Interior
Bedrooms & bathrooms
- Bedrooms: 5
- Bathrooms: 8
- Full bathrooms: 7
- 1/2 bathrooms: 1
Rooms
- Room types: Breakfast Area, Family Room, Formal Entry, Gym, Living Room, Dining Room, Powder, Walk-In Closet
Bedroom
- Features: Walk-In Closet(s)
Bathroom
- Features: Double Vanity(s), Shower and Tub, Shower Stall, Powder Room
Kitchen
- Features: Kitchen Island, Gourmet Kitchen
Heating
- Central
Cooling
- Central Air
Appliances
- Included: Range, Barbeque, Dishwasher, Dryer, Washer, Range/Oven, Refrigerator
- Laundry: Laundry Area
Features
- Built-in Features, High Ceilings, Crown Molding, Built-Ins, Breakfast Area, Formal Dining Rm
- Flooring: Hardwood, Carpet, Tile, Marble
- Doors: French Doors
- Windows: Drapes, French Windows
- Has fireplace: Yes
- Fireplace features: Guest House, Living Room, Family Room, Outside
Interior area
- Total structure area: 7,448
- Total interior livable area: 7,448 sqft
Property
Parking
- Total spaces: 4
- Parking features: Garage - 2 Car, Driveway, Gated
- Has garage: Yes
- Covered spaces: 2
- Uncovered spaces: 2
Features
- Levels: Two
- Stories: 2
- Entry location: Main Level
- Has private pool: Yes
- Pool features: Heated And Filtered, Private
- Has spa: Yes
- Spa features: Private, In Ground
- Has view: Yes
- View description: Pool, City
- Has water view: Yes
- Waterfront features: None
Lot
- Size: 0.4 Acres
- Dimensions: 95 x 182
- Features: Single Lot, Back Yard, Front Yard, Flats
Details
- Additional structures: Guest House, Cabana, Detached Guest House
- Parcel number: 4344008005
- Zoning: BHR1*
- Special conditions: Standard
- Other equipment: Other
Construction
Type & style
- Home type: SingleFamily
- Architectural style: Traditional
- Property subtype: Residential, Single Family Residence
Condition
- Year built: 1986
Community & HOA
Community
- Security: Gated
HOA
- Has HOA: No
Location
- Region: Beverly Hills
Financial & listing details
- Price per square foot: $2,524/sqft
- Tax assessed value: $19,693,389
- Annual tax amount: $236,963
- Date on market: 4/21/2025
Price history
| Date | Event | Price |
|---|---|---|
| 12/11/2025 | Sold | $18,800,000-12.6%$2,524/sqft |
Source:  CLAW #25521911 Report a problem CLAW #25521911 Report a problem | ||
| 11/25/2025 | Contingent | $21,500,000$2,887/sqft |
Source: CLAW #25521911 Report a problem | ||
| 11/7/2025 | Listed for sale | $21,500,000$2,887/sqft |
Source: CLAW #25521911 Report a problem | ||
| 10/10/2025 | Contingent | $21,500,000$2,887/sqft |
Source: CLAW #25521911 Report a problem | ||
| 9/4/2025 | Price change | $21,500,000-8.5%$2,887/sqft |
Source: CLAW #25521911 Report a problem | ||
| 4/21/2025 | Listed for sale | $23,500,000$3,155/sqft |
Source: CLAW #25521911 Report a problem | ||
| 4/7/2025 | Listing removed | $23,500,000$3,155/sqft |
Source: CLAW #24-473203 Report a problem | ||
| 2/7/2025 | Price change | $23,500,000-13%$3,155/sqft |
Source: CLAW #24-473203 Report a problem | ||
| 12/18/2024 | Listed for sale | $27,000,000+50.7%$3,625/sqft |
Source: CLAW #24-473203 Report a problem | ||
| 3/10/2020 | Sold | $17,921,500+94.8%$2,406/sqft |
Source: Public Record Report a problem | ||
| 2/20/2019 | Sold | $9,200,000+22.7%$1,235/sqft |
Source: Public Record Report a problem | ||
| 5/12/2017 | Listing removed | $26,500$4/sqft |
Source: Coldwell Banker Residential Brokerage - Beverly Hills North #17-205742 Report a problem | ||
| 2/28/2017 | Listed for rent | $26,500+1.9%$4/sqft |
Source: Coldwell Banker Residential Brokerage #17205742 Report a problem | ||
| 3/31/2016 | Listing removed | $26,000$3/sqft |
Source: Coldwell Banker Residential Brokerage - Beverly Hills North #16-100318 Report a problem | ||
| 2/25/2016 | Listed for rent | $26,000+30%$3/sqft |
Source: Coldwell Banker Residential Brokerage #16100318 Report a problem | ||
| 4/8/2014 | Listing removed | $20,000$3/sqft |
Source: Coldwell Banker Residential Brokerage - Beverly Hills North #14-727003 Report a problem | ||
| 2/13/2014 | Price change | $20,000-23.1%$3/sqft |
Source: Coldwell Banker Residential Brokerage - Beverly Hills North #14-727003 Report a problem | ||
| 1/23/2014 | Price change | $26,000-3.7%$3/sqft |
Source: Coldwell Banker Residential Brokerage - Beverly Hills North #14-727003 Report a problem | ||
| 1/7/2014 | Listed for rent | $27,000$4/sqft |
Source: Coldwell Banker-Bh North #14727003 Report a problem | ||
| 1/3/2011 | Listing removed | $7,500,000$1,007/sqft |
Source: NRT California #09-344455 Report a problem | ||
| 8/20/2010 | Price change | $7,500,000-3.8%$1,007/sqft |
Source: NRT California #09-344455 Report a problem | ||
| 3/18/2010 | Price change | $7,800,000-4.3%$1,047/sqft |
Source: NRT California #09344455 Report a problem | ||
| 7/29/2009 | Price change | $8,150,000-1.2%$1,094/sqft |
Source: NRT California #09344455 Report a problem | ||
| 2/1/2009 | Listed for sale | $8,250,000+123%$1,108/sqft |
Source: NRT California #09344455 Report a problem | ||
| 8/25/2000 | Sold | $3,700,000+48%$497/sqft |
Source: Agent Provided Report a problem | ||
| 2/15/1996 | Sold | $2,500,000$336/sqft |
Source: Public Record Report a problem | ||
Public tax history
| Year | Property taxes | Tax assessment |
|---|---|---|
| 2025 | $236,963 +2.1% | $19,693,388 +2.5% |
| 2024 | $232,126 +2.3% | $19,215,240 +2% |
| 2023 | $226,820 +3% | $18,838,472 +2% |
| 2022 | $220,294 +3% | $18,469,092 +2% |
| 2021 | $213,932 +91% | $18,106,954 +93% |
| 2020 | $111,992 | $9,384,000 +87.8% |
| 2019 | $111,992 +95.9% | $4,997,989 +2% |
| 2018 | $57,171 | $4,899,990 +2% |
| 2017 | $57,171 +2.4% | $4,803,913 +2% |
| 2016 | $55,825 +1.8% | $4,709,720 +1.5% |
| 2015 | $54,854 +8.1% | $4,638,976 +2% |
| 2014 | $50,746 | $4,548,106 +2.5% |
| 2012 | -- | $4,438,777 +2% |
| 2011 | -- | $4,351,743 -27.5% |
| 2010 | -- | $6,000,000 +38.6% |
| 2009 | -- | $4,329,482 +2% |
| 2008 | -- | $4,244,591 +2% |
| 2007 | -- | $4,161,365 +2% |
| 2006 | -- | $4,079,770 |
| 2005 | -- | $4,079,770 +4% |
| 2004 | -- | $3,921,349 +1.9% |
| 2003 | -- | $3,849,480 +2% |
| 2002 | -- | $3,774,000 +39.7% |
| 2000 | -- | $2,702,178 |
Find assessor info on the county website
Neighborhood: The Flats
Nearby homes
- $8,667,8004 bd3 ba3.2k sqft608 N Canon Dr, Beverly Hills, CA 90210Off Market
- $15,826,0005 bd8 ba8.2k sqft612 N Canon Dr, Beverly Hills, CA 90210Off Market
- $10,070,3006 bd5 ba5.8k sqft606 N Canon Dr, Beverly Hills, CA 90210Off Market
- $12,927,9004 bd5 ba4.1k sqft614 N Canon Dr, Beverly Hills, CA 90210Off Market
- $15,416,8005 bd7 ba5.8k sqft609 N Crescent Dr, Beverly Hills, CA 90210Off Market
- $7,158,2004 bd5 ba3.6k sqft611 N Crescent Dr, Beverly Hills, CA 90210Off Market
- $13,241,3005 bd6 ba6.7k sqft607 N Crescent Dr, Beverly Hills, CA 90210Off Market
- $12,500,0005 bd5 ba4k sqft613 N Crescent Dr, Beverly Hills, CA 90210Sold
Nearby schools
GreatSchools rating
- NAHawthorne Elementary SchoolGrades: K-5Distance: 0.2 mi
- 9/10Beverly Vista Elementary SchoolGrades: 6-8Distance: 1.1 mi
- 9/10Beverly Hills High SchoolGrades: 9-12Distance: 1.1 mi
Get a cash offer in 3 minutes
Find out how much your home could sell for in as little as 3 minutes with a no-obligation cash offer.
Estimated market value
$19,819,500
Get a cash offer in 3 minutes
Find out how much your home could sell for in as little as 3 minutes with a no-obligation cash offer.
Estimated market value
$19,819,500
- California
- Los Angeles County
- Beverly Hills
- 90210
- The Flats
- 610 N Canon Dr
Nearby cities
Nearby neighborhoods
Nearby zip codes
Other Beverly Hills Topics
