Skip main navigation
Contingent
  • $1,225,000

    610 N Damen Ave, Chicago, IL 60622

    3beds
    --sqft
    : 
    Loading
    Get pre-qualified
    Single Family Residence
    Built in 2002
    1,799 Square Feet Lot
    $-- Zestimate®
    $--/sqft
    $-- HOA

    What's special

    Designer finishes throughoutFully redesigned rooftop deckProfessional landscapingProfessionally landscaped turf yardSoaring ceilingsGuest bedroomTwo generous en-suite bedrooms
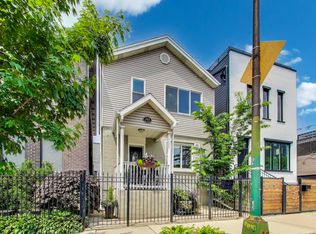
    Welcome to 610 N Damen, a beautifully updated 3-bedroom, 3.1-bath single-family home offering exceptional indoor-outdoor living in the heart of Ukrainian Village. Thoughtfully reimagined since its last sale, this home showcases extensive upgrades, including a complete exterior transformation with Magnolia Collection Hardie siding, new Pella windows, privacy fencing, and professional landscaping. Additional improvements include renovated bathrooms, a custom home office, built-in bar, laundry room buildout, a fully redesigned rooftop deck, designer finishes throughout, and much more. The light-filled open floor plan features soaring ceilings, hardwood floors, and spacious living and dining areas that flow seamlessly into the chef's kitchen. Designed for both everyday living and entertaining, the kitchen offers double ovens, abundant storage, and custom wood shelving. Upstairs, two generous en-suite bedrooms provide comfortable retreats, including a spacious primary suite. The lower level offers exceptional flexibility with a family room, custom bar, dedicated home office with glass barn doors, guest bedroom, and full bath. Outdoor living is truly unmatched with multiple entertaining spaces, including a professionally landscaped turf yard with an enclosed dog run and an incredible rooftop terrace featuring new Trex decking, a pergola, built-in bar, integrated lighting, and sweeping skyline views stretching from downtown to Bucktown and beyond. Additional highlights include a true detached 2-car garage with easy alley access. Located within the highly sought-after Talcott School District, this home is just moments from Ukrainian Village and West Town's acclaimed restaurants, breweries, coffee shops, parks, and playgrounds. Enjoy convenient access to the Medical District, Metra, CTA, and I-90/94, along with the continued neighborhood investment that has made this one of Chicago's most vibrant and desirable communities.
    --
    on Zillow
    |
    122
    views
    |
    1
    save
    |

    Zillow last checked:

    Listed by:

    Lauren Mitrick Wood 773-466-7150,

    Compass,

    Tori Gwin 617-680-9515,

    Compass

    Source: MRED as distributed by MLS GRID,MLS#: 12668623MLS Logo

      Facts & features

      Interior

      Bedrooms & bathrooms
      • Bedrooms: 3
      • Bathrooms: 4
      • Full bathrooms: 3
      • 1/2 bathrooms: 1
      Rooms
      • Room types: Deck
      Primary bedroom
      • Features: Flooring (Hardwood), Bathroom (Full)
      • Level: Second
      • Area: 187 Square Feet
      • Dimensions: 17X11
      Bedroom 2
      • Features: Flooring (Hardwood)
      • Level: Second
      • Area: 99 Square Feet
      • Dimensions: 11X9
      Bedroom 3
      • Level: Lower
      • Area: 144 Square Feet
      • Dimensions: 12X12
      Deck
      • Level: Third
      • Area: 612 Square Feet
      • Dimensions: 34X18
      Dining room
      • Features: Flooring (Hardwood)
      • Level: Main
      • Dimensions: COMBO
      Family room
      • Level: Lower
      • Area: 286 Square Feet
      • Dimensions: 22X13
      Kitchen
      • Features: Kitchen (Eating Area-Breakfast Bar, Eating Area-Table Space, Updated Kitchen), Flooring (Hardwood)
      • Level: Main
      • Area: 209 Square Feet
      • Dimensions: 19X11
      Laundry
      • Level: Lower
      • Area: 32 Square Feet
      • Dimensions: 4X8
      Living room
      • Features: Flooring (Hardwood)
      • Level: Main
      • Area: 299 Square Feet
      • Dimensions: 23X13
      Heating
      • Natural Gas
      Cooling
      • Central Air
      Appliances
      • Included: Double Oven, Microwave, Dishwasher, Refrigerator, High End Refrigerator, Washer, Dryer, Disposal, Stainless Steel Appliance(s), Wine Refrigerator, Cooktop, Range Hood, Water Purifier, Gas Cooktop, Electric Oven, Oven, Humidifier
      • Laundry: Electric Dryer Hookup, In Unit
      Features
      • Dry Bar, Built-in Features, High Ceilings, Open Floorplan, Special Millwork, Separate Dining Room
      • Flooring: Hardwood
      • Basement: Finished,Full,Daylight
      • Number of fireplaces: 1
      • Fireplace features: Electric, Living Room
      Interior area
      • Total structure area: 0

      Property

      Parking
      • Total spaces: 2
      • Parking features: Yes, Garage Owned, Detached, Garage
      • Garage spaces: 2
      Accessibility
      • Accessibility features: No Disability Access
      Features
      • Stories: 2
      • Patio & porch: Roof Deck, Deck, Porch
      • Fencing: Fenced
      • Has view: Yes
      Lot
      • Size: 1,799 Square Feet
      • Dimensions: 24X75
      • Features: Views
      Details
      • Parcel number: 17071160450000
      • Special conditions: List Broker Must Accompany
      • Other equipment: Intercom, TV-Cable, Ceiling Fan(s), Sump Pump

      Construction

      Type & style
      • Home type: SingleFamily
      • Property subtype: Single Family Residence
      Materials
      • Vinyl Siding, Brick, Block
      Condition
      • New construction: No
      • Year built: 2002
      • Major remodel year: 2021

      Utilities & green energy

      • Sewer: Public Sewer
      • Water: Public
      Green energy
      • Water conservation: Low flow commode, Low flow fixtures

      Community & HOA

      Community
      • Features: Park, Curbs, Sidewalks, Street Lights, Street Paved
      • Security: Carbon Monoxide Detector(s)
      HOA
      • Services included: None
      Location
      • Region: Chicago

      Financial & listing details

      • Tax assessed value: $730,000
      • Annual tax amount: $15,237
      • Ownership: Fee Simple

        Estimated market value

        Not available

        Estimated sales range

        Not available

        Not available

        Price history

        DateEventPrice
        12/6/2022Sold$777,500-2.8%
        Source: MRED as distributed by MLS GRID #11646467 Report a problem
        11/23/2022Pending sale$799,900
        Source: MRED as distributed by MLS GRID #11646467 Report a problem
        11/1/2022Contingent$799,900
        Source: MRED as distributed by MLS GRID #11646467 Report a problem
        10/6/2022Price change$799,900-5.9%
        Source: MRED as distributed by MLS GRID #11646467 Report a problem
        8/17/2022Listed for sale$850,000+56%
        Source: MRED as distributed by MLS GRID #11489752 Report a problem
        10/13/2020Sold$545,000
        Source: Public Record Report a problem
        8/6/2020Sold$545,000-0.9%
        Source: MRED as distributed by MLS GRID #10740718 Report a problem
        6/29/2020Pending sale$549,900
        Source: Berkshire Hathaway HomeServices Chicago #10740718 Report a problem
        6/17/2020Price change$549,900-4.4%
        Source: Berkshire Hathaway HomeServices Chicago #10740718 Report a problem
        6/9/2020Listed for sale$575,000-4.2%
        Source: Berkshire Hathaway HomeServices Chicago #10740718 Report a problem
        4/2/2019Listing removed$599,900
        Source: Berkshire Hathaway HomeServices KoenigRubloff Realty Group #10305178 Report a problem
        3/25/2019Price change$599,900-3.1%
        Source: Berkshire Hathaway HomeServices KoenigRubloff Realty Group #10305178 Report a problem
        3/12/2019Listed for sale$619,000+14.6%
        Source: Berkshire Hathaway HomeServices KoenigRubloff #10305178 Report a problem
        6/10/2017Listing removed$3,600
        Source: Peter Diamantopoulos Report a problem
        5/25/2017Price change$3,600+9.1%
        Source: Peter Diamantopoulos Report a problem
        5/17/2017Price change$3,300-8.3%
        Source: Tyler Weekes- Coldwell Banker Report a problem
        4/14/2017Listed for rent$3,600+2.9%
        Source: Coldwell Banker Report a problem
        7/7/2015Listing removed$3,500
        Source: Chicago Apartment Finders Report a problem
        6/1/2015Listed for rent$3,500
        Source: Chicago Apartment Finders Report a problem
        8/5/2011Listing removed$540,000
        Source: Keller Williams Lincoln Park Realty #07797453 Report a problem
        5/6/2011Listed for sale$540,000-7.8%
        Source: Keller Williams Lincoln Park Realty #07797453 Report a problem
        8/16/2005Sold$586,000+4.3%
        Source: Public Record Report a problem
        6/10/2004Sold$562,000+16761.7%
        Source: Public Record Report a problem
        10/4/1993Sold$3,333
        Source: Public Record Report a problem

        Public tax history

        YearProperty taxesTax assessment
        2024-- $73,000 +1.4%
        2023$15,237 +2.9%$72,000
        2022$14,809 +2.3%$72,000
        2021$14,479 +25.6%$72,000 +39.1%
        2020$11,529 +0.9%$51,751 -9%
        2019$11,426 -12.2%$56,870 -13.7%
        2018$13,021 +31.9%$65,916 +43.7%
        2017$9,874 -1.6%$45,870 -8.5%
        2016$10,038 +9.3%$50,116
        2015$9,184 +20.5%$50,116 +14.8%
        2014$7,622 -4.4%$43,649
        2013$7,974 +2.6%$43,649
        2012$7,773 -9.6%$43,649 -15.3%
        2011$8,600 -2.9%$51,542 -9.1%
        2010$8,858 +6%$56,718
        2009$8,354 +8.7%$56,718 -1.3%
        2008$7,688 +7.7%$57,446
        2007$7,136 +11.7%$57,446
        2006$6,387 -4.6%$57,446 +47.3%
        2005$6,698 +0.6%$38,997
        2004$6,662 +8%$38,997
        2003$6,171 $38,997
        Find assessor info on the county website

        Monthly payment

        Est. payment

        Payment breakdown

        Explore the cost of this home by adjusting the details. Changes won't be saved.
        All calculations are estimates and provided by Zillow, Inc. for informational purposes only. Actual amounts may vary.
        HOA fees may include property taxes on listings classified as Co-Ops. Contact the listing agent and/or owner for fee details.
        Mortgage interest rates are dependent on a number of factors, including credit score, down payment, and repayment length. Interest rate data provided by Zillow Group Marketplace, Inc. as of 1/1/1970 from various mortgage lenders with which we have lead or other similar arrangements; the Estimated Payment is an average of those rates.
        See how much you could borrow to make a competitive offer.

        Climate risks

        Neighborhood: West Town

        Getting around

        94 / 100
        Walker's Paradise
        74 / 100
        Excellent Transit
        97 / 100
        Biker's Paradise

        Nearby schools

        GreatSchools rating
        Schools provided by the listing agent
        • Elementary: Talcott Elementary School
        • Middle: Talcott Elementary School
        • High: Wells Community Academy Senior H
        • District: 299

        Source: MRED as distributed by MLS GRID. This data may not be complete. We recommend contacting the local school district to confirm school assignments for this home.

        A local agent can set up tours, give advice and negotiate with sellers.

        Browse local experts

        Similar homes