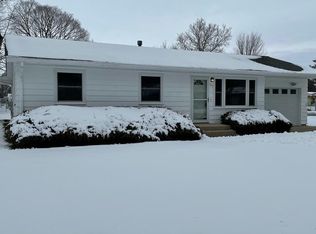
OFFER VERBALLY ACCEPTED. JUST WAITING FOR THE PAPERWORK. MULTIPLE OFFERS RECIEVED. HIGHEST AND BEST BY TUESDAY AT NOON. Tucked away on a quiet corner lot in one of Plano's long-established neighborhoods, 610 N. East Street is the kind of home where lifelong memories are made. Just a short walk to P.H. Miller Grade School, this classic 3-bedroom, 2-bath ranch offers approximately 1,400 square feet, a full basement, attached 1-car garage, and a comfortable layout that's easy to make your own. This charming, well-built home features a spacious family room with a fireplace and built-in shelving, hardwood floors in all rooms but the kitchen, and an extra-deep garage for your mower and gardening tools. Spend the rest of your summer relaxing on your back patio, shaded by mature trees! Recent improvements include a newer roof (tear-off, 2020), sump pump (2026), central air conditioning (2026), washer (2025), and dryer (2024). Conveniently located near schools, parks, and downtown amenities, this home offers the charm of an established neighborhood with the opportunity to add your own personal touches. No tax exemption has been taken. Seller will consider offers beginning Monday, August 10th. Make an appointment today and see if this is the home you have been looking for!
Contingent
$279,000
610 N East St, Plano, IL 60545
3beds
1,362sqft
Single Family Residence
Built in 1960
9,600 Square Feet Lot
$279,600 Zestimate®
$205/sqft
$-- HOA
What's special
Quiet corner lotFull basement
- 24 days
- 924
- 99
Likely to sell faster than
Zillow last checked:
Listing updated:
Listed by:
Patrick McNamara 630-913-2730,
Patrick McNamara
Source: MRED as distributed by MLS GRID,MLS#: 12708592

Facts & features
Interior
Bedrooms & bathrooms
- Bedrooms: 3
- Bathrooms: 2
- Full bathrooms: 2
Rooms
- Room types: No additional rooms
Primary bedroom
- Features: Flooring (Hardwood), Bathroom (Shower Only)
- Level: Main
- Area: 165 Square Feet
- Dimensions: 15X11
Bedroom 2
- Features: Flooring (Hardwood)
- Level: Main
- Area: 100 Square Feet
- Dimensions: 10X10
Bedroom 3
- Features: Flooring (Hardwood)
- Level: Main
- Area: 80 Square Feet
- Dimensions: 10X8
Dining room
- Level: Main
- Area: 121 Square Feet
- Dimensions: 11X11
Kitchen
- Level: Main
- Area: 150 Square Feet
- Dimensions: 15X10
Living room
- Level: Main
- Area: 286 Square Feet
- Dimensions: 22X13
Heating
- Natural Gas
Cooling
- Central Air
Features
- Basement: Partially Finished,Full
Interior area
- Total structure area: 0
- Total interior livable area: 1,362 sqft
Property
Parking
- Total spaces: 1
- Parking features: Yes, Attached, Garage
- Attached garage spaces: 1
Accessibility
- Accessibility features: No Disability Access
Features
- Stories: 1
Lot
- Size: 9,600 Square Feet
- Dimensions: 80x120
Details
- Parcel number: 0122278001
- Special conditions: None
Construction
Type & style
- Home type: SingleFamily
- Property subtype: Single Family Residence
Materials
- Frame
Condition
- New construction: No
- Year built: 1960
Utilities & green energy
- Sewer: Public Sewer
- Water: Public
Community & HOA
HOA
- Services included: None
Location
- Region: Plano
Financial & listing details
- Price per square foot: $205/sqft
- Tax assessed value: $217,008
- Annual tax amount: $6,124
- Date on market: 8/5/2026
- Ownership: Fee Simple
Estimated market value
$279,600
$266,000 - $294,000
$2,197/mo
Price history
| Date | Event | Price |
|---|---|---|
| 8/13/2026 | Contingent | $279,000$205/sqft |
Source: | ||
| 8/5/2026 | Listed for sale | $279,000$205/sqft |
Source: | ||
Public tax history
| Year | Property taxes | Tax assessment |
|---|---|---|
| 2024 | $5,952 +2.9% | $72,336 +12.4% |
| 2023 | $5,786 +5.2% | $64,338 +9.6% |
| 2022 | $5,500 +5.2% | $58,703 +6.6% |
| 2021 | $5,230 -1% | $55,074 +2% |
| 2020 | $5,283 -1.6% | $53,994 +3.2% |
| 2019 | $5,367 +100% | $52,337 +5% |
| 2018 | $2,684 -48.2% | $49,844 +8.6% |
| 2017 | $5,185 +1.9% | $45,889 +12.6% |
| 2016 | $5,087 +101.8% | $40,737 +15.2% |
| 2015 | $2,521 | $35,366 +10% |
| 2014 | $2,521 | $32,151 -1.8% |
| 2013 | -- | $32,738 -10.4% |
| 2012 | -- | $36,536 -19.3% |
| 2011 | -- | $45,260 -13.2% |
| 2010 | -- | $52,131 -10.3% |
| 2009 | -- | $58,110 |
| 2008 | -- | $58,110 +2% |
| 2007 | -- | $56,970 +5.5% |
| 2006 | $3,904 | $54,000 +8.7% |
| 2005 | -- | $49,660 +6.8% |
| 2004 | $3,706 +4.8% | $46,494 +4% |
| 2003 | $3,535 | $44,690 +7.5% |
| 2002 | $3,535 +17.5% | $41,580 +3.7% |
| 2001 | $3,009 +2.8% | $40,080 +3.4% |
| 2000 | $2,926 | $38,770 |
Find assessor info on the county website
Monthly payment
Est. payment
Payment breakdown
Explore the cost of this home by adjusting the details. Changes won't be saved.Climate risks
Neighborhood: 60545
Nearby schools
Schools provided by the listing agent
- District: 88
Source: MRED as distributed by MLS GRID. This data may not be complete. We recommend contacting the local school district to confirm school assignments for this home.