Skip main navigation
Off market
  • $1,500,000

    610 N Flagship Dr, Salem, SC 29676

    4beds
    4,395sqft
    SingleFamily
    Built in 1993
    0.68 Acres Lot
    $1,500,000 Zestimate®
    $341/sqft
    $4,256 Estimated rent

    Home value

    $1,500,000

    $1.32M - $1.74M

    $4,256/mo

    Zestimate® history
    Loading
    Loading...

    Owner options

    List your home for rent

    $4,256/mo

    Rent Zestimate®

    Find your next renter with Zillow Rental Manager. Plus, with online applications, you can quickly screen prospective tenants – for free.

    Learn more

    $4,256/mo

    Rent Zestimate®

    Refinance and save

    $8,845/mo

    Est. payment

    Refinancing to a lower rate could help reduce your monthly payments and save thousands over the life of the loan.

    See today's rates

    $8,845/mo

    Est. payment

    Explore your selling options

    Work with a Zillow partner agent

    Leverage their expertise and Zillow's premium Showcase listings to get your home seen by more buyers.

    Get started

    List with your own agent

    Get your home in front of millions of buyers by listing it on Zillow.

    Learn how to do it

    Sell it yourself

    Take full control of how buyers see your home on Zillow by listing For Sale by Owner (FSBO).

    List your home

    What's special

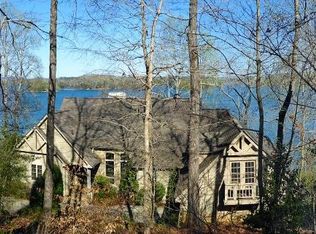
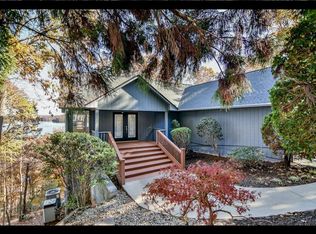
    Water and the Blue Ridge Mountains! You get it all with this waterfront home in Keowee Key. The views of Lake Keowee are beautiful from this waterfront home in the premier gated community of Keowee Key. Located on the main channel of the Upper Lake, this contemporary style home has been freshly painted on the exterior and the roof was replaced in November 2015. A new heat pump was also added within the past few months. Sitting above Lake Keowee, the views are expansive to the north, east, and south from the cathedral ceiling Great room with floor to ceiling fireplace which extends almost the length of the house and is ideal for dining and entertaining. The eat-in kitchen features lots of windows to add light and views. The Master bedroom Suite is located on the main level as well. The home features four bedrooms, two full bathrooms, including the Master Bath and two half bathrooms. A large, 2-car garage adds to the storage room for this lovely home. Currently, the double-slip dock is owned with the neighbor to the left of this home. The ownership has always been shared with the two neighbors, however, the new owner could certainly ask to have his own dock if desired. Keowee Key is a community that is packed with amenities! The golf course reopened on September 16, 2019, after being rebuilt in its entirety. There is a state of the art fitness center, pickleball courts, 14 tennis courts, indoor heated pool, two outdoor pools, one which is on the walking path and is a popular, salt water pool attraction. The outdoor pool at the Captains Walk condos is also new this past summer. Keowee Key has a one time fee for a new home buyer of $2,842 paid at closing. The HOA fees are $4,235 for 2019. The water and sewer are community owned. There are several private dining areas including the Bistro and the Clubhouse (totally renovated), plus the fitness center snack bar. There are two marinas that are for Keowee Key residents so it is easy to get gas for your boats and jet skis. Located on the North Gate side of Keowee Key, this is a wonderful opportunity to enjoy gorgeous views, a wonderful lake house, and a wonderful community! The information provided is believed to be correct. Buyers to verify information provided.

    This property is off market, which means it's not currently listed for sale or rent on Zillow. This may be different from what's available on other websites or public sources.
    Facts & features

    Interior

    Bedrooms & bathrooms
    • Bedrooms: 4
    • Bathrooms: 4
    • Full bathrooms: 2
    • 1/2 bathrooms: 2
    • Main level bedrooms: 1
    Heating
    • Forced air, Heat pump, Electric
    Cooling
    • Central
    Appliances
    • Included: Dishwasher, Dryer, Garbage disposal, Microwave, Range / Oven, Refrigerator, Washer
    • Laundry: Laundry Room, Washer Hookup, Electric Dryer Hookup, Sink
    Features
    • Ceiling Fan(s), Jetted Tub, Walk-In Closet(s), Granite Counters, Fireplace, Cable TV Available, Walk-In Shower, Dryer Connection-Electric, Connection - Washer, Electric Garage Door, Laundry Room Sink, Sky Lights, Some 9' Ceilings, Connection - Dishwasher
    • Flooring: Carpet, Hardwood
    • Windows: Insulated Windows, Skylight(s), Vinyl Windows
    • Basement: Finished
    • Has fireplace: Yes
    Interior area
    • Total interior livable area: 4,395 sqft

    Property

    Parking
    • Total spaces: 2
    • Parking features: Garage - Attached
    Features
    • Patio & porch: Deck, Screened, Front Porch
    • Exterior features: Shingle (Not Wood), Vinyl, Wood, Cement / Concrete, Composition
    • Pool features: Community
    • Spa features: Bath
    • Has view: Yes
    • View description: Water
    • Has water view: Yes
    • Water view: Water
    • Waterfront features: Waterfront, Lake Front
    • Body of water: Keowee
    • Frontage type: Waterfront, Yes
    • Frontage length: 109+-
    Lot
    • Size: 0.68 Acres
    • Features: Water View, Waterfront, Water Access, Underground Utilities, Trees - Mixed
    Details
    • Additional structures: Garage(s), Storage, Tennis Court(s), Sauna/Cabana
    • Parcel number: 0990201016
    • Special conditions: For Sale

    Construction

    Type & style
    • Home type: SingleFamily
    • Architectural style: Contemporary
    Materials
    • Other
    • Foundation: Other
    • Roof: Composition
    Condition
    • Year built: 1993

    Utilities & green energy

    • Sewer: Private Sewer
    • Water: Private
    • Utilities for property: Electricity Connected, Underground Utilities

    Community & neighborhood

    Security
    • Security features: Security Service
    Community
    • Community features: Fitness Center
    Location
    • Region: Salem

    HOA & financial

    HOA
    • Has HOA: Yes
    • HOA fee: $357 monthly
    • Services included: Security, Pool, Recreation Facility, Golf Membership

    Other

    Other facts
    • ViewYN: true
    • Flooring: Carpet, Hardwood
    • WaterSource: Private
    • Heating: Forced Air, Electric, Heat Pump
    • Appliances: Dishwasher, Refrigerator, Disposal, Dryer, Washer, Electric Water Heater, Microwave - Built In, Range/Oven-Electric
    • FireplaceYN: true
    • InteriorFeatures: Ceiling Fan(s), Jetted Tub, Walk-In Closet(s), Granite Counters, Fireplace, Cable TV Available, Walk-In Shower, Dryer Connection-Electric, Connection - Washer, Electric Garage Door, Laundry Room Sink, Sky Lights, Some 9' Ceilings, Connection - Dishwasher
    • Basement: Finished, Heated, Walk-Out Access, Interior Entry, Daylight, Cooled, Yes, Garage
    • GarageYN: true
    • WaterfrontFeatures: Waterfront, Lake Front
    • AttachedGarageYN: true
    • ExteriorFeatures: Deck, Balcony, Porch-Screened, Landscape Lighting, Driveway - Concrete, Insulated Windows, Porch-Front, Vinyl Windows
    • HeatingYN: true
    • PatioAndPorchFeatures: Deck, Screened, Front Porch
    • Utilities: Electricity Connected, Underground Utilities
    • CoolingYN: true
    • AssociationYN: 1
    • FoundationDetails: Slab
    • RoomsTotal: 6
    • CommunityFeatures: Playground, Pool, Tennis Court(s), Clubhouse, Common Area, Gated, Golf, Fitness Center, Dock, Storage, Water Access, Walking Trail, Boat Ramp, Sauna/Cabana, Pets Allowed, Gate Staffed, Patrolled
    • WaterfrontYN: true
    • ConstructionMaterials: Concrete, Wood, Composition Shingles, Hardwood
    • AssociationFeeIncludes: Security, Pool, Recreation Facility, Golf Membership
    • LotFeatures: Water View, Waterfront, Water Access, Underground Utilities, Trees - Mixed
    • Cooling: Heat Pump, Central Air
    • ArchitecturalStyle: Contemporary
    • ElectricOnPropertyYN: True
    • PetsAllowed: Yes
    • Sewer: Private Sewer
    • WindowFeatures: Insulated Windows, Skylight(s), Vinyl Windows
    • View: Water
    • LaundryFeatures: Laundry Room, Washer Hookup, Electric Dryer Hookup, Sink
    • OtherStructures: Garage(s), Storage, Tennis Court(s), Sauna/Cabana
    • FrontageType: Waterfront, Yes
    • StructureType: Dock
    • SecurityFeatures: Security Service
    • PoolFeatures: Community
    • PossibleUse: Single Family
    • ParkingFeatures: Attached Garage
    • SpaFeatures: Bath
    • MainLevelBedrooms: 1
    • BuildingFeatures: Workshop, Laundry Room, Breakfast Area, Living/Dining Combination, Office/Study
    • Roof: Composition Shingles
    • SpecialListingConditions: For Sale
    • WaterBodyName: Keowee
    • RangeArea: .50 to .99
    • FrontageLength: 109+-
    • MlsStatus: Contract-Take Back-Ups

    Price history

    DateEventPrice
    3/27/2020Sold$597,000-4.5%$136/sqft
    Source: WUMLS #20215698 Report a problem
    2/25/2020Pending sale$625,000$142/sqft
    Source: Keller Williams Seneca #20215698 Report a problem
    10/30/2019Price change$625,000-3.7%$142/sqft
    Source: Keller Williams Seneca #20215698 Report a problem
    4/17/2019Price change$649,000-6.6%$148/sqft
    Source: Keller Williams Realty Western Upstate SC #20215698 Report a problem
    1/9/2019Price change$695,000-6.7%$158/sqft
    Source: Keller Williams Realty Western Upstate SC #20215698 Report a problem
    8/31/2018Listed for sale$745,000$170/sqft
    Source: Keller Williams Seneca #20207488 Report a problem

    Public tax history

    YearProperty taxesTax assessment
    2025$8,506 $36,600
    2024$8,506 $36,600
    2023$8,506 $36,600
    2022-- --
    2021-- --
    2020-- $590,850
    2019-- $590,850
    2018-- --
    2017-- --
    2016-- --
    2015-- --
    2014-- $35,152
    2013-- --
    2012-- --
    2011-- --
    2010-- --

    Find assessor info on the county website

    Neighborhood: Keowee Key

    Nearby schools

    GreatSchools rating
    Schools provided by the listing agent
    • Elementary: Keowee Elem
    • Middle: Walhalla Middle
    • High: Walhalla High

    Source: The MLS. This data may not be complete. We recommend contacting the local school district to confirm school assignments for this home.

    Get a cash offer in 3 minutes
    Find out how much your home could sell for in as little as 3 minutes with a no-obligation cash offer.
    Estimated market value
    $1,500,000
    Get a cash offer in 3 minutes
    Find out how much your home could sell for in as little as 3 minutes with a no-obligation cash offer.
    Estimated market value
    $1,500,000