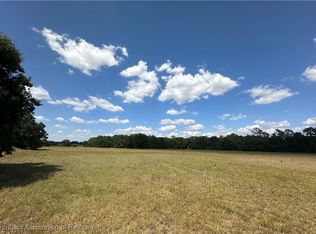
80 Acres with new home in Wauchula! This immaculate acreage with a brand new 3B/2B manufactured home is a rare find. The property is located on N. Hollandtown Rd. with 1,320 feet of hard road frontage. From the moment you pull in the overhead, board fence entrance with iron gates and asphalt millings driveway, you can tell careful thought was put into every aspect of the layout of this place. The home has never been lived in and has a total of 1,640 square feet. It features a split floor plan and a master suite with a spacious bath. Covered porches with pavers surround the house on 3 sides and provide the perfect area for outdoor entertaining or just simply enjoying the peace that comes with country living. An adjacent 30'x40' barn with pavers can be used for parking or extra gathering space. There are (2) wells on the property. The home has its own 4" well while a separate 12" well handles all the heavier irrigation needs of the nursery portion. The acreage is completely perimeter fenced, high/dry and is a versatile mix of improved pastures, oak hammocks, hay field, and nursery. The hay field is 12 acres of Hemarthria grass while the nursery consists of 20 acres that's set up for turnkey operation to grow potted plants or trees. There is currently 5 acres of Magnolia trees in 25 gallon pots that can convey with the sell depending on terms. A large property with hard road frontage, close to town, a new home, 2 wells, and an existing operational nursery presents unlimited opportunities. This would make an amazing place to call home and run your Ag business too!
New construction
$1,650,000
610 N HOLLANDTOWN ROAD, WAUCHULA, FL 33873
3beds
1,640sqft
Manufactured Home, Single Family Residence
Built in 2025
80 Acres Lot
$1,578,300 Zestimate®
$1,006/sqft
$-- HOA
What's special
New homeSplit floor planAsphalt millings drivewayCompletely perimeter fenced
- 31 days
- 381
- 19
Zillow last checked:
Listing updated:
Listed by:
Mikey Colding 863-781-1698,
HOME TOWN REALTY PROS 863-259-1800
Source: Stellar MLS,MLS#: P4939654 Originating MLS: East Polk
Originating MLS: East Polk
Facts & features
Interior
Bedrooms & bathrooms
- Bedrooms: 3
- Bathrooms: 2
- Full bathrooms: 2
Rooms
- Room types: Family Room, Utility Room
Primary bedroom
- Features: Walk-In Closet(s)
- Level: First
- Area: 182 Square Feet
- Dimensions: 13x14
Bedroom 2
- Features: Built-in Closet
- Level: First
- Area: 130 Square Feet
- Dimensions: 10x13
Bedroom 3
- Features: Built-in Closet
- Level: First
- Area: 130 Square Feet
- Dimensions: 10x13
Primary bathroom
- Level: First
- Area: 140 Square Feet
- Dimensions: 10x14
Bathroom 2
- Level: First
- Area: 45 Square Feet
- Dimensions: 5x9
Family room
- Level: First
- Area: 252 Square Feet
- Dimensions: 14x18
Kitchen
- Level: First
- Area: 364 Square Feet
- Dimensions: 14x26
Living room
- Level: First
- Area: 224 Square Feet
- Dimensions: 14x16
Heating
- Electric
Cooling
- Central Air
Appliances
- Included: Dishwasher, Electric Water Heater, Microwave, Range, Refrigerator
- Laundry: Laundry Room
Features
- Ceiling Fan(s), Crown Molding, Kitchen/Family Room Combo, Living Room/Dining Room Combo
- Flooring: Luxury Vinyl, Vinyl
- Windows: Window Treatments
- Has fireplace: Yes
- Fireplace features: Electric
Interior area
- Total structure area: 1,640
- Total interior livable area: 1,640 sqft
Video & virtual tour
Property
Parking
- Total spaces: 4
- Parking features: Carport
- Carport spaces: 4
Features
- Levels: One
- Stories: 1
- Patio & porch: Covered, Front Porch, Patio, Rear Porch
- Exterior features: Private Mailbox, Private Yard
- Fencing: Board,Wire
Lot
- Size: 80 Acres
- Dimensions: 1320 x 2640
- Features: Cleared, Farm, Greenbelt, In County, Landscaped, Pasture, Zoned for Horses
- Residential vegetation: Oak Trees, Trees/Landscaped, Wooded
Details
- Additional structures: Barn(s), Workshop
- Parcel number: 3233260000049100000
- Zoning: A-1
- Special conditions: None
Construction
Type & style
- Home type: MobileManufactured
- Property subtype: Manufactured Home, Single Family Residence
Materials
- Vinyl Siding
- Foundation: Other
- Roof: Metal,Shingle
Condition
- Completed
- New construction: Yes
- Year built: 2025
Utilities & green energy
- Sewer: Septic Tank
- Water: Private, Well
- Utilities for property: BB/HS Internet Available, Phone Available
Community & HOA
Community
- Security: Smoke Detector(s)
- Pet fee: $0 monthly
- Subdivision: NONE
HOA
- Has HOA: No
Location
- Region: Wauchula
Financial & listing details
- Price per square foot: $1,006/sqft
- Annual tax amount: $787
- Date on market: 8/21/2026
- Cumulative days on market: 32 days
- Listing terms: Cash,Conventional
- Ownership: Fee Simple
- Total actual rent: 0
- Road surface type: Paved, Asphalt
- Body type: Double Wide
Estimated market value
$1,578,300
$1.50M - $1.66M
Not available
Price history
| Date | Event | Price |
|---|---|---|
| 8/21/2026 | Listed for sale | $1,650,000$1,006/sqft |
Source:  Stellar MLS #P4939654 Report a problem Stellar MLS #P4939654 Report a problem | ||
Public tax history
Tax history is unavailable.
Monthly payment
Climate risks
Neighborhood: 33873
Similar homes
- $875,0004 bd2 ba2.2k sqft12051 AVON PARK CUT OFF ROAD, FORT MEADE, FL 33841For Sale
 MLS ID #C7520534, Jason Nelson, KW PEACE RIVER PARTNERS. Stellar MLS
 - $1,550,0002 bd2 ba1.4k sqft1135 3RD AVE S #515, NAPLES, FL 34102For Sale

 MLS ID #226029403, Ryan Chiodo, Compass Florida LLC. SWFLMLS
 - $885,0003 bd2 ba2.2k sqft1302 FORT MEADE Road, Frostproof, FL 33843For Sale
 MLS ID #2146964, RAMIRA GONZALES. realMLS
 - $1,999,0002 bd3 ba1.5k sqft210 8th St S #309, NAPLES, FL 34102New Construction
 MLS ID #226032535, Jennifer DeFrancesco, Coldwell Banker Realty. SWFLMLS
