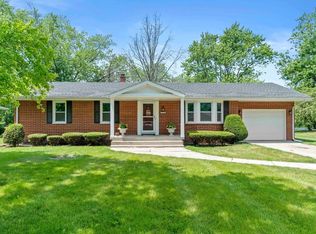
Charming Ranch in the Heart of Griffith - Golf Cart Community Living! Welcome home to this beautifully maintained 3 bedroom, 2 bathroom ranch, ideally located just a short walk from downtown Griffith and Griffith Central Market. Situated in one of the area's beloved golf cart communities, this home offers the perfect blend of small-town charm and everyday convenience. Step inside to find fresh paint throughout and updated flooring across most of the main level, giving the home a bright, welcoming feel. The main bathroom has been completely remodeled, and the kitchen features newer stainless steel appliances that make cooking and entertaining a breeze. Major systems have been well cared for, including a brand new furnace (2026), plus an AC unit and water heater both less than 10 years old -- giving you peace of mind for years to come. Step outside to the deck, freshly stained in 2026, perfect for morning coffee or evening relaxation. The full basement adds even more value, offering flexible space to grow into -- whether that's a home gym, rec room, or extra storage. With its unbeatable location, thoughtful updates, and unique golf cart community lifestyle, 610 N Indiana St is ready to welcome its next owner and it won't last long! Schedule your showing today!
Pending
$275,000
610 N Indiana St, Griffith, IN 46319
3beds
1,733sqft
Single Family Residence
Built in 1953
7,797 Square Feet Lot
$-- Zestimate®
$159/sqft
$-- HOA
What's special
- 48 days
- 249
- 5
Likely to sell faster than
Zillow last checked:
Listing updated:
Listed by:
Jacob Schmiedel,
Brokerworks Group 219-786-7000,
Mark Plesha,
Brokerworks Group
Source: NIRA as distributed by MLS GRID,MLS#: 844114
Facts & features
Interior
Bedrooms & bathrooms
- Bedrooms: 3
- Bathrooms: 2
- Full bathrooms: 1
- 1/2 bathrooms: 1
Rooms
- Room types: Bonus Room, Primary Bedroom, Living Room, Kitchen, Dining Room, Bedroom 3, Bedroom 2
Primary bedroom
- Level: Main
- Area: 143
- Dimensions: 13.0 x 11.0
Bedroom 2
- Level: Main
- Area: 143
- Dimensions: 11.0 x 13.0
Bedroom 3
- Level: Main
- Area: 100
- Dimensions: 10.0 x 10.0
Bonus room
- Level: Main
- Area: 286
- Dimensions: 26.0 x 11.0
Dining room
- Level: Main
- Area: 120
- Dimensions: 12.0 x 10.0
Kitchen
- Level: Main
- Area: 189
- Dimensions: 21.0 x 9.0
Living room
- Level: Main
- Area: 247
- Dimensions: 19.0 x 13.0
Heating
- Natural Gas, Forced Air
Appliances
- Included: Dryer, Washer, Refrigerator, Range, Microwave, Dishwasher
Features
- Ceiling Fan(s), Recessed Lighting
- Basement: Full,Unfinished,Sump Pump
- Has fireplace: No
Interior area
- Total structure area: 1,733
- Total interior livable area: 1,733 sqft
- Finished area above ground: 1,733
Property
Parking
- Total spaces: 1.5
- Parking features: Garage Door Opener, Driveway, Concrete
- Garage spaces: 1.5
- Has uncovered spaces: Yes
Features
- Levels: One
- Patio & porch: Deck, Front Porch
- Exterior features: Rain Gutters, Storage
- Pool features: None
- Fencing: Back Yard,Fenced
- Has view: Yes
- View description: Neighborhood
Lot
- Size: 7,797 Square Feet
- Features: Back Yard, Landscaped, Front Yard
Details
- Parcel number: 450735178019000006
- Special conditions: None
Construction
Type & style
- Home type: SingleFamily
- Property subtype: Single Family Residence
Condition
- New construction: No
- Year built: 1953
Utilities & green energy
- Electric: 100 Amp Service
- Sewer: Public Sewer
- Water: Public
- Utilities for property: Electricity Connected, Water Connected, Sewer Connected, Natural Gas Connected
Community & HOA
Community
- Subdivision: St Marys 03 Add/Griffith
HOA
- Has HOA: No
Location
- Region: Griffith
Financial & listing details
- Price per square foot: $159/sqft
- Tax assessed value: $203,200
- Annual tax amount: $2,352
- Date on market: 8/21/2026
- Listing agreement: Exclusive Right To Sell
- Listing terms: Cash,VA Loan,FHA,Conventional
Estimated market value
Not available
Estimated sales range
Not available
Not available
Price history
| Date | Event | Price |
|---|---|---|
| 9/8/2026 | Pending sale | $275,000$159/sqft |
Source:  NIRA as distributed by MLS GRID #844114 Report a problem NIRA as distributed by MLS GRID #844114 Report a problem | ||
| 9/6/2026 | Listed for sale | $275,000$159/sqft |
Source: NIRA as distributed by MLS GRID #844114 Report a problem | ||
| 8/31/2026 | Pending sale | $275,000$159/sqft |
Source: NIRA as distributed by MLS GRID #844114 Report a problem | ||
| 8/21/2026 | Listed for sale | $275,000+79.2%$159/sqft |
Source: NIRA as distributed by MLS GRID #844114 Report a problem | ||
| 6/22/2017 | Sold | $153,500-3.5%$89/sqft |
Source: NIRA as distributed by MLS GRID #414347 Report a problem | ||
| 5/16/2017 | Pending sale | $159,000$92/sqft |
Source: McColly Real Estate #414347 Report a problem | ||
| 5/12/2017 | Listed for sale | $159,000$92/sqft |
Source: McColly Real Estate #414347 Report a problem | ||
Public tax history
| Year | Property taxes | Tax assessment |
|---|---|---|
| 2025 | $2,352 +6.7% | $215,500 +6.1% |
| 2024 | $2,203 +7.1% | $203,200 +5.9% |
| 2023 | $2,056 +22.8% | $191,900 +7.4% |
| 2022 | $1,674 +3.7% | $178,600 +6.7% |
| 2021 | $1,615 +6.6% | $167,400 +3.7% |
| 2020 | $1,515 +1.8% | $161,500 +6.6% |
| 2019 | $1,489 -1.8% | $151,500 +18.3% |
| 2018 | $1,516 +10.3% | $128,100 -1.5% |
| 2017 | $1,374 | $130,000 +0.1% |
| 2016 | $1,374 -9.2% | $129,900 +6.6% |
| 2014 | $1,513 -4% | $121,900 +0.7% |
| 2013 | $1,576 -11.4% | $121,000 -0.1% |
| 2012 | $1,779 +4.4% | $121,100 +1.8% |
| 2011 | $1,705 +5.4% | $119,000 +5% |
| 2010 | $1,617 | $113,300 -22.1% |
| 2009 | -- | $145,500 +1893.2% |
| 2007 | -- | $7,300 |
| 2006 | -- | $7,300 |
| 2005 | -- | $7,300 |
Find assessor info on the county website
Monthly payment
Est. payment
Payment breakdown
Explore the cost of this home by adjusting the details. Changes won't be saved.Climate risks
Neighborhood: 46319
Similar homes
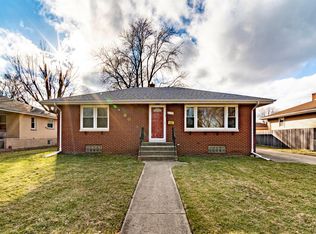
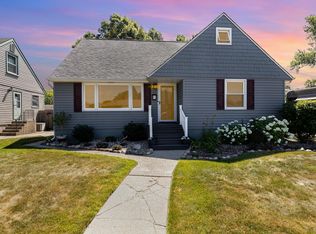
- $299,9003 bd2 ba1.8k sqft1209 N Broad St, Griffith, IN 46319For Sale

 MLS ID #845186, Ahmed Hjayyer, 21 Century Realty Group. NIRA as distributed by MLS GRID
 - $314,9002 bd2 ba1.5k sqft818 N Ernest St, Griffith, IN 46319For Sale
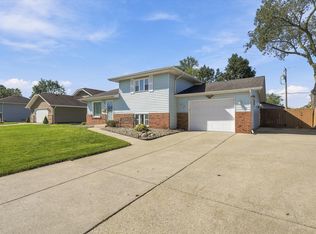 MLS ID #846301, Gina Maglish, @properties/Christie's Intl RE. NIRA as distributed by MLS GRID
 - $279,0003 bd2 ba2k sqft4219 Walsh Ave, East Chicago, IN 46312For Sale
 MLS ID #846314, Nicole Scott, Century 21 Affiliated. NIRA as distributed by MLS GRID
 - $300,0003 bd2 ba2k sqft5778 Taney Pl, Merrillville, IN 46410For Sale
 MLS ID #845299, Nicholas Smith, Coldwell Banker Realty. NIRA as distributed by MLS GRID
 - $264,9003 bd2 ba1k sqft2170 W 58th Ave, Merrillville, IN 46410For SaleMLS ID #845083, Lisa Thompson, @properties/Christie's Intl RE. NIRA as distributed by MLS GRID
- $335,0003 bd2 ba1.9k sqft8504 Forest Ave, Munster, IN 46321For SaleMLS ID #846317, Renee Egnatz, McColly Real Estate. NIRA as distributed by MLS GRID
- $259,9003 bd2 ba1.2k sqft8410 Gordon Dr, Highland, IN 46322For SaleMLS ID #845421, Michael Glenn, Village Realty of Indiana, Inc. NIRA as distributed by MLS GRID
- $299,0003 bd2 ba2k sqft4975 E 73rd Ave, Merrillville, IN 46410For SaleMLS ID #844679, Jason Lynn, Realty Executives Premier. NIRA as distributed by MLS GRID
- $240,0003 bd2 ba2.1k sqft8829 Parrish Ave, Highland, IN 46322For SaleMLS ID #841180, Stefano Belmonte, Better Homes and Gardens Real. NIRA as distributed by MLS GRID
- $249,9003 bd1 ba1.1k sqft622 E 54th Ave, Merrillville, IN 46410For SaleMLS ID #845152, Randall Hoyle, American Classic, Hoyle & Co.. NIRA as distributed by MLS GRID
- $339,9003 bd1 ba1.9k sqft8042 Tapper Ave, Munster, IN 46321For SaleMLS ID #846416, Deborah Sjoerdsma, Century 21 Circle. NIRA as distributed by MLS GRID
- $315,0005 bd2 ba2.5k sqft4189 Rutledge St, Gary, IN 46408For SaleMLS ID #844573, Kelly ONeill, Realty Executives Premier. NIRA as distributed by MLS GRID
- $344,9003 bd2 ba2.5k sqft8434 Delaware Pl, Highland, IN 46322For SaleMLS ID #843466, Kathy Smailis, McColly Real Estate. NIRA as distributed by MLS GRID
- $349,9004 bd2 ba2.1k sqft9328 Chestnut Ln, Munster, IN 46321For SaleMLS ID #844278, David Harkabus, BHHS Executive Realty. NIRA as distributed by MLS GRID
- $264,9004 bd2 ba2.1k sqft704 Willow Ct, Hammond, IN 46320For SaleMLS ID #844521, Kristin Trzoski, Advanced Real Estate, LLC. NIRA as distributed by MLS GRID
