Skip main navigation
For sale
  • $275,000

    610 N Logan Street #15, Denver, CO 80203

    2beds
    679sqft
    : 
    Loading
    Get pre-qualified
    Condominium
    Built in 1906
    -- sqft lot
    $-- Zestimate®
    $405/sqft
    $403/mo HOA

    What's special

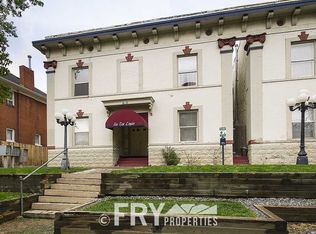
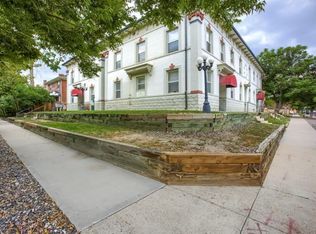
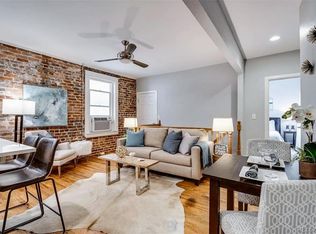
    Updated Condominium in the Governor's Park pocket of Capitol Hill: a true two-bedroom in the historic Logan Lofts with a kind of privacy most condos cannot offer. As an end unit, it shares no side walls with another residence: no neighbor on the far side of the bedrooms, no one overhead, and only a single home below, so it lives quiet, private, and entirely its own. The open main living area sets the tone with a classic exposed brick wall, high ceilings, and refinished oak floors. The renovated kitchen brings it up to date with gray shaker cabinetry, quartz countertops, a chevron-tile backsplash, and stainless appliances. The two bedrooms sit at opposite ends of the floor plan, each its own quiet corner on an exterior wall with exposed brick, a built-in shelving niche, and great natural light. The updated full bath preserves its period character with a vintage clawfoot tub. A kitchen pantry, in-unit laundry, and a separate, secure storage space in the building basement give this home the kind of functional room vintage condos rarely include. Location does the rest: the Cherry Creek bike path is around the corner for a straight shot downtown, Trader Joe's is directly across the street, and a Walk Score of 95 puts dining, coffee, and daily errands within a few blocks, with Mizuna, Aloy Thai, Syrup, and Pedro's Coffee nearby and the Denver Art Museum and Botanic Gardens a quick ride away. Move-in ready as a primary residence in one of Denver's most connected neighborhoods, with mid- and long-term leasing permitted should plans change.
    43 days
    |
    293
    |
    34
    |

    Zillow last checked:

    Listing updated:

    Listed by:

    Charles Volk charles@volkhaus.com,

    HomeSmart

    Source: REcolorado as distributed by MLS GRID,MLS#: 8194725MLS Logo

    Loading...

      Facts & features

      Interior

      Bedrooms & bathrooms
      • Bedrooms: 2
      • Bathrooms: 1
      • Full bathrooms: 1
      • Main level bathrooms: 1
      • Main level bedrooms: 2
      Bedroom
      • Description: Spacious Primary At The East End; Exposed Brick Accent Wall; Built-In Shelving Niche; Double Closet.
      • Features: Primary Suite
      • Level: Main
      • Area: 150.48 Square Feet
      • Dimensions: 15.2 x 9.9
      Bedroom
      • Description: Second Bedroom At The Opposite End; Exposed Brick Accent Wall; Built-In Shelving Niche; Flexes As Office Or Guest Room.
      • Level: Main
      • Area: 129.69 Square Feet
      • Dimensions: 13.1 x 9.9
      Bathroom
      • Description: Updated Full Bath; Vintage Clawfoot Tub With Shower; White Tile With Teal Accent; Gray Vanity With Storage.
      • Level: Main
      • Area: 36.66 Square Feet
      • Dimensions: 7.8 x 4.7
      Kitchen
      • Description: Updated U-Shaped Kitchen; Gray Shaker Cabinetry, Quartz Counters, Chevron Tile Backsplash; Stainless Appliances; Adjacent Pantry.
      • Level: Main
      • Area: 113.28 Square Feet
      • Dimensions: 11.8 x 9.6
      Living room
      • Description: Open Main Living Area; Exposed Brick Wall; Refinished Oak Floors; Opens To Kitchen And Dining Nook.
      • Level: Main
      • Area: 152.22 Square Feet
      • Dimensions: 11.8 x 12.9
      Heating
      • Forced Air
      Cooling
      • Air Conditioning-Room
      Appliances
      • Included: Dishwasher, Disposal, Dryer, Oven, Range, Range Hood, Refrigerator, Washer
      • Laundry: In Unit
      Features
      • Built-in Features, Ceiling Fan(s), High Ceilings, High Speed Internet, Open Floorplan, Quartz Counters, Smoke Free
      • Flooring: Wood
      • Windows: Double Pane Windows, Window Coverings
      • Has basement: No
      • Common walls with other units/homes: End Unit
      Interior area
      • Total structure area: 679
      • Total interior livable area: 679 sqft
      • Finished area above ground: 679
      Video & virtual tour

      Property

      Features
      • Levels: One
      • Stories: 1
      • Entry location: Corridor Access
      Lot
      • Features: Near Public Transit
      Details
      • Parcel number: 503910120
      • Zoning: G-MU-5
      • Special conditions: Standard

      Construction

      Type & style
      • Home type: Condo
      • Architectural style: Urban Contemporary
      • Property subtype: Condominium
      • Attached to another structure: Yes
      Materials
      • Brick
      • Roof: Membrane
      Condition
      • Updated/Remodeled
      • Year built: 1906

      Utilities & green energy

      • Sewer: Public Sewer
      • Water: Public
      • Utilities for property: Cable Available, Electricity Connected, Internet Access (Wired), Natural Gas Connected

      Community & HOA

      Community
      • Security: Carbon Monoxide Detector(s), Smoke Detector(s)
      • Subdivision: Governor'S Park
      HOA
      • Has HOA: Yes
      • Services included: Insurance, Maintenance Grounds, Maintenance Structure, Recycling, Sewer, Snow Removal, Trash, Water
      • HOA fee: $403 monthly
      • HOA name: Logan Lofts Condominium Association, Inc.
      • HOA phone: 303-693-2118
      Location
      • Region: Denver

      Financial & listing details

      • Price per square foot: $405/sqft
      • Tax assessed value: $320,400
      • Annual tax amount: $1,408
      • Date on market: 6/5/2026
      • Listing terms: 1031 Exchange,Cash,Conventional
      • Exclusions: Staging Items And Sellers' Personal Property.
      • Ownership: Individual
      • Electric utility on property: Yes

        Estimated market value

        Not available

        Estimated sales range

        Not available

        Not available

        Price history

        DateEventPrice
        6/5/2026Listed for sale$275,000+119.1%$405/sqft
        Source: REcolorado as distributed by MLS GRID #8194725 Report a problem
        11/3/2025Listing removed$1,990$3/sqft
        Source: Zillow Rentals Report a problem
        10/4/2025Price change$1,990-7.4%$3/sqft
        Source: Zillow Rentals Report a problem
        8/28/2025Price change$2,150-4.4%$3/sqft
        Source: Zillow Rentals Report a problem
        8/24/2025Price change$2,250-2.2%$3/sqft
        Source: Zillow Rentals Report a problem
        8/22/2025Listed for rent$2,300$3/sqft
        Source: Zillow Rentals Report a problem
        6/15/2024Listing removed--
        Source: Zillow Rentals Report a problem
        5/30/2024Listed for rent$2,300$3/sqft
        Source: Zillow Rentals Report a problem
        5/14/2024Listing removed--
        Source: Zillow Rentals Report a problem
        5/6/2024Listed for rent$2,300+7%$3/sqft
        Source: Zillow Rentals Report a problem
        8/8/2022Listing removed--
        Source: Zillow Rental Manager Report a problem
        7/21/2022Price change$2,150-4.4%$3/sqft
        Source: Zillow Rental Manager Report a problem
        7/14/2022Listed for rent$2,250$3/sqft
        Source: Zillow Rental Manager Report a problem
        7/2/2022Listing removed--
        Source: Zillow Rental Manager Report a problem
        6/2/2022Listed for rent$2,250+40.6%$3/sqft
        Source: Zillow Rental Manager Report a problem
        3/24/2021Listing removed--
        Source: Owner Report a problem
        6/21/2018Listing removed$1,600$2/sqft
        Source: Owner Report a problem
        6/7/2018Listed for rent$1,600$2/sqft
        Source: Owner Report a problem
        2/24/2004Sold$125,500+47.8%$185/sqft
        Source: Public Record Report a problem
        3/4/1998Sold$84,900$125/sqft
        Source: Public Record Report a problem

        Public tax history

        YearProperty taxesTax assessment
        2024$1,378 -13.8%$17,780 -13.9%
        2023$1,598 +3.6%$20,660 +2.8%
        2022$1,543 +2.4%$20,100 -2.8%
        2021$1,507 +2.9%$20,680 +1.8%
        2020$1,465 +17%$20,313 -0.7%
        2019$1,252 $20,455 +26.4%
        2018$1,252 +0.3%$16,180
        2017$1,248 +27.4%$16,180 +29%
        2016$980 +32.1%$12,540
        2015$742 0%$12,540 +40.4%
        2014$742 +5.5%$8,930 -8.7%
        2011$703 +2.2%$9,780 -7.4%
        2010$688 -4.7%$10,560
        2009$722 -0.2%$10,560 -2.3%
        2008$723 -14.2%$10,810 -21.9%
        2007$843 +1.1%$13,850 +10%
        2006$833 $12,590
        Find assessor info on the county website

        Monthly payment

        Est. payment

        Payment breakdown

        Explore the cost of this home by adjusting the details. Changes won't be saved.
        All calculations are estimates and provided by Zillow, Inc. for informational purposes only. Actual amounts may vary.
        HOA fees may include property taxes on listings classified as Co-Ops. Contact the listing agent and/or owner for fee details.
        Mortgage interest rates are dependent on a number of factors, including credit score, down payment, and repayment length. Interest rate data provided by Zillow Group Marketplace, Inc. as of 1/1/1970 from various mortgage lenders with which we have lead or other similar arrangements; the Estimated Payment is an average of those rates.
        See how much you could borrow to make a competitive offer.

        Climate risks

        Neighborhood: Speer

        Getting around

        95 / 100
        Walker's Paradise
        50 / 100
        Good Transit
        99 / 100
        Biker's Paradise

        Nearby schools

        GreatSchools rating
        Schools provided by the listing agent
        • Elementary: Dora Moore
        • Middle: Morey
        • High: East
        • District: Denver 1

        Source: REcolorado as distributed by MLS GRID. This data may not be complete. We recommend contacting the local school district to confirm school assignments for this home.

        A local agent can set up tours, give advice and negotiate with sellers.

        Browse local experts

        Similar homes