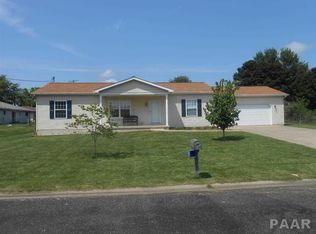
Welcome to 610 Rainbow Drive in Peoria! Nestled in the desirable Lake Longbow subdivision, this charming 3-bedroom, 2-bath brick ranch offers a comfortable layout with thoughtful updates already done for you — plus access to Lake Longbow, a nearly 5.5-acre private lake perfect for enjoying the outdoors close to home. Step inside to brand-new main floor carpet and vinyl (2025) and a beautifully renovated kitchen (2025) that gives the home a fresh, inviting feel. Replacement windows (2019) add modern efficiency and natural light throughout. The major mechanicals have been well maintained, including a furnace (2011), A/C (2003), and a sump pump (2024) paired with a professional dewatering system for added peace of mind. A newer roof provides long-term value and confidence moving forward. Downstairs, you’ll find two separate storage rooms offering plenty of space for organization, hobbies, or the opportunity to convert them into additional finished living space if desired. Outside, the classic brick exterior offers timeless curb appeal, and the subdivision lake access gives you an added bonus — whether it’s peaceful evening walks by the water, casting a line, or simply enjoying the scenery. All of this while being just a hop, skip, and a jump away from shopping, dining, and convenient commuter routes. Whether you’re buying your first home, downsizing, or looking for a smart investment, this one is truly move-in ready with the big updates already complete.
Sold for $170,000
$170,000
610 N Rainbow Dr, Peoria, IL 61604
3beds
1,638sqft
Single Family Residence, Residential
Built in 1973
7,840 Square Feet Lot
$173,000 Zestimate®
$104/sqft
$1,614 Estimated rent
Home value
$173,000
$159,000 - $189,000
$1,614/mo
Zestimate® history
Owner options
List your home for rent
$1,614/mo
Rent Zestimate®
Find your next renter with Zillow Rental Manager. Plus, with online applications, you can quickly screen prospective tenants – for free.
$1,614/mo
Rent Zestimate®
Refinance and save
$1,542/mo
Est. payment
Refinancing to a lower rate could help reduce your monthly payments and save thousands over the life of the loan.
$1,542/mo
Est. payment
Explore your selling options
Work with a Zillow partner agent
Leverage their expertise and Zillow's premium Showcase listings to get your home seen by more buyers.
Get startedList with your own agent
Get your home in front of millions of buyers by listing it on Zillow.
Learn how to do itSell it yourself
Take full control of how buyers see your home on Zillow by listing For Sale by Owner (FSBO).
List your homeWhat's special
Beautifully renovated kitchen
Zillow last checked:
Listing updated:
Listed by:
Jared O Brien Mobile:309-256-4374,
Jim Maloof Realty, Inc.
Bought with:
Jennifer Miller, 471.022012
The Royal Realty Company Illin
Source: RMLS Alliance as distributed by MLS GRID,MLS#: PA1264418 Originating MLS: Peoria Area Association of Realtors
Originating MLS: Peoria Area Association of Realtors
Facts & features
Interior
Bedrooms & bathrooms
- Bedrooms: 3
- Bathrooms: 2
- Full bathrooms: 2
Bedroom 1
- Level: Main
- Dimensions: 13ft 6in x 9ft 11in
Bedroom 2
- Level: Main
- Dimensions: 13ft 5in x 9ft 1in
Bedroom 3
- Level: Main
- Dimensions: 11ft 3in x 9ft 1in
Other
- Level: Main
- Dimensions: 13ft 4in x 11ft 1in
Other
- Area: 462
Additional room
- Description: Storage Room
- Level: Basement
- Dimensions: 19ft 0in x 13ft 3in
Additional room 2
- Description: Second Storage Room
- Level: Basement
- Dimensions: 10ft 8in x 9ft 1in
Family room
- Level: Basement
- Dimensions: 17ft 0in x 15ft 4in
Kitchen
- Level: Main
- Dimensions: 10ft 1in x 10ft 0in
Laundry
- Level: Basement
- Dimensions: 19ft 4in x 9ft 9in
Living room
- Level: Main
- Dimensions: 18ft 6in x 11ft 4in
Main level
- Area: 1176
Recreation room
- Level: Basement
- Dimensions: 15ft 3in x 13ft 2in
Heating
- Forced Air
Cooling
- Central Air
Appliances
- Included: Dryer, Range, Refrigerator, Washer, Gas Water Heater
Features
- High Speed Internet
- Windows: Replacement Windows
- Basement: Full,Partially Finished
Interior area
- Total structure area: 1,176
- Total interior livable area: 1,638 sqft
Property
Parking
- Total spaces: 1
- Parking features: Attached, Paved
- Attached garage spaces: 1
- Details: Number Of Garage Remotes: 0
Features
- Patio & porch: Patio
Lot
- Size: 7,840 Square Feet
- Dimensions: 80 x 102
- Features: Level
Details
- Parcel number: 1709102003
Construction
Type & style
- Home type: SingleFamily
- Architectural style: Ranch
- Property subtype: Single Family Residence, Residential
Materials
- Frame, Brick, Vinyl Siding
- Foundation: Block
- Roof: Shingle
Condition
- New construction: No
- Year built: 1973
Utilities & green energy
- Sewer: Public Sewer
- Water: Public
- Utilities for property: Cable Available
Community & HOA
Community
- Subdivision: Borlands Lake Longbow
HOA
- Has HOA: Yes
- Services included: Common Area Maintenance, Lake Rights
- HOA fee: $200 annually
Location
- Region: Peoria
Financial & listing details
- Price per square foot: $104/sqft
- Tax assessed value: $131,250
- Annual tax amount: $2,916
- Date on market: 2/26/2026
- Cumulative days on market: 1 day
- Road surface type: Paved
Price history
| Date | Event | Price |
|---|---|---|
| 3/27/2026 | Sold | $170,000+6.3%$104/sqft |
Source:  RMLS Alliance as distributed by MLS GRID #PA1264418 Report a problem RMLS Alliance as distributed by MLS GRID #PA1264418 Report a problem | ||
| 2/28/2026 | Contingent | $159,900$98/sqft |
Source: RMLS Alliance as distributed by MLS GRID #PA1264418 Report a problem | ||
| 2/26/2026 | Listed for sale | $159,900$98/sqft |
Source: RMLS Alliance as distributed by MLS GRID #PA1264418 Report a problem | ||
Public tax history
| Year | Property taxes | Tax assessment |
|---|---|---|
| 2024 | $2,916 +9.1% | $43,750 +8% |
| 2023 | $2,672 -13.5% | $40,510 -9.5% |
| 2022 | $3,089 +87.2% | $44,740 +4% |
| 2021 | $1,650 +3.7% | $43,020 +2% |
| 2020 | $1,592 +1.3% | $42,180 |
| 2019 | $1,572 +0.9% | $42,180 +0% |
| 2018 | $1,557 -2.2% | $42,160 -1% |
| 2017 | $1,593 +4.4% | $42,590 -1% |
| 2016 | $1,526 -0.3% | $43,020 +2% |
| 2015 | $1,532 +7.5% | $42,180 +1.7% |
| 2014 | $1,425 +0.9% | $41,460 |
| 2013 | $1,413 +2.3% | $41,460 -3.7% |
| 2011 | $1,382 | $43,040 +0.3% |
| 2010 | -- | $42,900 +2.4% |
| 2009 | $1,358 -0.4% | $41,900 +4% |
| 2008 | $1,364 -7.5% | $40,290 +18.8% |
| 2007 | $1,474 -18.4% | $33,900 +3.3% |
| 2006 | $1,807 +5.5% | $32,820 +3% |
| 2005 | $1,713 +2.1% | $31,860 +12.7% |
| 1998 | $1,679 | $28,260 |
Find assessor info on the county website
Neighborhood: 61604
Nearby homes
- $151,2003 bd1 ba1k sqft614 N Rainbow Dr, Peoria, IL 61604Off Market
- $193,6003 bd1 ba2.1k sqft7627 W Mohawk Trl, Peoria, IL 61604Off Market
- $205,6003 bd2 ba1.4k sqft7615 W Mohawk Trl, Peoria, IL 61604Off Market
- $199,3003 bd2 ba2k sqft7618 W Farmington Rd, Peoria, IL 61604Off Market
- $200,6003 bd1 ba1.5k sqft7626 W Farmington Rd, Peoria, IL 61604Off Market
- $245,7003 bd1 ba1.8k sqft605 N Rainbow Dr, Peoria, IL 61604Off Market
- $275,8003 bd3 ba3.1k sqft609 N Sagewood Dr, Peoria, IL 61604Off Market
- $22,110-- sqftW Farmington Rd, Peoria, IL 61604Off Market
Nearby schools
GreatSchools rating
- 6/10Norwood Elementary SchoolGrades: 5-8Distance: 1 mi
- 2/10Limestone Community High SchoolGrades: 9-12Distance: 4.3 mi
- 4/10Norwood Primary SchoolGrades: PK-4Distance: 1.9 mi
Schools provided by the listing agent
- Elementary: Norwood
- Middle: Norwood
- High: Limestone Comm
Source: RMLS Alliance as distributed by MLS GRID. This data may not be complete. We recommend contacting the local school district to confirm school assignments for this home.


Get pre-qualified for a loan
At Zillow Home Loans, we can pre-qualify you in as little as 5 minutes with no impact to your credit score.An equal housing lender. NMLS #10287.
Sell for more on Zillow
Get a Zillow Showcase℠ listing at no additional cost and you could sell for .
$173,000
2% more
+$3,460
With Zillow Showcase(estimated)
$176,460
- Illinois
- Peoria County
- Peoria
- 61604
- 610 N Rainbow Dr
Nearby cities
Nearby neighborhoods
Nearby zip codes
Other Peoria Topics
