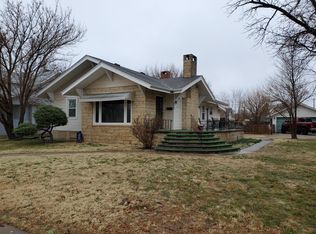
You will be totally amazed with this home and the history that eminates throughout. Built by the Baughman family in 1915, it was (and still is) classy in all aspects. Entering the front room, you will find beautiful hardwood floors, formal dining area, lovely sitting area by the fireplace, and a staircase that beckons you to come up. The generously sized, main level master bedroom has 2 closets, bath nearby and a large family room, steps down the hall. The custom kitchen is equipped with double ovens, island, beautiful cabinets and a built in desk. Upstairs finds a large bedroom with separate dressing area, updated bath and third bedroom. The basement is home to a den or could be a 4th non-conforming bedroom, storage and laundry room. Not many people can boast an elevator in their home, but this one has one! Outside you can enjoy a large, manicured lawn, huge deck with pergola covering part and a massive detached garage with air conditioned attic. Call today for this dream home.
Sold
Price Unknown
610 N Sherman Ave, Liberal, KS 67901
4beds
4,195sqft
Single Family Residence, Residential
Built in 1915
0.32 Acres Lot
$283,200 Zestimate®
$--/sqft
$2,276 Estimated rent
Home value
$283,200
$266,000 - $303,000
$2,276/mo
Zestimate® history
Owner options
List your home for rent
$2,276/mo
Rent Zestimate®
Find your next renter with Zillow Rental Manager. Plus, with online applications, you can quickly screen prospective tenants – for free.
$2,276/mo
Rent Zestimate®
Refinance and save
Refinancing to a lower rate could help reduce your monthly payments and save thousands over the life of the loan.
Explore your selling options
Work with a Zillow partner agent
Leverage their expertise and Zillow's premium Showcase listings to get your home seen by more buyers.
Get startedList with your own agent
Get your home in front of millions of buyers by listing it on Zillow.
Learn how to do itSell it yourself
Take full control of how buyers see your home on Zillow by listing For Sale by Owner (FSBO).
List your homeWhat's special
Zillow last checked:
Listing updated:
Listed by:
Karem Gallo Garcia,
Heritage Real Estate Group, In
Bought with:
Karem Gallo Garcia, SP00237914
Heritage Real Estate Group, In
Source: Southwest Kansas MLS,MLS#: 13472Originating MLS: Southwest Kansas MLS
Facts & features
Interior
Bedrooms & bathrooms
- Bedrooms: 4
- Bathrooms: 3
- 3/4 bathrooms: 2
- 1/2 bathrooms: 1
Primary bedroom
- Area: 278.63
- Dimensions: 14.9 x 18.7
Bedroom 2
- Area: 125.1
- Dimensions: 13.9 x 9
Bedroom 3
- Area: 256.06
- Dimensions: 21.7 x 11.8
Bedroom 4
- Area: 93.5
- Dimensions: 8.5 x 11
Bedroom 5
- Area: 0
- Dimensions: 0 x 0
Primary bathroom
- Features: Shower Bath
Dining room
- Features: Bar
- Area: 192
- Dimensions: 16 x 12
Family room
- Area: 0
- Dimensions: 0 x 0
Kitchen
- Features: Pantry, Kitchen Island
- Area: 400
- Dimensions: 20 x 20
Living room
- Area: 364
- Dimensions: 13 x 28
Basement
- Area: 702
Heating
- Natural Gas, 2 or More Systems
Cooling
- Central Air, Multi Units
Appliances
- Included: Dishwasher, Cooktop, Double Oven, Microwave, Refrigerator, Gas Water Heater, Water Heater
Features
- Ceiling Fan(s), Entrance Foyer
- Flooring: Some Carpet
- Doors: Storm Door(s)
- Windows: Thermopane, Wndow/Coverings/Part
- Basement: Partial
- Has fireplace: Yes
- Fireplace features: Gas Log
Interior area
- Total structure area: 4,195
- Total interior livable area: 4,195 sqft
Property
Parking
- Total spaces: 2
- Parking features: Double Detached, Driveway, Paved
- Garage spaces: 2
Features
- Levels: Two
- Stories: 2
- Patio & porch: Patio, Deck
- Exterior features: Dog Run
- Fencing: Wood
Lot
- Size: 0.32 Acres
- Dimensions: 100 x 140
Details
- Additional structures: Gazebo, Storage Shed
- Parcel number: 1493204011011000
- Zoning description: Single Family Dwell
Construction
Type & style
- Home type: SingleFamily
- Property subtype: Single Family Residence, Residential
Materials
- Brick/Siding
- Roof: Composition
Condition
- Year built: 1915
Utilities & green energy
- Sewer: Public Sewer
- Water: Public
- Utilities for property: Natural Gas Connected, Phone Connected
Community & HOA
Location
- Region: Liberal
Financial & listing details
- Tax assessed value: $246,100
- Annual tax amount: $4,030
- Date on market: 6/28/2024
- Listing agreement: Dsgntd Seller Agent
- Inclusions: Washer, Dryer, Dishwasher, Kitchen Refrigerator, Gas Cooktop, Double Oven, Convection, Conventional
- Exclusions: Personal Property
Price history
| Date | Event | Price |
|---|---|---|
| 9/4/2024 | Sold | -- |
Source: Southwest Kansas MLS #13472 Report a problem | ||
| 8/6/2024 | Pending sale | $285,000$68/sqft |
Source: Southwest Kansas MLS #13472 Report a problem | ||
| 6/28/2024 | Listed for sale | $285,000+42.6%$68/sqft |
Source: Southwest Kansas MLS #13472 Report a problem | ||
| 2/15/2013 | Sold | -- |
Source: Southwest Kansas MLS #3733 Report a problem | ||
| 10/12/2012 | Listed for sale | $199,900$48/sqft |
Source: Landmark Real Estate Center, LLC #3733 Report a problem | ||
| 11/22/2004 | Sold | -- |
Source: Southwest Kansas MLS #7078 Report a problem | ||
Public tax history
| Year | Property taxes | Tax assessment |
|---|---|---|
| 2025 | -- | $28,302 +11.3% |
| 2024 | $4,423 +9.7% | $25,431 +12.5% |
| 2023 | $4,030 +4.8% | $22,614 +7% |
| 2022 | $3,846 -4.5% | $21,135 -1.2% |
| 2021 | $4,025 +1.1% | $21,382 +1.5% |
| 2020 | $3,981 +1.4% | $21,073 +0.9% |
| 2019 | $3,927 -1.8% | $20,894 |
| 2018 | $3,998 +4.2% | $20,894 |
| 2017 | $3,838 +3% | $20,894 -1.4% |
| 2016 | $3,728 | $21,185 +0% |
| 2015 | $3,728 +17.7% | $21,184 -0.4% |
| 2014 | $3,168 | $21,276 -3.1% |
| 2013 | -- | $21,954 |
| 2012 | -- | -- |
| 2011 | -- | -- |
| 2010 | -- | $21,954 +1.2% |
| 2009 | -- | $21,687 |
| 2008 | -- | $21,687 |
Find assessor info on the county website
Neighborhood: 67901
Nearby homes
- $145,5003 bd2 ba1.3k sqft604 N Sherman Ave, Liberal, KS 67901Off Market
- $141,9003 bd1 ba1.8k sqft622 N Sherman Ave, Liberal, KS 67901Off Market
- $179,5003 bd3 ba2.2k sqft602 N Sherman Ave, Liberal, KS 67901Off Market
- $177,8003 bd2 ba2.6k sqft317 W 6th St, Liberal, KS 67901Off Market
- $30,6202 bd1 ba1.2k sqft615 N Pershing Ave, Liberal, KS 67901Off Market
- $83,4002 bd1 ba1.8k sqft619 N Pershing Ave, Liberal, KS 67901Off Market
- $332,5004 bd4 ba4.6k sqft630 N Sherman Ave, Liberal, KS 67901Off Market
- $80,5004 bd1 ba1k sqft623 N Pershing Ave, Liberal, KS 67901Off Market
Nearby schools
GreatSchools rating
- 2/10Meadowlark Elementary SchoolGrades: K-5Distance: 0.8 mi
- 3/10Eisenhower Middle SchoolGrades: 6-8Distance: 1.6 mi
- 2/10Liberal Senior High SchoolGrades: 9-12Distance: 1 mi
Schools provided by the listing agent
- Elementary: Cottonwood
- Middle: Eisenhower
- High: Liberal
Source: Southwest Kansas MLS. This data may not be complete. We recommend contacting the local school district to confirm school assignments for this home.
- Kansas
- Seward County
- Liberal
- 67901
- 610 N Sherman Ave
