Tucked away on a peaceful cul-de-sac in Pineridge, this adorable 3 bedroom + bonus/office is a Tri-level gem ready to impress! Inside, you'll find new wood look vinyl plank floors with new baseboards & soaring vaulted ceilings. The cozy living room with fireplace has a tree house feel situated on the second level with walk out deck for dining & entertaining & gorgeous views of the fountain, & greenbelt. The kitchen shines with SS appliances, wood cabinets, ample counters, & a breakfast bar perfect for morning coffee. Retreat to the main suite featuring dual sinks, a soaking tub, a glass-enclosed shower, & a walk-in closet. There's a family room w/ walk out covered patio. 2 more bedrooms w/ walk-in closets and Jack & Jill bath, + Comm Pool next door add to the charm of this unique home! Outdoors, sip and savor on the deck, relax under the covered patio, Gated Access from your back yard to the the greenbelt with large grassy areas to throw the football, walking paths, & benches to enjoy the pond! Not to mention the community pool is just steps from your front door and Included in the Low HOA of $61 per month. The community pool and amenities are just the cherry on top!
Extended Length Garage is perfect for multiple vehicles or longer vehicles. Per seller Garage is approximately 29'6" in Length with a 2 foot overhang in the back. Width is 18" of floor. Buyer to verify.
Updates to home Per Seller:
Home Remodel:
-Removal of all flooring and replacing with vinyl planks and new baseboards
-Removal of popcorn ceiling, repaint home inside and out including garage and touching up cabinets
-Replace tub and tile in upstairs bathroom, new master shower, toilets and hot water heater
-Install recessed lighting in kitchen and family room, install fans
-New fans, shower heads and valves
-Install new security door, new tile for Master bath tub, move water softener
-Replace all bathroom countertops and sinks
-New bathroom faucets
-Replaced back Porch/deck and stairs
-Replaced roof underlayment see invoice in Docs Tab.
Note AC unit is less than 10 years old.
Sold for $640,000
$640,000
610 N SUNFLOWER Circle, Chandler, AZ 85226
3beds
2,255sqft
Single Family Residence
Built in 1987
7,579 Square Feet Lot
$639,700 Zestimate®
$284/sqft
$2,568 Estimated rent
Home value
$639,700
$582,000 - $704,000
$2,568/mo
Zestimate® history
Owner options
List your home for rent
$2,568/mo
Rent Zestimate®
Find your next renter with Zillow Rental Manager. Plus, with online applications, you can quickly screen prospective tenants – for free.
$2,568/mo
Rent Zestimate®
Refinance and save
$3,695/mo
Est. payment
Refinancing to a lower rate could help reduce your monthly payments and save thousands over the life of the loan.
$3,695/mo
Est. payment
Explore your selling options
Work with a Zillow partner agent
Leverage their expertise and Zillow's premium Showcase listings to get your home seen by more buyers.
Get startedList with your own agent
Get your home in front of millions of buyers by listing it on Zillow.
Learn how to do itSell it yourself
Take full control of how buyers see your home on Zillow by listing For Sale by Owner (FSBO).
List your homeWhat's special
Covered patioWalking pathsJack and jill bathMove water softenerNew security doorBreakfast barSs appliances
Zillow last checked:
Listing updated:
Listed by:
Sophia Harder 602-620-4603,
AZ Marketplace Realty
Bought with:
Tammie Fischer, SA566488000
Orchard Brokerage
Source: ARMLS,MLS#: 6923759
Facts & features
Interior
Bedrooms & bathrooms
- Bedrooms: 3
- Bathrooms: 3
- Full bathrooms: 2
- 1/2 bathrooms: 1
Heating
- Electric
Cooling
- Central Air, Ceiling Fan(s)
Appliances
- Included: Dryer, Washer, Water Softener Owned, Refrigerator, Built-in Microwave, Dishwasher, Disposal
- Laundry: Inside
Features
- High Speed Internet, Double Vanity, Breakfast Bar, Vaulted Ceiling(s), Pantry, Full Bth Master Bdrm, Separate Shwr & Tub
- Flooring: Vinyl, Tile
- Windows: Double Pane Windows
- Basement: Walk-Out Access
- Number of fireplaces: 1
- Fireplace features: Living Room
Interior area
- Total structure area: 2,255
- Total interior livable area: 2,255 sqft
Property
Parking
- Total spaces: 4
- Parking features: Garage Door Opener, Extended Length Garage, Direct Access
- Garage spaces: 2
- Uncovered spaces: 2
Features
- Stories: 2
- Patio & porch: Covered
- Exterior features: Balcony, Storage
- Spa features: None
- Fencing: Block
Lot
- Size: 7,579 Square Feet
- Features: Borders Common Area, East/West Exposure, Cul-De-Sac, Gravel/Stone Front, Grass Back
Details
- Parcel number: 30187690
Construction
Type & style
- Home type: SingleFamily
- Architectural style: Contemporary
- Property subtype: Single Family Residence
Materials
- Stucco, Wood Frame, Painted
- Roof: Tile
Condition
- Year built: 1987
Details
- Builder name: Bowen
Utilities & green energy
- Sewer: Public Sewer
- Water: City Water
Community & HOA
Community
- Features: Pool, Lake, Near Bus Stop, Playground, Biking/Walking Path
- Subdivision: PINERIDGE AMD
HOA
- Has HOA: Yes
- Services included: Maintenance Grounds
- HOA name: Fountain Court
- HOA phone: 480-829-7400
Location
- Region: Chandler
Financial & listing details
- Price per square foot: $284/sqft
- Tax assessed value: $381,500
- Annual tax amount: $1,961
- Date on market: 2/20/2026
- Cumulative days on market: 53 days
- Listing terms: Cash,Conventional,1031 Exchange,FHA,VA Loan
- Ownership: Fee Simple
Price history
| Date | Event | Price |
|---|---|---|
| 11/17/2025 | Sold | $640,000-7.2%$284/sqft |
Source:  ARMLS #6923759 Report a problem ARMLS #6923759 Report a problem | ||
| 9/23/2025 | Listed for sale | $690,000+521.6%$306/sqft |
Source: ARMLS #6923759 Report a problem | ||
| 5/13/1994 | Sold | $111,000$49/sqft |
Source: Public Record Report a problem | ||
Public tax history
| Year | Property taxes | Tax assessment |
|---|---|---|
| 2025 | $1,999 +2.5% | $38,150 -16.3% |
| 2024 | $1,949 +1.9% | $45,560 +98.9% |
| 2023 | $1,912 +4.4% | $22,901 -25.4% |
| 2022 | $1,831 -3% | $30,700 +5.9% |
| 2021 | $1,887 +3% | $29,000 +8% |
| 2020 | $1,832 +3.4% | $26,860 +4.4% |
| 2019 | $1,771 | $25,720 +7.1% |
| 2018 | $1,771 +4.9% | $24,010 +5% |
| 2017 | $1,688 +6.2% | $22,860 +5.1% |
| 2016 | $1,590 +2.5% | $21,760 +8.4% |
| 2015 | $1,552 | $20,070 +31.3% |
| 2014 | -- | $15,280 +13.9% |
| 2013 | -- | $13,420 -7% |
| 2012 | -- | $14,430 -18.3% |
| 2011 | -- | $17,670 -19.9% |
| 2010 | -- | $22,060 -12.1% |
| 2009 | -- | $25,100 -13.7% |
| 2008 | -- | $29,100 +12.6% |
| 2007 | -- | $25,850 +43.2% |
| 2006 | -- | $18,050 |
| 2005 | -- | $18,050 +15.7% |
| 2004 | -- | $15,600 |
| 2003 | -- | $15,600 +15.6% |
| 2002 | -- | $13,500 |
Find assessor info on the county website
Neighborhood: Pineridge
Nearby homes
- $461,4003 bd2 ba1.3k sqft606 N Sunflower Cir, Chandler, AZ 85226Off Market
- $411,000-- bd-- ba-- sqft612 N Sunflower Cir, Chandler, AZ 85226Off Market
- $430,600-- bd-- ba-- sqft612 N Sunflower Cir, Chandler, AZ 85226Off Market
- $497,7004 bd3 ba2.2k sqft602 N Sunflower Cir, Chandler, AZ 85226Off Market
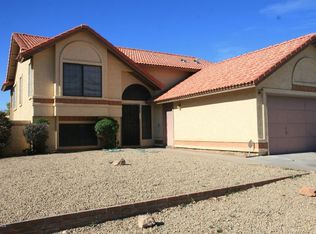
- $510,0002 bd2 ba1.7k sqft5740 W El Lago St, Chandler, AZ 85226Sold
- $438,0003 bd2 ba1.5k sqft613 N Sunflower Cir, Chandler, AZ 85226Off Market
- $490,3004 bd3 ba2.2k sqft605 N Sunflower Cir, Chandler, AZ 85226Off Market
- $430,9003 bd2 ba1.4k sqft609 N Sunflower Cir, Chandler, AZ 85226Off Market
Nearby schools
GreatSchools rating
- 8/10Kyrene De La Mirada SchoolGrades: PK-5Distance: 0.2 mi
- 6/10Kyrene Del Pueblo Middle SchoolGrades: 4-8Distance: 1.3 mi
- 8/10Corona Del Sol High SchoolGrades: 9-12Distance: 1.4 mi
Schools provided by the listing agent
- Elementary: Kyrene de la Mirada School
- Middle: Kyrene del Pueblo Middle School
- High: Corona Del Sol High School
- District: Kyrene Elementary District
Source: ARMLS. This data may not be complete. We recommend contacting the local school district to confirm school assignments for this home.
Get a cash offer in 3 minutes
Find out how much your home could sell for in as little as 3 minutes with a no-obligation cash offer.
Estimated market value
$639,700
Get a cash offer in 3 minutes
Find out how much your home could sell for in as little as 3 minutes with a no-obligation cash offer.
Estimated market value
$639,700
- Arizona
- Maricopa County
- Chandler
- 85226
- Pineridge
- 610 N SUNFLOWER Circle
Nearby cities
Nearby neighborhoods
Nearby zip codes
Other Chandler Topics
