Modern Comfort Meets Prime Old Town Location! Welcome to 610 N West Street #405, a stylishly updated 2-bedroom, 2-bath condo that offers the perfect blend of livability, convenience, and charm in one of Alexandria’s most desirable locations. Just steps from Braddock Road Metro station and minutes to King Street, Del Ray, and all the treasures of Old Town, this home puts dining, shopping, and commuting right at your doorstep. *Inside, nearly 50K in updates completed in 2022 have transformed this space into a move-in-ready gem. The kitchen and bathrooms have been beautifully redone, the popcorn ceilings removed, and new overhead lighting installed throughout. Fresh paint and new floors create a bright, inviting atmosphere, while newer appliances (except range), a newer water heater, and an updated electrical panel add peace of mind. *Both bedrooms enjoy sweeping views of the iconic George Washington Masonic National Memorial. The spacious primary suite offers a private bath, while the second bedroom is perfect for a guest room, home office, or both. *A coveted parking space conveys (#111)—and it’s large enough to accommodate two cars in tandem. Additional perks include two garage remotes, a private storage closet on the patio, water included in the condo fee, a fitness room, an on-site property manager, and welcoming communal spaces. The building is pet-friendly (one pet per unit) and offers a six-month minimum rental policy. *With favorite neighborhood spots like Lena’s and Bastille just around the corner—and easy access to DC, National Airport, and major commuter routes—this is the perfect home base for enjoying everything Northern Virginia has to offer. *Updated, well-located, and ready for its next chapter!
Sold for $560,000
$560,000
610 N West St APT 405, Alexandria, VA 22314
2beds
943sqft
Condominium
Built in 1987
-- sqft lot
$-- Zestimate®
$594/sqft
$2,075 Estimated rent
Home value
Not available
Estimated sales range
Not available
$2,075/mo
Zestimate® history
Owner options
List your home for rent
$2,075/mo
Rent Zestimate®
Find your next renter with Zillow Rental Manager. Plus, with online applications, you can quickly screen prospective tenants – for free.
$2,075/mo
Rent Zestimate®
Refinance and save
$3,487/mo
Est. payment
Refinancing to a lower rate could help reduce your monthly payments and save thousands over the life of the loan.
$3,487/mo
Est. payment
Explore your selling options
Work with a Zillow partner agent
Leverage their expertise and Zillow's premium Showcase listings to get your home seen by more buyers.
Get startedList with your own agent
Get your home in front of millions of buyers by listing it on Zillow.
Learn how to do itSell it yourself
Take full control of how buyers see your home on Zillow by listing For Sale by Owner (FSBO).
List your homeWhat's special
Move-in-ready gem
Zillow last checked:
Listing updated:
Listed by:
Sue Goodhart 703-362-3221,
Compass
Bought with:
Michelle Zelsman, 5018942
Real Broker, LLC
Source: Bright MLS,MLS#: VAAX2048738
Facts & features
Interior
Bedrooms & bathrooms
- Bedrooms: 2
- Bathrooms: 2
- Full bathrooms: 2
- Main level bathrooms: 2
- Main level bedrooms: 2
Rooms
- Room types: Living Room, Dining Room, Primary Bedroom, Bedroom 2, Kitchen, Primary Bathroom, Full Bath
Primary bedroom
- Level: Main
Bedroom 2
- Level: Main
Primary bathroom
- Level: Main
Dining room
- Level: Main
Other
- Level: Main
Kitchen
- Level: Main
Living room
- Level: Main
Heating
- Forced Air, Electric
Cooling
- Central Air, Electric
Appliances
- Included: Microwave, Dishwasher, Disposal, Oven/Range - Electric, Refrigerator, Stainless Steel Appliance(s), Washer, Dryer, Electric Water Heater
- Laundry: Has Laundry, Dryer In Unit, Washer In Unit, In Unit
Features
- Combination Dining/Living, Entry Level Bedroom, Open Floorplan, Primary Bath(s), Upgraded Countertops, Dry Wall
- Flooring: Hardwood, Wood
- Doors: Sliding Glass
- Windows: Window Treatments
- Has basement: No
- Has fireplace: No
Interior area
- Total structure area: 943
- Total interior livable area: 943 sqft
- Finished area above ground: 943
- Finished area below ground: 0
Property
Parking
- Total spaces: 1
- Parking features: Covered, Garage Door Opener, Inside Entrance, Underground, Assigned, Private, Secured, Under Home Parking, Garage
- Garage spaces: 1
- Details: Assigned Parking, Assigned Space #: 1
Accessibility
- Accessibility features: None
Features
- Levels: One
- Stories: 1
- Exterior features: Balcony
- Pool features: None
- Has view: Yes
- View description: City
Details
- Additional structures: Above Grade, Below Grade
- Parcel number: 50614980
- Zoning: CRMU/H
- Special conditions: Standard
Construction
Type & style
- Home type: Condo
- Architectural style: Traditional
- Property subtype: Condominium
- Attached to another structure: Yes
Materials
- Brick
Condition
- New construction: No
- Year built: 1987
Utilities & green energy
- Sewer: Public Sewer
- Water: Public
Community & HOA
Community
- Condo and coop fee: $569 monthly
- Subdivision: Colecroft Station Condominium
HOA
- Has HOA: No
- Amenities included: Common Grounds, Elevator(s), Fitness Center, Party Room, Picnic Area, Reserved/Assigned Parking
- Services included: Common Area Maintenance, Maintenance Structure, Management, Reserve Funds, Snow Removal, Trash, Water
- HOA name: Colecroft Station Condominiums
Location
- Region: Alexandria
Financial & listing details
- Price per square foot: $594/sqft
- Tax assessed value: $509,992
- Annual tax amount: $5,788
- Date on market: 8/18/2025
- Listing agreement: Exclusive Right To Sell
- Ownership: Condominium
Price history
| Date | Event | Price |
|---|---|---|
| 9/15/2025 | Sold | $560,000+1.8%$594/sqft |
Source:  Bright MLS #VAAX2048738 Report a problem Bright MLS #VAAX2048738 Report a problem | ||
| 8/25/2025 | Contingent | $550,000$583/sqft |
Source: Bright MLS #VAAX2048738 Report a problem | ||
| 8/18/2025 | Listed for sale | $550,000+12.3%$583/sqft |
Source: Bright MLS #VAAX2048738 Report a problem | ||
| 9/1/2024 | Listing removed | $3,000$3/sqft |
Source: Zillow Rentals Report a problem | ||
| 8/31/2024 | Price change | $3,000-6.3%$3/sqft |
Source: Zillow Rentals Report a problem | ||
| 8/28/2024 | Listed for rent | $3,200+56.1%$3/sqft |
Source: Zillow Rentals Report a problem | ||
| 5/24/2022 | Sold | $489,900-1%$520/sqft |
Source: Bright MLS #VAAX2007708 Report a problem | ||
| 5/3/2022 | Pending sale | $494,900$525/sqft |
Source: Bright MLS #VAAX2010316 Report a problem | ||
| 4/23/2022 | Contingent | $494,900$525/sqft |
Source: Bright MLS #VAAX2010316 Report a problem | ||
| 3/9/2022 | Price change | $494,900-1%$525/sqft |
Source: Bright MLS #VAAX2010316 Report a problem | ||
| 1/21/2022 | Listed for sale | $499,900$530/sqft |
Source: Bright MLS #VAAX2007708 Report a problem | ||
| 4/3/2015 | Listing removed | $2,050$2/sqft |
Source: Korte Realty #AX8552612 Report a problem | ||
| 2/17/2015 | Listed for rent | $2,050-2.4%$2/sqft |
Source: Korte Realty #AX8552612 Report a problem | ||
| 12/9/2012 | Listing removed | $2,100$2/sqft |
Source: korte realty Report a problem | ||
| 11/23/2012 | Price change | $2,100-2.3%$2/sqft |
Source: Owner Report a problem | ||
| 11/9/2012 | Price change | $2,150-6.5%$2/sqft |
Source: Owner Report a problem | ||
| 10/7/2012 | Price change | $2,300-2.1%$2/sqft |
Source: Owner Report a problem | ||
| 7/14/2012 | Price change | $2,350-2.1%$2/sqft |
Source: Owner Report a problem | ||
| 4/28/2012 | Listed for rent | $2,400$3/sqft |
Source: Owner Report a problem | ||
Public tax history
Tax history is unavailable.
Neighborhood: Braddock Road Metro
Nearby homes
- $550,0002 bd2 ba946 sqft610 N West St APT 105, Alexandria, VA 22314For Sale
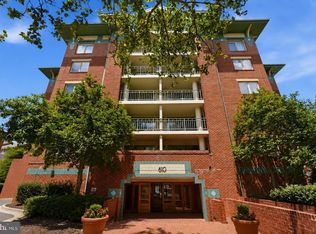
- $485,5002 bd2 ba930 sqft610 N West St APT 401, Alexandria, VA 22314Sold

- $539,0002 bd2 ba879 sqft610 N West St APT 406, Alexandria, VA 22314For Sale

- $435,0001 bd1 ba751 sqft610 N West St APT 407, Alexandria, VA 22314Sold

- $3,0002 bd2 ba943 sqft610 N West St APT 305, Alexandria, VA 22314For Rent
- $510,0002 bd2 ba879 sqft610 N West St APT 206, Alexandria, VA 22314Sold
- $886,0012 bd2 ba2.1k sqft610 N West St APT 601, Alexandria, VA 22314Sold
- $514,0002 bd1 ba901 sqft610 N West St APT 102, Alexandria, VA 22314Sold
Nearby schools
GreatSchools rating
- 2/10Jefferson-Houston PreK-8 SchoolGrades: PK-8Distance: 0.3 mi
- 2/10Alexandria City High SchoolGrades: 9-12Distance: 1.9 mi
Schools provided by the listing agent
- District: Alexandria City Public Schools
Source: Bright MLS. This data may not be complete. We recommend contacting the local school district to confirm school assignments for this home.


Get pre-qualified for a loan
At Zillow Home Loans, we can pre-qualify you in as little as 5 minutes with no impact to your credit score.An equal housing lender. NMLS #10287.
- Virginia
- Alexandria City
- Alexandria
- 22314
- Braddock Road Metro
- 610 N West St Apartment 405
Nearby cities
Nearby neighborhoods
Nearby zip codes
Other Alexandria Topics
